New Improved Price!! Great Little Townhouse Community! Welcoming front entrance right next to your one-car garage. At this level, you will find a cozy recreational room and a warming gas fireplace that could actually serve as your fourth bedroom, with a full bath attached. Walking up the stairs to your main level floor, it opens up to a very spacious dining and living area for the whole family. Off the dining area is an open eat-in kitchen with a large pantry, a nice-sized island, and plenty of natural light to cook and visit with the fam. Moving up one more level brings us to two guest bedrooms, a full bath, and your primary suite with your own bathroom that features a separate shower and a soaking tub to relax in.....This home is very close to schools, parks, shopping, dining, commuting, and much, much more.....What are you waiting for? Make an appointment today! Bring Us A Offer!!
Under contract
Price cut: $15K (9/14)
$285,000
816 Fairview Village Ct, Culpeper, VA 22701
3beds
1,908sqft
Townhouse
Built in 2005
-- sqft lot
$-- Zestimate®
$149/sqft
$291/mo HOA
What's special
Warming gas fireplaceOne-car garageCozy recreational roomPlenty of natural lightNice-sized islandOpen eat-in kitchenWelcoming front entrance
- 208 days
- 490
- 25
Zillow last checked:
Listing updated:
Listed by:
Pearl Heglar 571-214-9712,
Samson Properties 7033788810
Source: Bright MLS,MLS#: VACU2012984
Facts & features
Interior
Bedrooms & bathrooms
- Bedrooms: 3
- Bathrooms: 4
- Full bathrooms: 3
- 1/2 bathrooms: 1
- Main level bathrooms: 1
Rooms
- Room types: Living Room, Dining Room, Primary Bedroom, Bedroom 2, Bedroom 3, Kitchen, Recreation Room, Bathroom 1, Bathroom 2, Bathroom 3, Primary Bathroom
Primary bedroom
- Features: Flooring - Carpet
- Level: Upper
Bedroom 2
- Features: Flooring - Carpet
- Level: Upper
Bedroom 3
- Features: Flooring - Carpet
- Level: Upper
Primary bathroom
- Level: Upper
Bathroom 1
- Level: Upper
Bathroom 2
- Level: Main
Bathroom 3
- Level: Lower
Dining room
- Features: Flooring - Carpet
- Level: Main
Kitchen
- Features: Flooring - Tile/Brick
- Level: Main
Living room
- Features: Flooring - Carpet, Fireplace - Gas
- Level: Main
Recreation room
- Level: Lower
Heating
- Forced Air, Electric
Cooling
- Central Air, Electric
Appliances
- Included: Microwave, Dishwasher, Disposal, Dryer, Exhaust Fan, Oven/Range - Electric, Refrigerator, Washer, Water Heater, Gas Water Heater
- Laundry: Hookup
Features
- Kitchen - Table Space, Dining Area, Floor Plan - Traditional, Soaking Tub, Bathroom - Stall Shower, Bathroom - Tub Shower, Attic, Breakfast Area, Combination Dining/Living, Eat-in Kitchen, Walk-In Closet(s), Primary Bath(s), Dry Wall
- Flooring: Carpet, Vinyl
- Doors: Insulated
- Windows: Double Pane Windows
- Basement: Rear Entrance,Finished,Front Entrance,Heated,Windows,Garage Access
- Number of fireplaces: 1
- Fireplace features: Gas/Propane
Interior area
- Total structure area: 2,160
- Total interior livable area: 1,908 sqft
- Finished area above ground: 1,440
- Finished area below ground: 468
Property
Parking
- Total spaces: 1
- Parking features: Basement, Garage Faces Front, Garage Door Opener, Inside Entrance, Driveway, Attached
- Attached garage spaces: 1
- Has uncovered spaces: Yes
Accessibility
- Accessibility features: None
Features
- Levels: Three
- Stories: 3
- Pool features: None
Details
- Additional structures: Above Grade, Below Grade
- Parcel number: 40A 5 3A20
- Zoning: R2
- Special conditions: Standard
Construction
Type & style
- Home type: Townhouse
- Architectural style: Colonial
- Property subtype: Townhouse
Materials
- Combination, Brick, Vinyl Siding
- Foundation: Brick/Mortar
- Roof: Asphalt
Condition
- Very Good
- New construction: No
- Year built: 2005
Utilities & green energy
- Sewer: Public Sewer
- Water: Public
- Utilities for property: Cable Connected, Natural Gas Available, Water Available, Cable
Community & HOA
Community
- Condo and coop fee: $291 monthly
- Subdivision: Fairview Village
HOA
- Has HOA: No
- Amenities included: Other
- Services included: Road Maintenance, Snow Removal, Other, Common Area Maintenance, Maintenance Structure, Lawn Care Front, Trash
Location
- Region: Culpeper
Financial & listing details
- Price per square foot: $149/sqft
- Tax assessed value: $301,000
- Annual tax amount: $1,294
- Date on market: 3/17/2026
- Listing agreement: Exclusive Right To Sell
- Listing terms: Cash,Conventional
- Inclusions: Washer / Dryer
- Exclusions: Small Fridge In The Kitchen
- Ownership: Condominium
Estimated market value
Not available
Estimated sales range
Not available
Not available
Price history
| Date | Event | Price |
|---|---|---|
| 9/19/2026 | Contingent | $285,000$149/sqft |
Source:  Bright MLS #VACU2012984 Report a problem Bright MLS #VACU2012984 Report a problem | ||
| 9/14/2026 | Price change | $285,000-5%$149/sqft |
Source: Bright MLS #VACU2012984 Report a problem | ||
| 9/5/2026 | Listing removed | $1,950$1/sqft |
Source: Zillow Rentals Report a problem | ||
| 9/1/2026 | Price change | $300,000-4.8%$157/sqft |
Source: Bright MLS #VACU2012984 Report a problem | ||
| 8/28/2026 | Price change | $315,000-4.5%$165/sqft |
Source: Bright MLS #VACU2012984 Report a problem | ||
| 8/15/2026 | Listed for rent | $1,950+11.4%$1/sqft |
Source: Zillow Rentals Report a problem | ||
| 7/24/2026 | Price change | $330,000-1.5%$173/sqft |
Source: Bright MLS #VACU2012984 Report a problem | ||
| 6/8/2026 | Listed for sale | $335,000-2.9%$176/sqft |
Source: Bright MLS #VACU2012984 Report a problem | ||
| 5/25/2026 | Contingent | $345,000$181/sqft |
Source: Bright MLS #VACU2012984 Report a problem | ||
| 3/17/2026 | Price change | $345,000-1.4%$181/sqft |
Source: Bright MLS #VACU2012984 Report a problem | ||
| 1/13/2026 | Listed for sale | $350,000+41.2%$183/sqft |
Source: Bright MLS #VACU2012358 Report a problem | ||
| 1/24/2022 | Listing removed | -- |
Source: Zillow Rental Manager Report a problem | ||
| 1/19/2022 | Listed for rent | $1,750$1/sqft |
Source: Zillow Rental Manager Report a problem | ||
| 12/20/2021 | Sold | $247,900+115.6%$130/sqft |
Source: Public Record Report a problem | ||
| 1/19/2012 | Listing removed | $115,000$60/sqft |
Source: Altisource Portfolio Solutions #CU7727986 Report a problem | ||
| 1/15/2012 | Listed for sale | $115,000$60/sqft |
Source: GoHoming #CU7727986 Report a problem | ||
| 12/8/2011 | Listing removed | $115,000$60/sqft |
Source: Altisource Portfolio Solutions #CU7727986 Report a problem | ||
| 12/1/2011 | Price change | $115,000+59.7%$60/sqft |
Source: Altisource Portfolio Solutions #CU7727986 Report a problem | ||
| 11/17/2011 | Listed for sale | $72,000-42.9%$38/sqft |
Source: Altisource Portfolio Solutions #CU7727986 Report a problem | ||
| 9/19/2011 | Sold | $126,000-54%$66/sqft |
Source: Public Record Report a problem | ||
| 4/19/2006 | Sold | $274,000$144/sqft |
Source: Public Record Report a problem | ||
Public tax history
| Year | Property taxes | Tax assessment |
|---|---|---|
| 2024 | $1,159 +2.2% | $246,700 |
| 2023 | $1,135 -6.8% | $246,700 +11.4% |
| 2022 | $1,218 +0.6% | $221,400 +0.6% |
| 2021 | $1,210 | $220,000 +28.9% |
| 2020 | -- | $170,700 |
| 2019 | -- | $170,700 +5% |
| 2018 | -- | $162,600 |
| 2017 | $952 | $162,600 +24.7% |
| 2016 | $952 | $130,400 |
| 2015 | $952 +2.4% | $130,400 +16.4% |
| 2014 | $930 | $112,000 -11.9% |
| 2012 | -- | $127,100 +3.6% |
| 2011 | -- | $122,700 -9.6% |
| 2010 | -- | $135,700 |
| 2009 | -- | $135,700 -43.1% |
| 2008 | -- | $238,500 |
| 2006 | -- | $238,500 |
Find assessor info on the county website
Monthly payment
Est. payment
Payment breakdown
Explore the cost of this home by adjusting the details. Changes won't be saved.Climate risks
Neighborhood: 22701
Nearby schools
Schools provided by the listing agent
- District: Culpeper County Public Schools
Source: Bright MLS. This data may not be complete. We recommend contacting the local school district to confirm school assignments for this home.
- $308,7003 bd3 ba1.4k sqft812 Fairview Village Ct, Culpeper, VA 22701Off Market
- $302,1003 bd3 ba1.4k sqft820 Fairview Village Ct, Culpeper, VA 22701Off Market
- $305,1004 bd4 ba1.5k sqft808 Fairview Village Ct, Culpeper, VA 22701Off Market
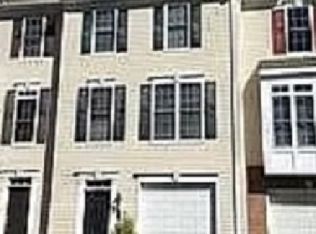
- $308,9003 bd3 ba1.4k sqft804 Fairview Village Ct, Culpeper, VA 22701Off Market
Similar homes
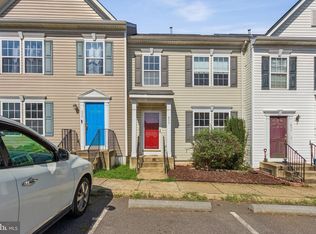
- $335,0003 bd3 ba1.2k sqft833 Gallows Ct, Culpeper, VA 22701For Sale
 MLS ID #VACU2015002, Richard Johnson, Pearson Smith Realty, LLC. Bright MLS
 - $365,0003 bd4 ba2.2k sqft771 Dove Ln, Culpeper, VA 22701For Sale
 MLS ID #VACU2014382, Maria Fay, RE/MAX Gateway. Bright MLS
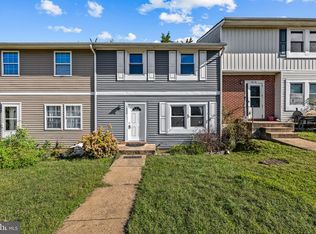
 - $260,0003 bd2 ba1.5k sqft1820 Picadilly Cir, Culpeper, VA 22701For Sale
 MLS ID #VACU2015136, wina hubbard, Montague, Miller & Company. Bright MLS
 - $369,9003 bd3 ba2.1k sqft2170 Forsythia Dr, Culpeper, VA 22701For Sale
 MLS ID #VACU2015188, Kim Gallihugh, CENTURY 21 New Millennium. Bright MLS
 - $425,0003 bd3 ba1.7k sqft942 Riverdale Cir, Culpeper, VA 22701For SaleMLS ID #VACU2014570, Pam Deslauriers, Montague, Miller & Company. Bright MLS
- $390,0003 bd2 ba2.2k sqft525 1st St, Culpeper, VA 22701For SaleMLS ID #VACU2014910, Maria Fay, RE/MAX Gateway. Bright MLS
- $374,9003 bd3 ba1.4k sqft616 Second, Culpeper, VA 22701New ConstructionMLS ID #VACU2013046, Tish Smyth, Piedmont Fine Properties. Bright MLS
- $370,0003 bd3 ba1.7k sqft1818 Sunflower Dr, Culpeper, VA 22701For SaleMLS ID #VACU2014884, Justin L Brown, Berkshire Hathaway HomeServices PenFed Realty. Bright MLS
- $399,0004 bd2 ba1.9k sqft15314 Nalles Mill Rd, Culpeper, VA 22701For SaleMLS ID #VACU2014974, Aimee Cutright, Town & Country Elite Realty, LLC.. Bright MLS
- $350,0004 bd2 ba1.2k sqft9577 Roys Ln, Culpeper, VA 22701For SaleMLS ID #VACU2015026, Verria Hairston, Open Door Brokerage, LLC. Bright MLS
- $375,0003 bd3 ba1.6k sqft1776 Scenic Loop, Culpeper, VA 22701For SaleMLS ID #VACU2013572, Stephanie Young, Pearson Smith Realty, LLC. Bright MLS
- $400,0003 bd3 ba2.4k sqft1235 S Blue Ridge Ave, Culpeper, VA 22701For SaleMLS ID #VACU2013468, Pablo Ramos Cantarero, Belcher Real Estate, LLC.. Bright MLS
- $400,0003 bd3 ba1.4k sqft1421 N Thomas Way, Culpeper, VA 22701For SaleMLS ID #VACU2014870, DANIEL TUGGLE, Network Realty Group. Bright MLS
- $415,0004 bd2 ba1.7k sqft1010 Nottingham St, Culpeper, VA 22701For SaleMLS ID #VACU2014064, Vicki Jenkins, CENTURY 21 New Millennium. Bright MLS
- $399,0003 bd3 ba1.7k sqft2043 Cranberry Ln, Culpeper, VA 22701For SaleMLS ID #VACU2014410, Roberto Valencia, Samson Properties. Bright MLS
- $410,0003 bd3 ba1.8k sqft2309 Maplewood Dr, Culpeper, VA 22701For SaleMLS ID #VACU2014384, Stacy Martin, Keller Williams Realty/Lee Beaver & Assoc.. Bright MLS
- $229,9003 bd3 ba1.2k sqft27547 Old Office Rd, Culpeper, VA 22701For SaleMLS ID #VAOR2015198, Dana Williams, EXP Realty, LLC. Bright MLS
- $385,0003 bd2 ba1.1k sqft236 Chestnut Dr, Culpeper, VA 22701For SaleMLS ID #VACU2014856, Johnny Sarkis, Keller Williams Realty/Lee Beaver & Assoc.. Bright MLS
