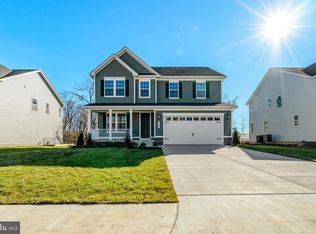
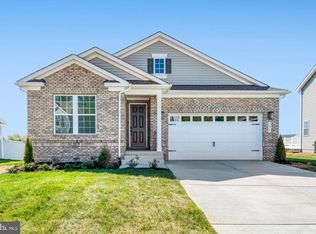
Move-In Today! Discover our Coronado by Richmond American Homes at Foxhaven! This two-story craftsman-style home offers a soaring two-story foyer, a thoughtfully designed living space with an open concept main level featuring a quiet study, bright great room with a cozy fireplace, and modern kitchen complete with quartz countertops, stainless steel appliances, and upgraded white soft-close cabinetry. Step outside from the adjacent sunroom to an expansive deck. Upstairs you will find a loft and three bedrooms and a hall bath including a spacious primary suite with a walk-in closet and private bath. Located on a flat homesite in a walkable community with sidewalks throughout, plus convenient local access to Warrenton, Manassas and Culpeper via 15 & 28 or beyond via I-95 and I-66. Don't miss this opportunity to own new at Foxhaven! Visitors are encouraged to call ahead to be guaranteed a dedicated appointment.
Pending
Price cut: $10K (9/15)
$769,999
2083 Springvale Dr, Bealeton, VA 22712
4beds
3,954sqft
Single Family Residence
Built in 2025
10,010 Square Feet Lot
$770,600 Zestimate®
$195/sqft
$70/mo HOA
What's special
Cozy fireplacePrivate bathFlat homesiteAdjacent sunroomOpen concept main levelBright great roomQuiet study
- 425 days
- 153
- 1
Zillow last checked:
Listing updated:
Listed by:
Jay Day 703-348-0025,
LPT Realty, LLC 8773662213
Source: Bright MLS,MLS#: VAFQ2018154
Facts & features
Interior
Bedrooms & bathrooms
- Bedrooms: 4
- Bathrooms: 4
- Full bathrooms: 3
- 1/2 bathrooms: 1
- Main level bathrooms: 1
Basement
- Area: 1100
Heating
- Forced Air, Heat Pump, Zoned, Electric
Cooling
- Fresh Air Recovery System, Heat Pump, Zoned, Electric
Appliances
- Included: Microwave, Dishwasher, Disposal, Dryer, Ice Maker, Oven, Oven/Range - Electric, Range Hood, Refrigerator, Stainless Steel Appliance(s), Water Dispenser, Electric Water Heater
- Laundry: Upper Level, Washer/Dryer Hookups Only
Features
- Bathroom - Tub Shower, Bathroom - Walk-In Shower, Family Room Off Kitchen, Kitchen - Gourmet, Kitchen Island, Pantry, Primary Bath(s), Recessed Lighting, Upgraded Countertops, Walk-In Closet(s), 2 Story Ceilings, 9'+ Ceilings, Dry Wall
- Flooring: Carpet, Ceramic Tile, Luxury Vinyl
- Doors: Six Panel, Sliding Glass
- Windows: Energy Efficient, Insulated Windows, Screens
- Basement: Partial,Finished,Heated,Improved,Interior Entry,Sump Pump,Walk-Out Access,Windows
- Number of fireplaces: 1
- Fireplace features: Electric
Interior area
- Total structure area: 3,954
- Total interior livable area: 3,954 sqft
- Finished area above ground: 2,854
- Finished area below ground: 1,100
Property
Parking
- Total spaces: 4
- Parking features: Built In, Garage Faces Front, Garage Door Opener, Concrete, Attached, Driveway
- Attached garage spaces: 2
- Uncovered spaces: 2
Accessibility
- Accessibility features: None
Features
- Levels: Three
- Stories: 3
- Exterior features: Lighting, Sidewalks
- Pool features: None
Lot
- Size: 10,010 Square Feet
- Features: Backs to Trees, Premium, Private, Rear Yard, SideYard(s)
Details
- Additional structures: Above Grade, Below Grade
- Parcel number: NO TAX RECORD
- Zoning: RESIDENTIAL
- Special conditions: Standard
Construction
Type & style
- Home type: SingleFamily
- Architectural style: Craftsman
- Property subtype: Single Family Residence
Materials
- Blown-In Insulation, Brick, Rigid Insulation, Rough-In Plumbing, Shake Siding, Spray Foam Insulation, Stick Built, Vinyl Siding
- Foundation: Active Radon Mitigation
- Roof: Architectural Shingle,Pitched,Shingle
Condition
- Excellent
- New construction: Yes
- Year built: 2025
Details
- Builder model: Coronado
- Builder name: Richmond American Homes
Utilities & green energy
- Sewer: Public Sewer
- Water: Public
- Utilities for property: Cable
Community & HOA
Community
- Subdivision: Foxhaven
HOA
- Has HOA: Yes
- Amenities included: Tot Lots/Playground
- Services included: Common Area Maintenance, Reserve Funds, Road Maintenance, Snow Removal, Trash
- HOA fee: $70 monthly
Location
- Region: Bealeton
Financial & listing details
- Price per square foot: $195/sqft
- Date on market: 9/2/2025
- Listing agreement: Exclusive Right To Sell
- Ownership: Fee Simple
Estimated market value
$770,600
$732,000 - $809,000
$3,884/mo
Price history
| Date | Event | Price |
|---|---|---|
| 10/5/2026 | Pending sale | $769,999$195/sqft |
Source:  Bright MLS #VAFQ2018154 Report a problem | ||
| 9/15/2026 | Price change | $769,999-1.3%$195/sqft |
Source: Bright MLS #VAFQ2018154 Report a problem | ||
| 8/31/2026 | Price change | $779,999+11.4%$197/sqft |
Source: Bright MLS #VAFQ2018154 Report a problem | ||
| 8/27/2026 | Price change | $699,999-10.3%$177/sqft |
Source: Bright MLS #VAFQ2018154 Report a problem | ||
| 7/22/2026 | Price change | $779,999-1.3%$197/sqft |
Source: Richmond Homes Report a problem | ||
| 3/4/2026 | Price change | $789,999+0.6%$200/sqft |
Source: Richmond Homes Report a problem | ||
| 2/20/2026 | Price change | $784,999+0.6%$199/sqft |
Source: Richmond Homes Report a problem | ||
| 1/21/2026 | Price change | $779,999+0.6%$197/sqft |
Source: Richmond Homes Report a problem | ||
| 10/10/2025 | Price change | $774,999-1.3%$196/sqft |
Source: Bright MLS #VAFQ2018154 Report a problem | ||
| 9/9/2025 | Price change | $784,999-0.6%$199/sqft |
Source: Richmond Homes Report a problem | ||
| 9/2/2025 | Listed for sale | $789,999$200/sqft |
Source: Bright MLS #VAFQ2018154 Report a problem | ||
Public tax history
Tax history is unavailable.
Monthly payment
Est. payment
Payment breakdown
Explore the cost of this home by adjusting the details. Changes won't be saved.Climate risks
Neighborhood: 22712
Nearby schools
Schools provided by the listing agent
- District: Fauquier County Public Schools
Source: Bright MLS. This data may not be complete. We recommend contacting the local school district to confirm school assignments for this home.
Similar homes
- $743,9005 bd4 ba3.9k sqft5024 Gray Fox Dr, Bealeton, VA 22712For Sale

 MLS ID #VAFQ2023766, Dimple Laudner, Real Broker, LLC. Bright MLS
- $744,9995 bd4 ba4.9k sqft2063 Springvale Dr, Bealeton, VA 22712New Construction
 Bright MLS
- $720,0003 bd3 ba3.9k sqft5006 Gray Fox Dr, Bealeton, VA 22712For Sale
 MLS ID #VAFQ2023480, Gemma Brophy, Fairfax Realty Select. Bright MLS
- $669,9994 bd3 ba3.1k sqft2079 Springvale Dr, Bealeton, VA 22712New Construction
 Bright MLS
- $692,9904 bd3 ba3.5k sqft3 Bowens Run Rd, Bealeton, VA 22712New ConstructionMLS ID #VAFQ2020682, Taylor Sowers, New Home Star Virginia, LLC. Bright MLS
- $724,9903 bd3 ba2.7k sqft3016 Bowens Run Rd, Bealeton, VA 22712New ConstructionBright MLS
- $599,9003 bd2 ba2.8k sqft5009 Gray Fox Dr, Bealeton, VA 22712For SaleMLS ID #VAFQ2024188, Tracy Chandler, Berkshire Hathaway HomeServices PenFed Realty. Bright MLS
- $799,9005 bd5 ba4.5k sqft247 Richards Ferry Rd, Fredericksburg, VA 22406New ConstructionMLS ID #VAST2055144, Emily Schroeder, MacDoc Property Mangement LLC. Bright MLS
- $824,9004 bd3 ba2.9k sqft14225 Westwind Ln, Culpeper, VA 22701New ConstructionMLS ID #VACU2015394, Philip L Thornton IV, Long & Foster Real Estate, Inc.. Bright MLS
- $827,0004 bd5 ba4k sqft6589 Bob White Dr, Warrenton, VA 20187For SaleMLS ID #VAFQ2023768, Matias Leiva, Keller Williams Realty. Bright MLS
- $749,9904 bd4 ba3.9k sqft12563 Mount Zion Church Rd, Culpeper, VA 22701New ConstructionMLS ID #VACU2014428, Taylor Sowers, New Home Star Virginia, LLC. Bright MLS
- $769,9904 bd4 ba2.8k sqft15035 Passion Ln, Culpeper, VA 22701New ConstructionMLS ID #VACU2014650, Matt Boyer, Keller Williams Realty. Bright MLS
- $749,9004 bd4 ba3.2k sqft3301 Flat Run Rd, Locust Grove, VA 22508For SaleMLS ID #VAOR2014896, Katherine Merritt, Coldwell Banker Elite. Bright MLS
- $774,1554 bd3 ba3k sqftLOT 45 Hampstead Farm Ln, Stafford, VA 22556New ConstructionMLS ID #VAST2043818, Leslie Mytrysak, Coldwell Banker Elite. Bright MLS
- $889,9954 bd3 ba2.1k sqftValley Dr, Warrenton, VA 20187New ConstructionMLS ID #VAFQ2024524, Amber Shull, RE/MAX Gateway. Bright MLS
- $763,9004 bd3 ba2.1k sqft11 Acres Fields Ml, Richardsville, VA 22736New ConstructionMLS ID #VACU2013134, R.Terry Cheatle, CENTURY 21 New Millennium. Bright MLS
- $799,9004 bd3 ba3.8k sqft501 Trainum Ln, Fredericksburg, VA 22406For SaleMLS ID #VAST2054538, Laurie Newberry, Weichert, REALTORS. Bright MLS
- $714,9004 bd4 ba2.9k sqft2397 Colvin Rd, Amissville, VA 20106For SaleMLS ID #VACU2015060, Roberta Radun, RE/MAX Allegiance. Bright MLS
- $814,0004 bd5 ba4.1k sqft18327 Stevensburg Rd, Culpeper, VA 22701New ConstructionMLS ID #VACU2013824, Michael Gillies, EXP Realty, LLC. Bright MLS
