A Home to Make Your Own in the New Foxhaven Community! Built in Fall 2024, this Single-Family Richmond American “Coronado” Model, sits on a .27 Acre, Premium Corner Lot. This home boasts 3,900+ square feet of Living Space, with beautiful LVP Flooring throughout the Main and Upper Levels, and a Finished Lower Level Rec Room with a Walk-up Stairwell. This sun-filled 3 Bedroom, 2.5 Bathroom, Open Concept Modern Floor Plan, Welcomes You with a stunning 2-Story Foyer and Open Staircase to the Upper Level. The Upper Level Hall is Open to the Main Level, has a Loft, 3 Bedrooms, a Laundry Room, and a Spacious Hall Bath. The Primary Bedroom features a stunning En-Suite with a Huge Walk-in Closet, Soaking Tub, and Glass Enclosed Shower. The Main Level features 9+ foot ceilings, with a Study/Office, Great Room, Gourmet Kitchen, and Dining/Sun Room with a Vaulted Ceiling. The Gourmet Kitchen features upgraded Stainless Steel Appliances, Sleek Stainless Steel Vent Hood, Custom Herringbone Pattern Backsplash, Quartz Countertops, and Huge Island. There are multiple upgrades throughout the home, including Window Treatments, “Blink” Doorbell and Cameras, Water Softener System, 42” Wall Mounted TV in Bedroom 2, 86” Wall Mounted TV in Living Room, and LG Washer and Dryer, all of which Convey with this Beautiful Home! This home is conveniently located near Manassas, Warrenton, and Fredericksburg via Routes 15, 17, and 28, and has easy access to I-66 and I-95. This is a “Must See” Home!
For sale
$720,000
5006 Gray Fox Dr, Bealeton, VA 22712
3beds
3,908sqft
Single Family Residence
Built in 2024
0.27 Acres Lot
$718,200 Zestimate®
$184/sqft
$70/mo HOA
What's special
Spacious hall bathPremium corner lotGreat roomHuge islandLaundry roomUpgraded stainless steel appliancesLg washer and dryer
- 5 days |
- 98 |
- 6 |
Zillow last checked:
Listing updated:
Listed by:
Gemma Brophy 571-201-2893,
Fairfax Realty Select 7035932381
Source: Bright MLS,MLS#: VAFQ2023480
Facts & features
Interior
Bedrooms & bathrooms
- Bedrooms: 3
- Bathrooms: 3
- Full bathrooms: 2
- 1/2 bathrooms: 1
- Main level bathrooms: 1
Rooms
- Room types: Dining Room, Bedroom 2, Kitchen, Bedroom 1, Study, Great Room, Laundry, Loft, Recreation Room, Bathroom 1, Bathroom 2, Bathroom 3, Half Bath
Bedroom 1
- Features: Attached Bathroom, Ceiling Fan(s), Window Treatments
- Level: Upper
- Area: 208 Square Feet
- Dimensions: 13 X 16
Bedroom 2
- Features: Ceiling Fan(s), Window Treatments
- Level: Upper
- Area: 168 Square Feet
- Dimensions: 12 X 14
Bathroom 1
- Features: Soaking Tub, Bathroom - Walk-In Shower, Countertop(s) - Quartz, Double Sink, Lighting - LED, Recessed Lighting, Walk-In Closet(s), Window Treatments, Flooring - Ceramic Tile, Lighting - Wall sconces
- Level: Upper
Bathroom 2
- Features: Bathroom - Tub Shower, Countertop(s) - Quartz, Double Sink, Flooring - Ceramic Tile, Lighting - LED, Recessed Lighting, Lighting - Wall sconces
- Level: Upper
Bathroom 3
- Features: Ceiling Fan(s), Window Treatments
- Level: Upper
- Area: 169 Square Feet
- Dimensions: 13 X 13
Dining room
- Features: Cathedral/Vaulted Ceiling, Flooring - Luxury Vinyl Plank, Window Treatments
- Level: Main
- Area: 168 Square Feet
- Dimensions: 12 X 14
Great room
- Features: Flooring - Luxury Vinyl Plank, Window Treatments
- Level: Main
- Area: 324 Square Feet
- Dimensions: 18 X 18
Half bath
- Features: Flooring - Luxury Vinyl Plank
- Level: Main
Kitchen
- Features: Countertop(s) - Quartz, Flooring - Luxury Vinyl Plank, Kitchen Island, Eat-in Kitchen, Kitchen - Electric Cooking, Lighting - LED, Lighting - Pendants, Recessed Lighting
- Level: Main
- Area: 300 Square Feet
- Dimensions: 20 X 15
Laundry
- Features: Flooring - Luxury Vinyl Plank, Lighting - LED
- Level: Upper
Loft
- Features: Flooring - Luxury Vinyl Plank, Window Treatments
- Level: Upper
- Area: 192 Square Feet
- Dimensions: 12 X 16
Recreation room
- Features: Basement - Partially Finished, Flooring - Carpet, Lighting - LED, Recessed Lighting
- Level: Lower
Study
- Features: Flooring - Luxury Vinyl Plank, Lighting - LED, Lighting - Ceiling, Window Treatments
- Level: Main
- Area: 169 Square Feet
- Dimensions: 13 X 13
Heating
- ENERGY STAR Qualified Equipment, Forced Air, Heat Pump, Programmable Thermostat, Electric
Cooling
- Ceiling Fan(s), Central Air, ENERGY STAR Qualified Equipment, Programmable Thermostat, Electric
Appliances
- Included: Microwave, Cooktop, Dishwasher, Disposal, Dryer, Exhaust Fan, Ice Maker, Oven, Oven/Range - Electric, Range Hood, Stainless Steel Appliance(s), Washer, Water Conditioner - Owned, Water Heater, Electric Water Heater
- Laundry: Laundry Room
Features
- Dry Wall
- Flooring: Carpet, Ceramic Tile, Luxury Vinyl
- Basement: Partial,Heated,Improved,Interior Entry,Partially Finished,Sump Pump,Walk-Out Access,Windows
- Has fireplace: No
Interior area
- Total structure area: 4,376
- Total interior livable area: 3,908 sqft
- Finished area above ground: 3,012
- Finished area below ground: 896
Property
Parking
- Total spaces: 2
- Parking features: Storage, Garage Faces Front, Garage Door Opener, Inside Entrance, Concrete, Attached, Driveway, On Street
- Attached garage spaces: 2
- Has uncovered spaces: Yes
- Details: Garage Sqft: 440
Accessibility
- Accessibility features: None
Features
- Levels: Three
- Stories: 3
- Pool features: None
Lot
- Size: 0.27 Acres
Details
- Additional structures: Above Grade, Below Grade
- Parcel number: 6889644216
- Zoning: R4
- Special conditions: Standard
Construction
Type & style
- Home type: SingleFamily
- Architectural style: Craftsman
- Property subtype: Single Family Residence
Materials
- Asphalt, Blown-In Insulation, Combination, Frame, Mixed, Vinyl Siding
- Foundation: Active Radon Mitigation, Concrete Perimeter
- Roof: Architectural Shingle,Asphalt
Condition
- New construction: No
- Year built: 2024
Utilities & green energy
- Sewer: Public Sewer
- Water: Public
Community & HOA
Community
- Subdivision: Foxhaven
HOA
- Has HOA: Yes
- HOA fee: $70 monthly
- HOA name: FOXHAVEN COMMUNITY ASSOCIATION
Location
- Region: Bealeton
Financial & listing details
- Price per square foot: $184/sqft
- Tax assessed value: $718,700
- Annual tax amount: $6,419
- Date on market: 8/13/2026
- Listing agreement: Exclusive Right To Sell
- Listing terms: Cash,Conventional,FHA,VA Loan
- Ownership: Fee Simple
Estimated market value
$718,200
$682,000 - $754,000
$3,048/mo
Price history
| Date | Event | Price |
|---|---|---|
| 8/13/2026 | Listed for sale | $720,000+3.6%$184/sqft |
Source:  Bright MLS #VAFQ2023480 Report a problem Bright MLS #VAFQ2023480 Report a problem | ||
| 9/27/2024 | Sold | $694,999$178/sqft |
Source: Bright MLS #VAFQ2013538 Report a problem | ||
| 9/2/2024 | Pending sale | $694,999$178/sqft |
Source: Bright MLS #VAFQ2013538 Report a problem | ||
| 8/29/2024 | Price change | $694,999+0.7%$178/sqft |
Source: Bright MLS #VAFQ2013538 Report a problem | ||
| 8/12/2024 | Price change | $689,999+11.3%$177/sqft |
Source: Bright MLS #VAFQ2013538 Report a problem | ||
| 8/6/2024 | Listed for sale | $619,999$159/sqft |
Source: Richmond Homes Report a problem | ||
Public tax history
Tax history is unavailable.
Monthly payment
Est. payment
Payment breakdown
Explore the cost of this home by adjusting the details. Changes won't be saved.Climate risks
Neighborhood: 22712
Nearby schools
GreatSchools rating
- 4/10Margaret M. Pierce Elementary SchoolGrades: PK-5Distance: 2.9 mi
- 7/10W.C. Taylor Middle SchoolGrades: 6-8Distance: 9.6 mi
- 6/10Liberty High SchoolGrades: 9-12Distance: 1.4 mi
Schools provided by the listing agent
- Elementary: Margaret M. Pierce
- Middle: Cedar Lee
- High: Liberty
- District: Fauquier County Public Schools
Source: Bright MLS. This data may not be complete. We recommend contacting the local school district to confirm school assignments for this home.
- $674,0003 bd2 ba2.8k sqft5009 Gray Fox Dr, Bealeton, VA 22712For Sale

- $729,9993 bd4 ba2.6k sqft5013 Gray Fox Dr, Bealeton, VA 22712Sold

- $644,9993 bd3 ba2.4k sqft9168 Arctic Fox Way, Bealeton, VA 22712Sold

- $585,9993 bd2 ba1.8k sqft9172 Arctic Fox Way, Bealeton, VA 22712Sold
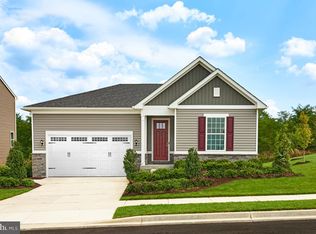
- $599,9994 bd3 ba2.1k sqft9166 Arctic Fox Way, Bealeton, VA 22712Sold
- $605,9993 bd2 ba1.8k sqft9164 Arctic Fox Way, Bealeton, VA 22712Sold
- $724,9994 bd4 ba3.4k sqft5025 Gray Fox Dr, Bealeton, VA 22712Sold
- $694,9993 bd3 ba3.4k sqft5012 Gray Fox Dr, Bealeton, VA 22712Sold
A local agent can set up tours, give advice and negotiate with sellers.
Similar homes
- $714,9994 bd3 ba3.1k sqft2079 Springvale Dr, Bealeton, VA 22712New Construction
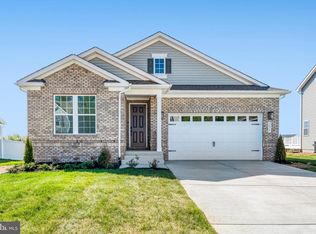
 Bright MLS
 - $674,0003 bd2 ba2.8k sqft5009 Gray Fox Dr, Bealeton, VA 22712For SaleMLS ID #VAFQ2022602, Tracy Chandler, Berkshire Hathaway HomeServices PenFed Realty. Bright MLS
- $743,9005 bd4 ba3.7k sqft5024 Gray Fox Dr, Bealeton, VA 22712For Sale
 MLS ID #VAFQ2021460, Dimple Laudner, Real Broker, LLC. Bright MLS
 - $754,9995 bd4 ba4.9k sqft2063 Springvale Dr, Bealeton, VA 22712New Construction
 Bright MLS
 - $692,9904 bd3 ba3.5k sqft3 Bowens Run Rd, Bealeton, VA 22712New ConstructionMLS ID #VAFQ2020682, Taylor Sowers, New Home Star Virginia, LLC. Bright MLS
- $779,9994 bd4 ba3.9k sqft2083 Springvale Dr, Bealeton, VA 22712New ConstructionBright MLS
- $799,9994 bd4 ba3.9k sqft8059 McKay St, Bealeton, VA 22712New ConstructionBright MLS
- $649,9004 bd3 ba2.4k sqft4368 Sunset Ct, Warrenton, VA 20187For SaleMLS ID #VAFQ2023460, John Grzejka, Samson Properties. Bright MLS
- $690,0004 bd3 ba2.8k sqft8093 Meetze Rd, Warrenton, VA 20187For SaleMLS ID #VAFQ2022886, Kelly Andrews, Metro Premier Homes. Bright MLS
- $759,0004 bd4 ba3.2k sqft3301 Flat Run Rd, Locust Grove, VA 22508For SaleMLS ID #VAOR2014896, Katherine Merritt, Coldwell Banker Elite. Bright MLS
- $849,9004 bd3 ba2.3k sqft14007 Fitzwater Dr, Nokesville, VA 20181For SaleMLS ID #VAPW2125954, KATIE WEDGE, LPT Realty, LLC. Bright MLS
- $699,9004 bd4 ba3.4k sqft627 Rock Hill Church Rd, Stafford, VA 22556New ConstructionMLS ID #VAST2052706, Emily Schroeder, MacDoc Property Mangement LLC. Bright MLS
- $699,9004 bd4 ba2.9k sqft15264 Nalles Mill Rd, Culpeper, VA 22701For SaleMLS ID #VACU2014146, Elaine Molina, Samson Properties. Bright MLS
- $659,9004 bd3 ba2.9k sqftLOT 12 Lederers Trce, Richardsville, VA 22736New ConstructionMLS ID #VACU2014106, Stephanie Vivanco, Coldwell Banker Elite. Bright MLS
- $669,9004 bd3 ba3k sqftLOT 11 Lederers Trce, Richardsville, VA 22736New ConstructionMLS ID #VACU2013874, Stephanie Vivanco, Coldwell Banker Elite. Bright MLS
- $699,0004 bd4 ba3.1k sqft3283 Flat Run Rd, Locust Grove, VA 22508For SaleMLS ID #VAOR2014658, Ashley Brady, Pearson Smith Realty, LLC. Bright MLS
- $629,0003 bd3 ba2k sqft15255 Lee Hwy, Amissville, VA 20106For SaleMLS ID #VACU2014536, Brett Boyce, United Real Estate Horizon. Bright MLS
- $679,9003 bd2 ba2.4k sqftLOT 4 Lederers Trce, Richardsville, VA 22736New ConstructionMLS ID #VACU2013864, Stephanie Vivanco, Coldwell Banker Elite. Bright MLS
- $649,9903 bd3 ba2.5k sqft9117 Bell Mare Ln, Rixeyville, VA 22737New ConstructionMLS ID #VACU2014278, Taylor Sowers, New Home Star Virginia, LLC. Bright MLS
- $795,0005 bd4 ba4.2k sqft950 Grouse Pointe Dr, Stafford, VA 22556For SaleMLS ID #VAST2052366, Wes Stearns, M.O. Wilson Properties. Bright MLS
