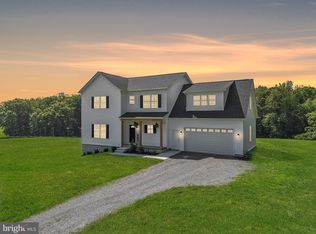
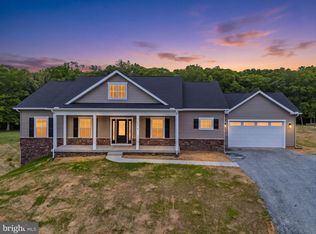
Nearly complete, this STILLWATER MODEL by GOLDEN RULE LIFESTYLES, a division of Golden Rule Builders, is the FINAL HOMESITE available in this offering on Sherbeyn Road. This NEW CONSTRUCTION HOME features 1,904 SQUARE FEET of thoughtfully designed ONE-LEVEL LIVING, with 3 BEDROOMS and 2 FULL BATHS in an efficient, open floor plan. The OPEN-CONCEPT GREAT ROOM, KITCHEN, AND DINING AREA — each finished with 12" TRAY CEILINGS — creates a bright, comfortable gathering space. The PRIVATE PRIMARY SUITE offers a WALK-IN CLOSET and en-suite bath, while a dedicated MUD ROOM AND LAUNDRY AREA off the garage entry adds everyday convenience. This offering includes a FULL UNFINISHED BASEMENT (1,904 SQ FT), providing excellent flexibility for future expansion, storage, or additional living space. Enjoy outdoor living with both a FRONT COVERED PORCH (122 SQ FT) and REAR COVERED PORCH (205 SQ FT), perfect for relaxing or entertaining, along with a TWO-CAR GARAGE (510 SQ FT) for everyday convenience. Situated on 2.13 ACRES in a quiet CUL-DE-SAC SUBDIVISION, this property offers privacy, space, and a peaceful setting while remaining convenient to major routes and local amenities. NO COVENANTS + NO HOMEOWNERS ASSOCIATION, providing freedom and flexibility rarely found in new construction communities. Built by GOLDEN RULE LIFESTYLES, a division of GOLDEN RULE BUILDERS, a respected LOCAL CUSTOM HOME BUILDER with nearly 40 YEARS of experience, known for quality construction, thoughtful design, and homes built to stand the test of time. Photos shown are from a comparably finished Stillwater home on this project and may reflect optional features, upgrades, or finishes not included in the base price.
New construction
$735,000
8005 Sherbeyn Rd, Bealeton, VA 22712
3beds
1,904sqft
Single Family Residence
Built in 2026
2.13 Acres Lot
$-- Zestimate®
$386/sqft
$-- HOA
What's special
One-level livingEn-suite bathWalk-in closetPrivate primary suiteQuiet cul-de-sac subdivision
- 3 days
- 95
- 7
Zillow last checked:
Listing updated:
Listed by:
Chuck Cornwell 540-729-7801,
CHC Inc 5407297801
Source: Bright MLS,MLS#: VAFQ2023904
Facts & features
Interior
Bedrooms & bathrooms
- Bedrooms: 3
- Bathrooms: 2
- Full bathrooms: 2
- Main level bathrooms: 2
- Main level bedrooms: 3
Rooms
- Room types: Primary Bedroom, Bedroom 2, Bedroom 3, Kitchen, Great Room, Laundry, Bathroom 2, Primary Bathroom
Primary bedroom
- Level: Main
- Area: 225 Square Feet
- Dimensions: 15 X 15
Bedroom 2
- Level: Main
- Area: 154 Square Feet
- Dimensions: 11 X 14
Bedroom 3
- Level: Main
- Area: 168 Square Feet
- Dimensions: 12 X 14
Primary bathroom
- Level: Main
Bathroom 2
- Level: Main
Great room
- Level: Main
- Area: 380 Square Feet
- Dimensions: 19 X 20
Kitchen
- Level: Main
- Area: 280 Square Feet
- Dimensions: 14 X 20
Laundry
- Level: Main
- Area: 63 Square Feet
- Dimensions: 7 X 9
Mud room
- Level: Main
- Area: 84 Square Feet
- Dimensions: 7 X 12
Heating
- Heat Pump, Electric
Cooling
- Ceiling Fan(s), Electric
Appliances
- Included: Dishwasher, Oven/Range - Electric, Water Heater, Electric Water Heater
- Laundry: Has Laundry, Main Level, Laundry Room, Mud Room
Features
- Bathroom - Tub Shower, Bathroom - Walk-In Shower, Breakfast Area, Ceiling Fan(s), Combination Kitchen/Dining, Entry Level Bedroom, Open Floorplan, Eat-in Kitchen, Kitchen Island, Kitchen - Table Space, Pantry, Primary Bath(s), Walk-In Closet(s)
- Basement: Full,Exterior Entry,Rear Entrance,Space For Rooms,Unfinished,Walk-Out Access,Windows,Rough Bath Plumb
- Has fireplace: No
Interior area
- Total structure area: 3,808
- Total interior livable area: 1,904 sqft
- Finished area above ground: 1,904
Property
Parking
- Total spaces: 2
- Parking features: Garage Faces Side, Garage Door Opener, Inside Entrance, Attached
- Attached garage spaces: 2
- Details: Garage Sqft: 510
Accessibility
- Accessibility features: None
Features
- Levels: Two
- Stories: 2
- Patio & porch: Patio, Porch
- Pool features: None
- Has view: Yes
- View description: Pond, Garden
- Has water view: Yes
- Water view: Pond
Lot
- Size: 2.13 Acres
- Features: Backs to Trees, Corner Lot
Details
- Additional structures: Above Grade
- Parcel number: 7816698050
- Zoning: RESIDENTIAL
- Special conditions: Standard
Construction
Type & style
- Home type: SingleFamily
- Architectural style: Ranch/Rambler
- Property subtype: Single Family Residence
Materials
- Combination, Vinyl Siding, Stone, Other
- Foundation: Concrete Perimeter
Condition
- Excellent
- New construction: Yes
- Year built: 2026
Details
- Builder model: Stillwater
- Builder name: Golden Rule Lifestyles
Utilities & green energy
- Sewer: On Site Septic, Septic = # of BR, Septic Pump
- Water: Well
Community & HOA
Community
- Subdivision: None Available
HOA
- Has HOA: No
Location
- Region: Bealeton
Financial & listing details
- Price per square foot: $386/sqft
- Tax assessed value: $123,000
- Annual tax amount: $1,100
- Date on market: 9/8/2026
- Listing agreement: Exclusive Right To Sell
- Listing terms: Cash,Conventional,FHA,VA Loan
- Ownership: Fee Simple
Estimated market value
Not available
Estimated sales range
Not available
Not available
Price history
| Date | Event | Price |
|---|---|---|
| 9/8/2026 | Listed for sale | $735,000$386/sqft |
Source:  Bright MLS #VAFQ2023904 Report a problem Bright MLS #VAFQ2023904 Report a problem | ||
Public tax history
Tax history is unavailable.
Monthly payment
Est. payment
Payment breakdown
Explore the cost of this home by adjusting the details. Changes won't be saved.Climate risks
Neighborhood: 22712
Nearby schools
Schools provided by the listing agent
- District: Fauquier County Public Schools
Source: Bright MLS. This data may not be complete. We recommend contacting the local school district to confirm school assignments for this home.
Similar homes
- $395,0003 bd2 ba1.5k sqft13019 Silver Cloud Rd, Bealeton, VA 22712For Sale

 MLS ID #VAFQ2023894, Reggie Shorts, Golston Real Estate Inc.. Bright MLS
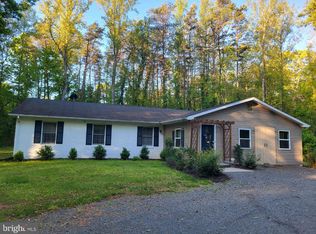
 - $590,0003 bd2 ba1.9k sqft4281 Bearbug Ln, Bealeton, VA 22712For Sale
 MLS ID #VAFQ2021838, Robin Campbell, Pearson Smith Realty LLC. Bright MLS
 - $525,0003 bd2 ba1.6k sqft11544 Kings Hill Rd, Bealeton, VA 22712For Sale
 MLS ID #VAFQ2023748, Dinora Chacon, Real Broker, LLC. Bright MLS
 - $--3 bd3 ba1.8k sqft4584 Midhurst Ct, Sumerduck, VA 22742Auction
 Auction.com 2
 - $605,0003 bd3 ba1.5k sqft13236 Silver Hill Rd, Bealeton, VA 22712For SaleMLS ID #VAFQ2023700, Jarbi Bonilla, RE/MAX Galaxy. Bright MLS
- $579,9993 bd2 ba1.4k sqft6 Hay Barn Rd, Stafford, VA 22556For SaleMLS ID #VAST2052608, Dilara Wentz, Keller Williams Capital Properties. Bright MLS
- $899,9903 bd3 ba2k sqft10433 Skyline Ave, Midland, VA 22728For SaleMLS ID #VAFQ2023882, Becky Miller, Piedmont Fine Properties. Bright MLS
- $750,0004 bd3 ba2k sqft320 Timber Mill Ln, Fredericksburg, VA 22406For SaleMLS ID #VAST2053612, Michelle Doherty, RLAH @properties. Bright MLS
- $724,9903 bd3 ba2.7k sqft3016 Bowens Run Rd, Bealeton, VA 22712New ConstructionBright MLS
- $750,0004 bd3 ba2.8k sqft79 Harwill Dr, Stafford, VA 22556For SaleMLS ID #VAST2053242, Andrea Staples, Keller Williams Capital Properties. Bright MLS
- $597,5003 bd3 ba2k sqft13218 Tall Oak Turn, Sumerduck, VA 22742For SaleMLS ID #VAFQ2023634, Jami Harich, Century 21 Redwood Realty. Bright MLS
- $689,0004 bd3 ba2.5k sqft10 Timothy Ln, Stafford, VA 22556For SaleMLS ID #VAST2052812, Jenifer Escobar Mata, Smart Realty, LLC. Bright MLS
- $695,0003 bd3 ba2.1k sqft5414 Germantown Rd, Midland, VA 22728For SaleMLS ID #VAFQ2023712, Dana Phillips, Samson Properties. Bright MLS
- $649,0003 bd3 ba2.1k sqft10414 Skyline Ave, Midland, VA 22728For SaleMLS ID #VAFQ2022908, Kimberly Mabe, Keller Williams Realty/Lee Beaver & Assoc.. Bright MLS
- $875,0005 bd5 ba2.7k sqft59 Tracey Ln, Fredericksburg, VA 22406For SaleMLS ID #VAST2053660, Mrs. Courtney Wood, Pearson Smith Realty, LLC. Bright MLS
- $524,9994 bd2 ba1.4k sqft12350 Roselawn Ln, Midland, VA 22728For SaleMLS ID #VAFQ2021616, Darcy Nidell, Samson Properties. Bright MLS
- $678,9903 bd2 ba2.6k sqft4 Bowens Run Rd, Bealeton, VA 22712New ConstructionMLS ID #VAFQ2021062, Taylor Sowers, New Home Star Virginia, LLC. Bright MLS
- $450,0004 bd3 ba1.7k sqft6741 Huntland Dr, Bealeton, VA 22712For SaleMLS ID #VAFQ2022960, Christy Hastings, RE/MAX Gateway. Bright MLS
- $595,0004 bd4 ba2.6k sqft10955 Southcoate Village Dr, Bealeton, VA 22712For SaleMLS ID #VAFQ2023842, Cathy Kane, Samson Properties. Bright MLS
