Welcome to this beautifully updated three-level Colonial in the gated community of The Laurels, offering rare privacy, thoughtful upgrades, and standout outdoor living. Tucked at the end of a long private driveway and set back from the road, the home features manicured landscaping, a two-car side-loading garage, and an extra-wide driveway for ample parking. Inside, a light-filled two-story foyer opens to hardwood floors, oversized windows, and a functional layout with formal living and dining spaces, a sitting area, and a spacious kitchen that flows into the family room. The kitchen is equipped with a large island, stainless steel appliances, cooktop, double ovens, and an eat-in area—ideal for everyday living and entertaining. The outdoor space truly sets this home apart. A Trex deck overlooks the flat, fully fenced backyard and is enhanced by a custom covered and screened addition (2023) with a finished wood ceiling and electrical—perfect for relaxing or hosting. The deck leads to a custom paver patio with built-in seating and lighting, plus a dedicated propane line for grilling and a storage shed for added convenience. Upstairs offers four generously sized bedrooms, including a spacious primary suite with vaulted ceilings, walk-in closet, and a private bath with soaking tub, separate shower, and double vanity. The fully finished lower level adds a large recreation area, walk-up access to the backyard, and two versatile bonus rooms for guests, office, or gym. Additional highlights include plantation shutters, updated lighting, fresh paint, stainless steel appliances, dual HVAC systems (approx. 2020), and a new hot water heater (2025). Residents of The Laurels enjoy gated access, a stocked lake, neighborhood park, and a peaceful setting with convenient access to I-95, Route 3, the VRE, and Fredericksburg. The nearby Kalahari Resort adds even more appeal just a short drive away. A rare combination of privacy, space, and upgraded indoor-outdoor living—now offered at an improved price.
Sold for $669,500
Zestimate®
$669,500
8007 Pembroke Cir, Spotsylvania, VA 22551
4beds
4,014sqft
Single Family Residence
Built in 2005
1 Acres Lot
$669,500 Zestimate®
$167/sqft
$3,555 Estimated rent
Home value
$669,500
$636,000 - $703,000
$3,555/mo
Zestimate® history
Owner options
List your home for rent
$3,555/mo
Rent Zestimate®
Find your next renter with Zillow Rental Manager. Plus, with online applications, you can quickly screen prospective tenants – for free.
$3,555/mo
Rent Zestimate®
Refinance and save
$4,145/mo
Est. payment
Refinancing to a lower rate could help reduce your monthly payments and save thousands over the life of the loan.
$4,145/mo
Est. payment
Explore your selling options
Work with a Zillow partner agent
Leverage their expertise and Zillow's premium Showcase listings to get your home seen by more buyers.
Get startedList with your own agent
Get your home in front of millions of buyers by listing it on Zillow.
Learn how to do itSell it yourself
Take full control of how buyers see your home on Zillow by listing For Sale by Owner (FSBO).
List your homeWhat's special
Warmth and eleganceFlat fully fenced backyardLong private drivewayBeautiful manicured landscapingTwo-car side-loading garagePeaceful settingPillar-to-pillar screening
Zillow last checked:
Listing updated:
Listed by:
Nathan Arnold 571-388-0541,
eXp Realty LLC
Bought with:
Corina Tennison, 0225265852
Keller Williams Capital Properties
Source: Bright MLS,MLS#: VASP2038934
Facts & features
Interior
Bedrooms & bathrooms
- Bedrooms: 4
- Bathrooms: 4
- Full bathrooms: 3
- 1/2 bathrooms: 1
- Main level bathrooms: 1
Rooms
- Room types: Living Room, Dining Room, Primary Bedroom, Bedroom 2, Bedroom 3, Kitchen, Family Room, Foyer, Bedroom 1, Laundry, Other, Office, Storage Room, Primary Bathroom, Full Bath, Half Bath
Primary bedroom
- Level: Upper
- Area: 432 Square Feet
- Dimensions: 16 X 27
Bedroom 1
- Level: Upper
- Area: 144 Square Feet
- Dimensions: 12 X 12
Bedroom 2
- Level: Upper
- Area: 168 Square Feet
- Dimensions: 12 X 14
Bedroom 3
- Level: Upper
- Area: 168 Square Feet
- Dimensions: 12 X 14
Primary bathroom
- Level: Upper
- Area: 132 Square Feet
- Dimensions: 12 X 11
Dining room
- Level: Main
- Area: 128 Square Feet
- Dimensions: 16 X 8
Dining room
- Level: Main
- Area: 182 Square Feet
- Dimensions: 13 X 14
Family room
- Level: Main
- Area: 288 Square Feet
- Dimensions: 16 X 18
Foyer
- Level: Main
- Area: 100 Square Feet
- Dimensions: 10 X 10
Other
- Level: Lower
- Area: 45 Square Feet
- Dimensions: 9 X 5
Other
- Level: Upper
- Area: 60 Square Feet
- Dimensions: 12 X 5
Half bath
- Level: Main
- Area: 36 Square Feet
- Dimensions: 6 X 6
Kitchen
- Level: Main
- Area: 72 Square Feet
- Dimensions: 6 X 12
Laundry
- Level: Main
- Area: 36 Square Feet
- Dimensions: 6 X 6
Living room
- Level: Lower
- Area: 648 Square Feet
- Dimensions: 18 X 36
Living room
- Level: Main
- Area: 224 Square Feet
- Dimensions: 16 X 14
Office
- Level: Lower
- Area: 210 Square Feet
- Dimensions: 15 X 14
Other
- Level: Main
- Area: 380 Square Feet
- Dimensions: 19 X 20
Other
- Level: Upper
- Area: 96 Square Feet
- Dimensions: 12 X 8
Storage room
- Level: Lower
- Area: 220 Square Feet
- Dimensions: 10 X 22
Heating
- Heat Pump, Electric
Cooling
- Central Air, Electric
Appliances
- Included: Microwave, Dryer, Washer, Cooktop, Dishwasher, Disposal, Refrigerator, Ice Maker, Oven, Electric Water Heater
- Laundry: Laundry Room
Features
- Ceiling Fan(s)
- Windows: Window Treatments
- Basement: Rear Entrance,Finished
- Number of fireplaces: 1
- Fireplace features: Gas/Propane
Interior area
- Total structure area: 4,079
- Total interior livable area: 4,014 sqft
- Finished area above ground: 2,781
- Finished area below ground: 1,233
Property
Parking
- Total spaces: 4
- Parking features: Garage Faces Front, Garage Door Opener, Asphalt, Attached, Driveway
- Attached garage spaces: 2
- Uncovered spaces: 2
Accessibility
- Accessibility features: None
Features
- Levels: Three
- Stories: 3
- Exterior features: Play Equipment
- Pool features: None
Lot
- Size: 1 Acres
Details
- Additional structures: Above Grade, Below Grade
- Parcel number: 47C119
- Zoning: RU
- Special conditions: Standard
Construction
Type & style
- Home type: SingleFamily
- Architectural style: Colonial
- Property subtype: Single Family Residence
Materials
- Brick
- Foundation: Other
Condition
- New construction: No
- Year built: 2005
Utilities & green energy
- Sewer: On Site Septic
- Water: Private
Community & HOA
Community
- Security: Electric Alarm
- Subdivision: The Laurels
HOA
- Has HOA: Yes
- Amenities included: Common Grounds, Lake, Tot Lots/Playground, Gated
- Services included: Common Area Maintenance, Security, Road Maintenance
- HOA fee: $157 monthly
Location
- Region: Spotsylvania
Financial & listing details
- Price per square foot: $167/sqft
- Tax assessed value: $510,100
- Annual tax amount: $3,746
- Date on market: 3/12/2026
- Listing agreement: Exclusive Right To Sell
- Ownership: Fee Simple
Price history
| Date | Event | Price |
|---|---|---|
| 6/30/2026 | Sold | $669,500+3%$167/sqft |
Source:  Bright MLS #VASP2038934 Report a problem Bright MLS #VASP2038934 Report a problem | ||
| 6/8/2026 | Contingent | $649,888$162/sqft |
Source: Bright MLS #VASP2038934 Report a problem | ||
| 5/7/2026 | Listed for sale | $649,888$162/sqft |
Source: Bright MLS #VASP2038934 Report a problem | ||
| 4/22/2026 | Contingent | $649,888$162/sqft |
Source: Bright MLS #VASP2038934 Report a problem | ||
| 4/14/2026 | Price change | $649,888-3%$162/sqft |
Source: Bright MLS #VASP2038934 Report a problem | ||
| 3/25/2026 | Listed for sale | $669,888-1.5%$167/sqft |
Source: Bright MLS #VASP2038934 Report a problem | ||
| 3/21/2026 | Contingent | $679,888$169/sqft |
Source: Bright MLS #VASP2038934 Report a problem | ||
| 3/12/2026 | Listed for sale | $679,888+14.3%$169/sqft |
Source: Bright MLS #VASP2038934 Report a problem | ||
| 4/22/2022 | Sold | $595,000+9.2%$148/sqft |
Source: Bright MLS #VASP2007104 Report a problem | ||
| 3/7/2022 | Contingent | $545,000$136/sqft |
Source: Bright MLS #VASP2007104 Report a problem | ||
| 3/3/2022 | Listed for sale | $545,000+21.1%$136/sqft |
Source: Bright MLS #VASP2007104 Report a problem | ||
| 2/22/2017 | Listing removed | $2,250$1/sqft |
Source: Johnson & Glazebrook #SP9853585 Report a problem | ||
| 2/2/2017 | Listed for rent | $2,250$1/sqft |
Source: Johnson & Glazebrook #SP9853585 Report a problem | ||
| 12/29/2015 | Listing removed | $449,900$112/sqft |
Source: Johnson & Glazebrook #SP8769026 Report a problem | ||
| 10/9/2015 | Listed for sale | $449,900+8.9%$112/sqft |
Source: Johnson & Glazebrook #SP8769026 Report a problem | ||
| 9/20/2013 | Sold | $413,000-8.2%$103/sqft |
Source: Public Record Report a problem | ||
| 5/19/2011 | Listing removed | $449,900$112/sqft |
Source: Lee Beaver #SP7175895 Report a problem | ||
| 11/7/2009 | Price change | $449,900+17896%$112/sqft |
Source: Lee Beaver #SP7175895 Report a problem | ||
| 10/8/2009 | Listed for sale | $2,500-99.4%$1/sqft |
Source: Lee Beaver #SP7175895 Report a problem | ||
| 8/23/2009 | Listing removed | $449,900$112/sqft |
Source: Pierce Tracy #SP6986191 Report a problem | ||
| 6/28/2009 | Price change | $449,900-4.3%$112/sqft |
Source: Pierce Tracy #SP6986191 Report a problem | ||
| 5/16/2009 | Price change | $469,900-5.1%$117/sqft |
Source: Pierce Tracy #SP6986191 Report a problem | ||
| 4/11/2009 | Price change | $495,000+5.3%$123/sqft |
Source: Pierce Tracy #SP6986191 Report a problem | ||
| 4/7/2009 | Price change | $469,900-5.1%$117/sqft |
Source: Pierce Tracy #SP6986191 Report a problem | ||
| 3/29/2009 | Listed for sale | $495,000-5.7%$123/sqft |
Source: Pierce Tracy #SP6986191 Report a problem | ||
| 2/27/2006 | Sold | $525,000+250.2%$131/sqft |
Source: Public Record Report a problem | ||
| 2/1/2005 | Sold | $149,900$37/sqft |
Source: Public Record Report a problem | ||
Public tax history
| Year | Property taxes | Tax assessment |
|---|---|---|
| 2025 | $3,746 | $510,100 |
| 2024 | $3,746 +18.5% | $510,100 +24.6% |
| 2023 | $3,160 -0.6% | $409,500 -4.9% |
| 2022 | $3,178 -6% | $430,800 +3.1% |
| 2021 | $3,382 | $417,900 |
| 2020 | $3,382 -0.5% | $417,900 +4.2% |
| 2019 | $3,398 +1.7% | $401,000 |
| 2018 | $3,340 +6% | $401,000 +8.1% |
| 2017 | $3,153 | $370,900 |
| 2016 | -- | $370,900 +16.3% |
| 2015 | -- | $318,900 |
| 2014 | -- | $318,900 -8.3% |
| 2013 | -- | $347,800 |
| 2012 | -- | $347,800 |
Find assessor info on the county website
Neighborhood: 22551
Nearby homes
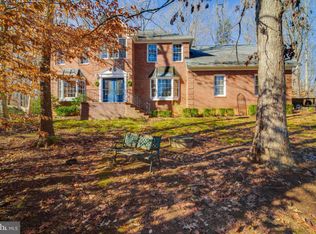
- $652,0004 bd4 ba3.2k sqft8005 Pembroke Cir, Spotsylvania, VA 22551Off Market
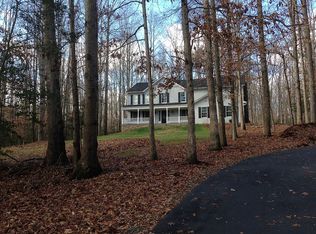
- $675,5005 bd4 ba4.7k sqft8009 Pembroke Cir, Spotsylvania, VA 22551Off Market
- $503,3001.51 Acres8833 Old Block House Ln, Spotsylvania, VA 22551Off Market
- $579,7004 bd3 ba2.4k sqft8802 Isle Of Laurels, Spotsylvania, VA 22551Off Market
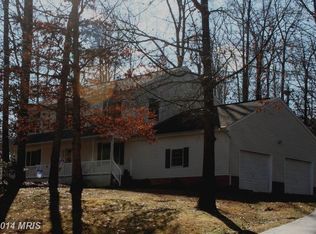
- $603,2004 bd4 ba2.6k sqft8829 Old Block House Ln, Spotsylvania, VA 22551Off Market
- $530,0004 bd3 ba2.3k sqft8013 Pembroke Cir, Spotsylvania, VA 22551Sold
- $650,0004 bd4 ba3k sqft8008 Pembroke Cir, Spotsylvania, VA 22551For Sale
- $154,600-- bd-- ba-- sqft8839 Old Block House Ln, Spotsylvania, VA 22551Off Market
Nearby schools
GreatSchools rating
- 3/10Spotsylvania Elementary SchoolGrades: PK-5Distance: 1.2 mi
- 4/10Spotsylvania Middle SchoolGrades: 6-8Distance: 1.5 mi
- 4/10Spotsylvania High SchoolGrades: PK-12Distance: 3.6 mi
Schools provided by the listing agent
- Elementary: Spotsylvania
- Middle: Post Oak
- High: Spotsylvania
- District: Spotsylvania County Public Schools
Source: Bright MLS. This data may not be complete. We recommend contacting the local school district to confirm school assignments for this home.
Get a cash offer in 3 minutes
Find out how much your home could sell for in as little as 3 minutes with a no-obligation cash offer.
Estimated market value
$669,500
Get a cash offer in 3 minutes
Find out how much your home could sell for in as little as 3 minutes with a no-obligation cash offer.
Estimated market value
$669,500
- Virginia
- Spotsylvania County
- Spotsylvania
- 22551
- 8007 Pembroke Cir
Nearby cities
Nearby zip codes
Other Spotsylvania Topics
