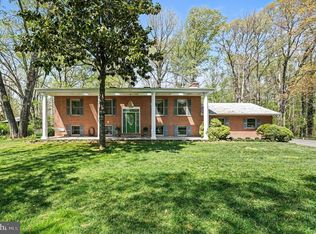
Your next home could come with a lower monthly payment! New price and qualified buyers can take advantage of a 1% temporary rate buy down for the first 24 months of the loan! ** 1.08 ACRES ** NO HOA ** 3528 FINISHED SQ FT ** FINISHED WALK-OUT LOWER LEVEL! Welcome to your dream home and private oasis! No HOA and loaded with major updates – this well-maintained brick front home sits on over an acre of flat, usable land on a cul-de-sac street. Recent improvements include a new well pump (2026), energy efficient attic duct work (2025), water heater and roof (2016), replacement Andersen windows (2009) and an updated septic system with a new distribution box (2025). A covered wrap front porch which continues through to the Trex deck (2019), attached 2-car garage, carport, fenced dog run, and storage shed all add to its appeal. A complete list of the extensive updates are available in documents. Inside, the tiled foyer opens to formal living and family rooms with hardwood floors. The spacious kitchen features 42-inch cabinetry, granite countertops, cooktop, stainless steel appliances, double ovens, a built-in microwave, generous pantry storage, and an eat-in area. Beautiful Andersen windows throughout. Just off the kitchen, the expansive Trex deck is ideal for entertaining, outdoor dining, and relaxing while overlooking the private yard, with additional storage beneath. The view is unmatched! The main level also includes a convenient laundry room, garage access, a Level 2 EV charger, and updated systems, including a whole-house water system, well pump, and water heater. The home is prewired for a generator and EVcharging station. Upstairs are four spacious bedrooms, including a primary suite with hardwood floors, dual closets, and a large bath with a walk-in shower and double vanity. The walkout lower level offers a office or additional bedroom, full bath, wet bar, family room, second woodstove, and private workshop with cabinets. Additional highlights include two woodstoves, surround sound, and abundant storage. With no HOA fees, this exceptional property offers comfort, versatility, and room to enjoy the outdoors. Don’t miss the opportunity to make it your own!
For sale
Price cut: $10.4K (10/2)
$649,500
3 Franklin St, Stafford, VA 22556
4beds
3,528sqft
Single Family Residence
Built in 1982
1.08 Acres Lot
$646,700 Zestimate®
$184/sqft
$-- HOA
What's special
Garage accessFinished walk-out lower levelTwo woodstovesCul-de-sac streetStorage shedBrick front homeBeautiful andersen windows throughout
- 19 days
- 741
- 79
Likely to sell faster than
Zillow last checked:
Listing updated:
Listed by:
Camilla Tierney 540-783-8034,
Samson Properties 5402996001,
Co-Listing Agent: Christina E Nye 540-846-9176,
Samson Properties
Source: Bright MLS,MLS#: VAST2054012
Facts & features
Interior
Bedrooms & bathrooms
- Bedrooms: 4
- Bathrooms: 4
- Full bathrooms: 3
- 1/2 bathrooms: 1
- Main level bathrooms: 1
Basement
- Area: 1176
Heating
- Heat Pump, Wood Stove, Electric
Cooling
- Central Air, Electric
Appliances
- Included: Microwave, Cooktop, Dishwasher, Disposal, Ice Maker, Double Oven, Oven, Refrigerator, Water Treat System, Electric Water Heater
- Laundry: Main Level
Features
- Attic, Bathroom - Stall Shower, Ceiling Fan(s), Chair Railings, Crown Molding, Formal/Separate Dining Room, Pantry, Primary Bath(s), Recessed Lighting, Upgraded Countertops, Bar, Dry Wall
- Flooring: Carpet, Hardwood, Laminate, Luxury Vinyl, Wood
- Windows: Double Hung, Insulated Windows, Screens
- Basement: Finished,Interior Entry,Exterior Entry,Walk-Out Access
- Number of fireplaces: 1
- Fireplace features: Brick, Wood Burning, Insert, Wood Burning Stove
Interior area
- Total structure area: 3,528
- Total interior livable area: 3,528 sqft
- Finished area above ground: 2,352
- Finished area below ground: 1,176
Property
Parking
- Total spaces: 3
- Parking features: Garage Faces Front, Garage Door Opener, Asphalt, Attached Carport, Attached
- Attached garage spaces: 2
- Carport spaces: 1
- Covered spaces: 3
- Has uncovered spaces: Yes
Accessibility
- Accessibility features: None
Features
- Levels: Three
- Stories: 3
- Patio & porch: Deck, Patio, Porch, Wrap Around
- Exterior features: Lighting, Rain Gutters
- Pool features: None
- Has view: Yes
- View description: Garden, Trees/Woods
Lot
- Size: 1.08 Acres
- Features: Backs to Trees, Cleared, Cul-De-Sac, Front Yard, Level, Wooded, Private, Rear Yard
Details
- Additional structures: Above Grade, Below Grade
- Parcel number: 18G 9 96
- Zoning: A2
- Special conditions: Standard
Construction
Type & style
- Home type: SingleFamily
- Architectural style: Colonial
- Property subtype: Single Family Residence
Materials
- Brick, Vinyl Siding
- Foundation: Concrete Perimeter
Condition
- Excellent
- New construction: No
- Year built: 1982
Utilities & green energy
- Sewer: Septic = # of BR
- Water: Well
Community & HOA
Community
- Security: Exterior Cameras
- Subdivision: Rosedale
HOA
- Has HOA: No
Location
- Region: Stafford
Financial & listing details
- Price per square foot: $184/sqft
- Tax assessed value: $514,800
- Annual tax amount: $4,668
- Date on market: 9/25/2026
- Listing agreement: Exclusive Right To Sell
- Listing terms: Cash,Conventional,FHA,VA Loan
- Ownership: Fee Simple
Estimated market value
$646,700
$614,000 - $679,000
$3,246/mo
Price history
| Date | Event | Price |
|---|---|---|
| 10/2/2026 | Price change | $649,500-1.6%$184/sqft |
Source:  Bright MLS #VAST2054012 Report a problem Bright MLS #VAST2054012 Report a problem | ||
| 9/25/2026 | Listed for sale | $659,900-2.2%$187/sqft |
Source: Bright MLS #VAST2054012 Report a problem | ||
| 6/16/2025 | Sold | $675,000$191/sqft |
Source: Bright MLS #VAST2039074 Report a problem | ||
| 5/26/2025 | Contingent | $675,000$191/sqft |
Source: Bright MLS #VAST2039074 Report a problem | ||
| 5/23/2025 | Listed for sale | $675,000+19.5%$191/sqft |
Source: Bright MLS #VAST2039074 Report a problem | ||
| 6/30/2023 | Sold | $565,000$160/sqft |
Source: Bright MLS #VAST2020310 Report a problem | ||
| 5/21/2023 | Pending sale | $565,000+2.7%$160/sqft |
Source: Bright MLS #VAST2020310 Report a problem | ||
| 5/18/2023 | Listed for sale | $550,000$156/sqft |
Source: Bright MLS #VAST2020310 Report a problem | ||
Public tax history
| Year | Property taxes | Tax assessment |
|---|---|---|
| 2025 | $4,755 +3.4% | $514,800 |
| 2024 | $4,600 +17.8% | $514,800 +18.3% |
| 2023 | $3,905 +5.6% | $435,100 |
| 2022 | $3,698 +5.5% | $435,100 +20.4% |
| 2021 | $3,507 | $361,500 |
| 2020 | $3,507 -7.9% | $361,500 -4.1% |
| 2019 | $3,806 +2% | $376,800 |
| 2018 | $3,730 | $376,800 +8.4% |
| 2017 | $3,730 +8.4% | $347,700 |
| 2016 | $3,442 | $347,700 +15.7% |
| 2015 | -- | $300,600 |
| 2014 | -- | $300,600 +1.5% |
| 2013 | -- | $296,100 |
| 2012 | -- | $296,100 -3.9% |
| 2011 | -- | $308,000 +1.5% |
| 2010 | -- | $303,300 -23% |
| 2009 | -- | $393,900 |
| 2008 | -- | $393,900 -10.2% |
| 2006 | -- | $438,400 |
| 2005 | -- | $438,400 +50% |
| 2004 | -- | $292,200 +33.1% |
| 2003 | -- | $219,500 |
| 2002 | -- | $219,500 +12.6% |
| 2001 | -- | $194,900 |
| 2000 | -- | $194,900 |
Find assessor info on the county website
Monthly payment
Est. payment
Payment breakdown
Explore the cost of this home by adjusting the details. Changes won't be saved.Climate risks
Neighborhood: 22556
Nearby schools
Schools provided by the listing agent
- District: Stafford County Public Schools
Source: Bright MLS. This data may not be complete. We recommend contacting the local school district to confirm school assignments for this home.

Similar homes
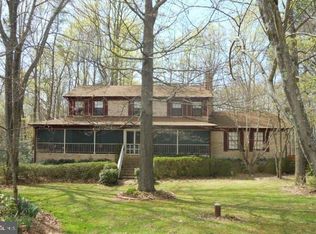
- $725,0004 bd3 ba2.7k sqft1022 Lakeview Dr, Stafford, VA 22556For Sale
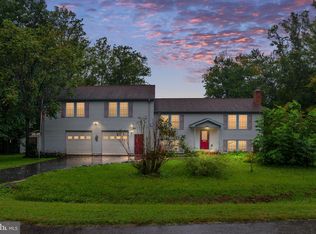
 MLS ID #VAST2054142, Daniel Margoupis, Berkshire Hathaway HomeServices PenFed Realty. Bright MLS
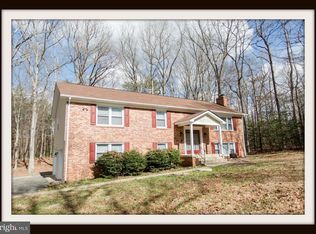
 - $540,0004 bd3 ba2.2k sqft113 Stratford Pl, Stafford, VA 22556For Sale
 MLS ID #VAST2049152, Lara Rhoades, EXP Realty, LLC. Bright MLS
 - $750,0004 bd3 ba2.8k sqft79 Harwill Dr, Stafford, VA 22556For Sale
 MLS ID #VAST2053242, Andrea Staples, Keller Williams Capital Properties. Bright MLS
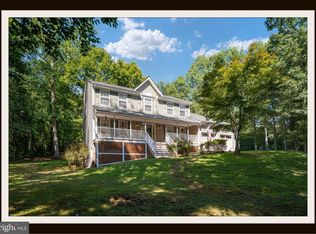
 - $749,9005 bd4 ba3.2k sqft86 Mockingbird Ln, Stafford, VA 22556For Sale
 MLS ID #VAST2051192, Alicia Angstadt, Angstadt Real Estate Group, LLC. Bright MLS
 - $815,0004 bd4 ba4.3k sqft23 Longwood Dr, Stafford, VA 22556For SaleMLS ID #VAST2053638, Rosemary Mannarino, EXP Realty, LLC. Bright MLS
- $865,0004 bd5 ba3.2k sqft35 Park Rd, Stafford, VA 22556For SaleMLS ID #VAST2052334, Teanna Harrigan, Real Broker, LLC. Bright MLS
- $599,0004 bd3 ba3.1k sqft2011 Victoria Dr, Stafford, VA 22554For SaleMLS ID #VAST2054088, Lisa Nelson, Century 21 Redwood Realty. Bright MLS
- $667,0385 bd4 ba3.5k sqft53 Goodwin St, Fredericksburg, VA 22406For SaleMLS ID #VAST2053754, Mr. Trey Simpson, Nest Realty Fredericksburg. Bright MLS
- $595,0004 bd4 ba3.2k sqft3241 Titanic Dr, Stafford, VA 22554For SaleMLS ID #VAST2053702, Brad Kirkendall, Nova Elite Realty. Bright MLS
- $650,0006 bd4 ba3.2k sqft512 W Rocky Run Rd, Fredericksburg, VA 22406For SaleMLS ID #VAST2052532, Elizabeth Falcon, Keller Williams Realty. Bright MLS
- $895,0006 bd6 ba4.5k sqft231 Crown Manor Dr, Stafford, VA 22556For SaleMLS ID #VAST2050108, Melissa Longton, Berkshire Hathaway HomeServices PenFed Realty. Bright MLS
- $590,0004 bd4 ba2.9k sqft11 Cobblestone Way, Fredericksburg, VA 22406For SaleMLS ID #VAST2053758, LaRene Olbeter, Century 21 Redwood Realty. Bright MLS
- $875,0005 bd4 ba4.6k sqft11 Rome Dome Ct, Stafford, VA 22556For SaleMLS ID #VAST2049658, Jen Cook, Berkshire Hathaway HomeServices PenFed Realty. Bright MLS
- $650,0003 bd3 ba2.1k sqft319 Richland Rd, Fredericksburg, VA 22406For SaleMLS ID #VAST2050976, Andy Shannon, Samson Properties. Bright MLS
- $549,9904 bd4 ba3k sqftAquia Harbour, Stafford, VA 22554For SaleMLS ID #VAST2052258, Terry Billington, RE/MAX Gateway. Bright MLS
- $699,9006 bd4 ba4.1k sqft17 Accokeek View Ln, Stafford, VA 22554For SaleMLS ID #VAST2054186, Vanessa Lewis, CENTURY 21 New Millennium. Bright MLS
- $615,0004 bd4 ba2.7k sqft12815 Lake Wilderness Ln, Spotsylvania, VA 22551For SaleMLS ID #VASP2045558, Rachel Miller, Redfin Corporation. Bright MLS
- $719,9005 bd4 ba4.7k sqft68 Coakley Ln, Fredericksburg, VA 22406For SaleMLS ID #VAST2053940, Amy Cherry Taylor, Porch & Stable Realty, LLC. Bright MLS
- $574,9995 bd3 ba2.7k sqft1372 Courthouse Rd, Stafford, VA 22554For SaleMLS ID #VAST2050156, Debbie Irwin, Berkshire Hathaway HomeServices PenFed Realty. Bright MLS
- $634,9004 bd3 ba2k sqft9010 Westchester Dr, Manassas, VA 20112For SaleMLS ID #VAPW2129580, Bridget McCardell, EXP Realty, LLC. Bright MLS
