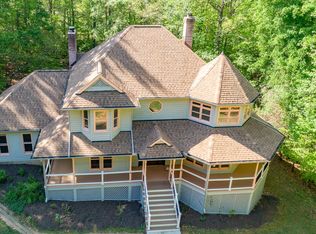
A rare opportunity on the shores of Lake Mooney! Set on approximately 1.78 acres with no HOA, this spacious six-bedroom home offers a combination that is increasingly difficult to find in Stafford County—waterfront living, room to spread out, multiple garages, and the freedom to make the property your own. Here, the lifestyle extends well beyond the walls of the home. Start your morning with coffee overlooking the water, launch a kayak or canoe from your own shoreline, spend the afternoon outdoors, or gather with friends and family on the deck and three-season room with Lake Mooney as the backdrop. Inside, more than 3,200 finished square feet provides tremendous flexibility for everyday living, guests, hobbies, working from home, or multi-generational needs. The main living level features four bedrooms and 2.5 baths, along with a family room, dining room with hardwood floors, kitchen with 42-inch cabinetry and granite countertops, and a recreation room opening to the three-season room, deck, and lake views. The recently finished walk-out lower level adds two additional bedrooms, a full bathroom, spacious recreation room, and direct access to the outdoors. Need room for vehicles, hobbies, equipment, or a workshop? In addition to the oversized attached two-car garage, the property includes a detached two-car garage with additional finished space above, offering even more flexibility. The interior is ready for its next owner’s personal touches and updates, creating an opportunity to make the home truly your own while starting with the features that are nearly impossible to recreate: waterfront, acreage, privacy, no HOA, abundant garage space, and an exceptional Lake Mooney setting. Enjoy the feeling of a private retreat while remaining convenient to Stafford and Fredericksburg shopping, dining, recreation, commuter routes, and everyday amenities. Bring your vision and discover the possibilities of waterfront living on Lake Mooney.
For sale
Price cut: $25K (9/10)
$675,000
512 W Rocky Run Rd, Fredericksburg, VA 22406
6beds
3,277sqft
Single Family Residence
Built in 1979
1.78 Acres Lot
$-- Zestimate®
$206/sqft
$-- HOA
What's special
Oversized attached two-car garageGranite countertopsWarm and inviting atmosphereLarge recreation room
- 50 days
- 1,211
- 95
Zillow last checked:
Listing updated:
Listed by:
Elizabeth Falcon 703-570-1721,
Keller Williams Realty (703) 679-1700,
Listing Team: Reynolds Empowerhome Team
Source: Bright MLS,MLS#: VAST2052532
Facts & features
Interior
Bedrooms & bathrooms
- Bedrooms: 6
- Bathrooms: 4
- Full bathrooms: 3
- 1/2 bathrooms: 1
- Main level bathrooms: 3
- Main level bedrooms: 4
Basement
- Area: 1951
Heating
- Heat Pump, Electric
Cooling
- Central Air, Electric
Appliances
- Included: Microwave, Dryer, Washer, Dishwasher, Refrigerator, Ice Maker, Cooktop, Water Treat System, Electric Water Heater
- Laundry: Main Level, Dryer In Unit, Washer In Unit
Features
- Ceiling Fan(s), Crown Molding, Recessed Lighting, Dining Area, Entry Level Bedroom, Floor Plan - Traditional, Kitchen - Country
- Flooring: Hardwood, Carpet, Vinyl, Wood
- Basement: Walk-Out Access,Finished
- Has fireplace: No
Interior area
- Total structure area: 3,902
- Total interior livable area: 3,277 sqft
- Finished area above ground: 1,951
- Finished area below ground: 1,326
Property
Parking
- Total spaces: 4
- Parking features: Garage Door Opener, Garage Faces Side, Inside Entrance, Circular Driveway, Attached, Detached
- Attached garage spaces: 4
- Has uncovered spaces: Yes
Accessibility
- Accessibility features: None
Features
- Levels: Two
- Stories: 2
- Patio & porch: Deck, Patio
- Pool features: None
- Has spa: Yes
- Spa features: Hot Tub
- Has view: Yes
- View description: Lake, Trees/Woods
- Has water view: Yes
- Water view: Lake
- Waterfront features: Lake, Canoe/Kayak, Fishing Allowed
- Body of water: Lake Mooney
- Frontage length: Water Frontage Ft: 100
Lot
- Size: 1.78 Acres
- Features: Backs to Trees
Details
- Additional structures: Above Grade, Below Grade
- Parcel number: 43 74 5
- Zoning: A1
- Special conditions: Standard
Construction
Type & style
- Home type: SingleFamily
- Architectural style: Ranch/Rambler
- Property subtype: Single Family Residence
Materials
- Vinyl Siding
- Foundation: Other
Condition
- New construction: No
- Year built: 1979
- Major remodel year: 2025
Utilities & green energy
- Sewer: Septic Exists, Septic < # of BR
- Water: Private, Well
Community & HOA
Community
- Subdivision: None Available
HOA
- Has HOA: No
Location
- Region: Fredericksburg
Financial & listing details
- Price per square foot: $206/sqft
- Tax assessed value: $679,600
- Annual tax amount: $6,670
- Date on market: 8/12/2026
- Listing agreement: Exclusive Right To Sell
- Listing terms: Cash,Conventional,USDA Loan,Rural Development,VA Loan,VHDA
- Inclusions: Hot Tub, Kayaks
- Ownership: Fee Simple
Estimated market value
Not available
Estimated sales range
Not available
Not available
Price history
| Date | Event | Price |
|---|---|---|
| 9/10/2026 | Price change | $675,000-3.6%$206/sqft |
Source:  Bright MLS #VAST2052532 Report a problem Bright MLS #VAST2052532 Report a problem | ||
| 8/12/2026 | Listed for sale | $700,000+16.7%$214/sqft |
Source: Bright MLS #VAST2052532 Report a problem | ||
| 8/15/2023 | Sold | $600,000$183/sqft |
Source: Bright MLS #VAST2022646 Report a problem | ||
| 7/18/2023 | Contingent | $600,000$183/sqft |
Source: Bright MLS #VAST2022646 Report a problem | ||
| 7/18/2023 | Listed for sale | $600,000$183/sqft |
Source: Bright MLS #VAST2022646 Report a problem | ||
Public tax history
| Year | Property taxes | Tax assessment |
|---|---|---|
| 2025 | $4,883 +3.4% | $528,700 |
| 2024 | $4,724 +25.7% | $528,700 +26.2% |
| 2023 | $3,760 +5.6% | $418,900 |
| 2022 | $3,561 -0.8% | $418,900 +13.2% |
| 2021 | $3,589 | $370,000 |
| 2020 | $3,589 -2.5% | $370,000 +1.5% |
| 2019 | $3,682 +2% | $364,600 |
| 2018 | $3,610 | $364,600 |
| 2017 | $3,610 | $364,600 |
| 2016 | $3,610 | $364,600 +62.6% |
| 2015 | -- | $224,200 |
| 2014 | -- | $224,200 +14.7% |
| 2013 | -- | $195,500 |
| 2012 | -- | $195,500 -9.1% |
| 2011 | -- | $215,000 |
| 2010 | -- | $215,000 -29.6% |
| 2009 | -- | $305,600 |
| 2008 | -- | $305,600 -17.7% |
| 2006 | -- | $371,400 |
| 2005 | -- | $371,400 +83.3% |
| 2004 | -- | $202,600 +31.2% |
| 2003 | -- | $154,400 |
| 2002 | -- | $154,400 |
Find assessor info on the county website
Monthly payment
Est. payment
Payment breakdown
Explore the cost of this home by adjusting the details. Changes won't be saved.Climate risks
Neighborhood: 22406
Nearby schools
Schools provided by the listing agent
- Elementary: Hartwood
- Middle: T. Benton Gayle
- High: Mountain View
- District: Stafford County Public Schools
Source: Bright MLS. This data may not be complete. We recommend contacting the local school district to confirm school assignments for this home.
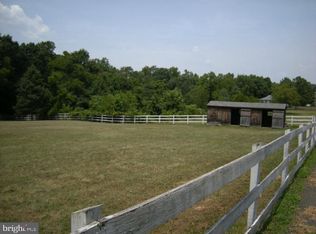
- $81,0008.1 acres532 Rocky Run Rd, Fredericksburg, VA 22406Off Market
- $511,8004 bd3 ba1.3k sqft519 W Rocky Run Rd, Fredericksburg, VA 22406Off Market
- $522,7003 bd4 ba2.1k sqft527 W Rocky Run Rd, Fredericksburg, VA 22406Off Market
- $588,5003 bd3 ba2k sqft515 W Rocky Run Rd, Fredericksburg, VA 22406Off Market
Similar homes
- $725,0004 bd3 ba3.2k sqft2 English Hills Dr, Fredericksburg, VA 22406For Sale
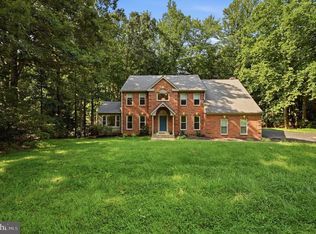
 MLS ID #VAST2052312, Wes Stearns, M.O. Wilson Properties. Bright MLS
 - $719,9005 bd4 ba4.7k sqft68 Coakley Ln, Fredericksburg, VA 22406For Sale
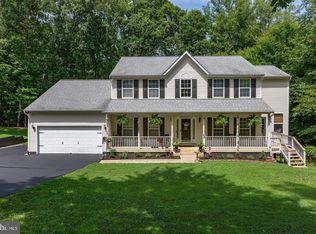 MLS ID #VAST2053940, Amy Cherry Taylor, Porch & Stable Realty, LLC. Bright MLS
 - $649,9995 bd4 ba2.8k sqft38 Lynchester Dr, Fredericksburg, VA 22406For Sale
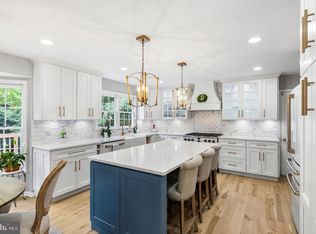 MLS ID #VAST2054258, Dilara Wentz, KW Metro Center. Bright MLS
 - $649,9004 bd3 ba3k sqft6800 Weedon Dr, Fredericksburg, VA 22407For Sale
 MLS ID #VASP2041186, Brooke Miller, Long & Foster Real Estate, Inc.. Bright MLS
 - $745,0005 bd3 ba3.4k sqft7705 River Rd, Fredericksburg, VA 22407For SaleMLS ID #VASP2045596, Kardin Lillis, Weichert, REALTORS. Bright MLS
- $599,0004 bd4 ba2.9k sqft11 Cobblestone Way, Fredericksburg, VA 22406For SaleMLS ID #VAST2053758, LaRene Olbeter, Century 21 Redwood Realty. Bright MLS
- $719,0004 bd4 ba3.1k sqft13600 S General Slocum Ct, Fredericksburg, VA 22407For SaleMLS ID #VASP2042402, Myandi Peterson, Your Home Sold Guaranteed Realty - At Your Service. Bright MLS
- $699,9006 bd4 ba4.1k sqft17 Accokeek View Ln, Stafford, VA 22554For SaleMLS ID #VAST2054186, Vanessa Lewis, CENTURY 21 New Millennium. Bright MLS
- $790,0004 bd4 ba3.9k sqft2 Janney Ln, Fredericksburg, VA 22406For SaleMLS ID #VAST2053144, Jen Cook, Berkshire Hathaway HomeServices PenFed Realty. Bright MLS
- $659,9004 bd4 ba3.5k sqft3 Franklin St, Stafford, VA 22556For SaleMLS ID #VAST2054012, Camilla Tierney, Samson Properties. Bright MLS
- $624,9995 bd3 ba2.9k sqft301 Ingleside Dr, Fredericksburg, VA 22405For SaleMLS ID #VAST2046914, Ikram Chatha, NBI Realty, LLC. Bright MLS
- $819,9004 bd4 ba4.7k sqft15 Burke Dr, Fredericksburg, VA 22406For SaleMLS ID #VAST2053670, Daniel Margoupis, Berkshire Hathaway HomeServices PenFed Realty. Bright MLS
- $845,0005 bd4 ba4.4k sqft68 Bronco Ln, Fredericksburg, VA 22406For SaleMLS ID #VAST2050554, LaRene Olbeter, Century 21 Redwood Realty. Bright MLS
- $624,9003 bd3 ba1.9k sqft10708 Mystic Pointe Dr, Fredericksburg, VA 22407For SaleMLS ID #VASP2045454, Kristie Cooke, Lake To County Realty. Bright MLS
- $749,9004 bd4 ba4.1k sqft12500 U S Grant Ct, Spotsylvania, VA 22553For SaleMLS ID #VASP2046196, Wade Caple, Long & Foster Real Estate, Inc.. Bright MLS
- $580,0004 bd3 ba2.5k sqft9 Derby Dr, Fredericksburg, VA 22405For SaleMLS ID #VAST2053642, Marla Aste, 1st Choice Better Homes & Land, LC. Bright MLS
- $629,0004 bd4 ba3.2k sqft7908 S Woods Dr, Fredericksburg, VA 22408For SaleMLS ID #VASP2045870, Angela Darling, Berkshire Hathaway HomeServices PenFed Realty. Bright MLS
- $689,0004 bd3 ba2.5k sqft10 Timothy Ln, Stafford, VA 22556For SaleMLS ID #VAST2052812, Jenifer Escobar Mata, Smart Realty, LLC. Bright MLS
- $880,0005 bd4 ba4.6k sqft86 Wateredge Ln, Fredericksburg, VA 22406For SaleMLS ID #VAST2047978, DONNA YOUNG, Samson Properties. Bright MLS
- $759,9005 bd4 ba3.8k sqft10707 Gordon Rd, Spotsylvania, VA 22553For SaleMLS ID #VASP2045056, Rachel Flynn, Nest Realty Fredericksburg. Bright MLS
