NO SHOWINGS ARE ALLOWED FOR THIS PROPERTY AFTER DARK OR WITHOUT THE BUYER(S) BEING ACCOMPANIED BY AN AGENT. PLEASE WATCH YOUR STEP. PLEASE CLOSE BUT DON'T MANUALLY LOCK THE ACTUAL GARAGE DOOR IT CAN BE LOCKED BY TURNING THE MANUAL LOCK. SELLERS WILL BE AWAY 6/20-6/30, RESPONSE TIMES MAY BE SLOWER FOR THIS PERIOD. The homeowner is a contractor. He has retained all plans for the house and permits. He and his family decided to move out of the area, but they loved this home. The new home they plan to build will be a copy of this property. It was built and designed with care. There is a huge opportunity for someone to restore this expansive luxury home. Our likely buyer is either a homeowner willing to put in a little work to have a luxury property for a substantial discount or an investor who sees the financial possibilities for a property this large in Stafford that can easily be subdivided. Unfortunately, the property is being sold because of a fire. All fire and smoke damage has been removed. The owners were grilling on their back deck when an ember slipped between the boards under the deck and caught a pile of dry leaves on fire. The owners were not harmed. They called the fire department, and the fire was put out but much of the back of the home near the kitchen and back of the roof were burned. The owners had the roof fully replaced and back of the home repaired but had to remove all smoke damaged drywall and flooring. The new owner will have 8 circuits that need replacing, some rewiring needed throughout, some plumbing is needed throughout the main and upper floors. The home is now partially finished with 3,800 square feet at the main house and 2,160 at the detached garage, all above grade. The basement adds another 1,588 square feet of below grade partially finished square feet. The lot is covered by The Woodlands Protection Act. This means that as long as 20 acres are kept in their natural state no taxes are due on 20 acres of the land. Recently, because of the fire, taxes have been reduced until the home is rebuilt. The tax bill for this year will be approximately $1,600, please call Stafford County to confirm. The 23.3-acre lot can be subdivided into two additional lots; this would leave the owner with 3 separate properties. Two homes could be built and sold on the divided land. The garage is gigantic. It could be kept as a partially finished workshop, storage area, and car shop. It is heated, cooled and has electricity. The other option is to completely finish it, giving the new owner extra living space or a huge guest house. If this is the property for you, welcome home.
For sale
Price cut: $14.9K (8/6)
$699,999
41 Twin Creeks Ln, Fredericksburg, VA 22405
5beds
5,220sqft
:
Get pre-qualified$4,342/mo
Single Family Residence
Built in 2004
23.33 Acres Lot
$687,000 Zestimate®
$134/sqft
$-- HOA
What's special
Expansive luxury homeGarage is gigantic
- 78 days |
- 2,570 |
- 119 |
Zillow last checked:
Listing updated:
Listed by:
Kevin Breen 540-834-8003,
Coldwell Banker Elite 5403730100
Source: Bright MLS,MLS#: VAST2049512
Facts & features
Interior
Bedrooms & bathrooms
- Bedrooms: 5
- Bathrooms: 5
- Full bathrooms: 4
- 1/2 bathrooms: 1
- Main level bathrooms: 2
- Main level bedrooms: 1
Basement
- Area: 1588
Heating
- Forced Air, Heat Pump, Zoned, Electric, Natural Gas
Cooling
- Zoned, Heat Pump, Electric
Appliances
- Included: Electric Water Heater
- Laundry: In Basement
Features
- Attic, Bathroom - Walk-In Shower, Bathroom - Tub Shower, Built-in Features, Walk-In Closet(s), High Ceilings
- Flooring: Ceramic Tile, Hardwood
- Windows: ENERGY STAR Qualified Windows
- Basement: Full,Partially Finished
- Has fireplace: No
Interior area
- Total structure area: 6,948
- Total interior livable area: 5,220 sqft
- Finished area above ground: 3,632
- Finished area below ground: 1,588
Property
Parking
- Total spaces: 8
- Parking features: Storage, Covered, Garage Faces Side, Oversized, Detached, Driveway
- Garage spaces: 3
- Uncovered spaces: 5
- Details: Garage Sqft: 2160
Accessibility
- Accessibility features: None
Features
- Levels: Three
- Stories: 3
- Pool features: None
- Has view: Yes
- View description: Creek/Stream, Garden, Trees/Woods
- Has water view: Yes
- Water view: Creek/Stream
Lot
- Size: 23.33 Acres
- Features: Backs to Trees, Landlocked, Wooded, Private, Rear Yard, Rural
Details
- Additional structures: Above Grade, Below Grade
- Parcel number: 47 38A
- Zoning: A1
- Special conditions: Standard
Construction
Type & style
- Home type: SingleFamily
- Architectural style: Colonial
- Property subtype: Single Family Residence
Materials
- Brick, Vinyl Siding
- Foundation: Permanent
- Roof: Architectural Shingle
Condition
- Fixer
- New construction: No
- Year built: 2004
Utilities & green energy
- Electric: 200+ Amp Service
- Sewer: Septic = # of BR
- Water: Well
Community & HOA
Community
- Subdivision: None Available
HOA
- Has HOA: No
Location
- Region: Fredericksburg
Financial & listing details
- Price per square foot: $134/sqft
- Tax assessed value: $775,800
- Annual tax amount: $7,267
- Date on market: 5/27/2026
- Listing agreement: Exclusive Right To Sell
- Listing terms: Cash,Conventional
- Ownership: Fee Simple
- Road surface type: Gravel, Paved
Estimated market value
$687,000
$653,000 - $721,000
$4,134/mo
Price history
| Date | Event | Price |
|---|---|---|
| 8/6/2026 | Price change | $699,999-2.1%$134/sqft |
Source:  Bright MLS #VAST2049512 Report a problem Bright MLS #VAST2049512 Report a problem | ||
| 5/27/2026 | Listed for sale | $714,900+694.3%$137/sqft |
Source: Bright MLS #VAST2049512 Report a problem | ||
| 4/1/2001 | Sold | $90,000$17/sqft |
Source: Agent Provided Report a problem | ||
Public tax history
| Year | Property taxes | Tax assessment |
|---|---|---|
| 2025 | $5,712 +3.4% | $775,800 |
| 2024 | $5,526 +2.8% | $775,800 +2.5% |
| 2023 | $5,378 +5.6% | $756,600 |
| 2022 | $5,093 +10.1% | $756,600 +19.3% |
| 2021 | $4,624 | $634,100 |
| 2020 | $4,624 | $634,100 +14.3% |
| 2019 | -- | $554,700 |
| 2018 | $3,933 | $554,700 |
| 2017 | $3,933 | $554,700 |
| 2016 | $3,933 | $554,700 +5.1% |
| 2015 | -- | $527,600 |
| 2014 | -- | $527,600 +2.4% |
| 2013 | -- | $515,300 |
| 2012 | -- | $515,300 -3.8% |
| 2011 | -- | $535,800 +1.3% |
| 2010 | -- | $528,700 -16.5% |
| 2009 | -- | $632,800 |
| 2008 | -- | $632,800 -4.7% |
| 2006 | -- | $663,900 |
| 2005 | -- | $663,900 +57.1% |
| 2004 | -- | $422,700 +263.5% |
| 2003 | -- | $116,300 |
Find assessor info on the county website
Monthly payment
Est. payment
Payment breakdown
Explore the cost of this home by adjusting the details. Changes won't be saved.Climate risks
Neighborhood: 22405
Nearby schools
GreatSchools rating
- 6/10Grafton Village Elementary SchoolGrades: K-5Distance: 3 mi
- 4/10Stafford Middle SchoolGrades: 6-8Distance: 3 mi
- 5/10Brooke Point High SchoolGrades: 9-12Distance: 2.8 mi
Schools provided by the listing agent
- Elementary: Stafford
- Middle: Stafford
- High: Brooke Point
- District: Stafford County Public Schools
Source: Bright MLS. This data may not be complete. We recommend contacting the local school district to confirm school assignments for this home.
- $598,9004 bd3 ba1.9k sqft45 Doke Ln, Fredericksburg, VA 22405Off Market
- $1,138,8004 bd4 ba3.1k sqft107 Doke Ln, Fredericksburg, VA 22405Off Market
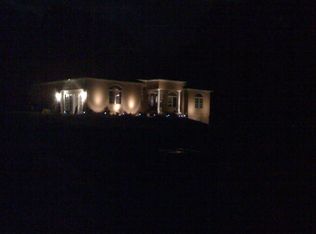
- $795,4005 bd5 ba2.8k sqft50 Twin Creeks Ln, Fredericksburg, VA 22405Off Market
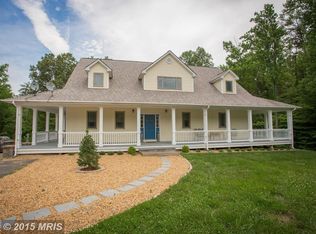
- $876,9005 bd5 ba5k sqft35 Doke Ln, Fredericksburg, VA 22405Off Market
- $513,5003 bd2 ba1.7k sqft15 Michaelbrooke Ln, Fredericksburg, VA 22405Off Market
- $489,7003 bd1 ba1.6k sqft1310 Brooke Rd, Fredericksburg, VA 22405Off Market
- $649,9004 bd3 ba2.4k sqft16 Michaelbrooke Ln, Fredericksburg, VA 22405Off Market
- $1,486,2005 bd5 ba5k sqft477 Raven Rd, Stafford, VA 22554Off Market
A local agent can set up tours, give advice and negotiate with sellers.
Similar homes
- $744,5005 bd3 ba4k sqft141 Revell Rd, Fredericksburg, VA 22405For Sale
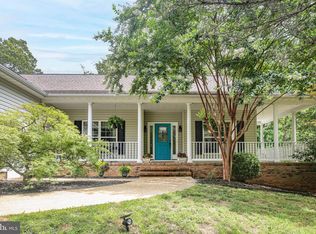
 MLS ID #VAST2052198, Brooke Miller, Long & Foster Real Estate, Inc.. Bright MLS
 - $709,9995 bd4 ba5.4k sqft31 Garnet Way, Fredericksburg, VA 22405For Sale
 MLS ID #VAST2051290, Vickie Clark-Jennings, Berkshire Hathaway HomeServices PenFed Realty. Bright MLS
 - $699,0004 bd3 ba3.3k sqft5978 Delong Mulroy Ln, King George, VA 22485For Sale
 MLS ID #VAKG2008582, Russell Fields, Coldwell Banker Elite. Bright MLS
 - $615,0004 bd3 ba3.1k sqft71 Battery Ridge Dr, Fredericksburg, VA 22405For Sale
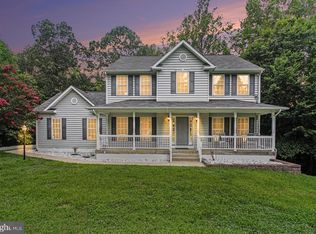 MLS ID #VAST2051856, Daniell Boggs, First Priority Realty. Bright MLS
 - $625,0004 bd4 ba2.8k sqft380 Wood Landing Rd, Fredericksburg, VA 22405For SaleMLS ID #VAST2049298, David Brewer, Berkshire Hathaway HomeServices PenFed Realty. Bright MLS
- $699,9004 bd4 ba4k sqft13010 Spotswood Furnace Rd, Fredericksburg, VA 22407For SaleMLS ID #VASP2044746, Scott Cleveland, RE/MAX Supercenter. Bright MLS
- $749,9005 bd4 ba4.7k sqft68 Coakley Ln, Fredericksburg, VA 22406For SaleMLS ID #VAST2052536, Amy Cherry Taylor, Porch & Stable Realty, LLC. Bright MLS
- $734,9005 bd4 ba3.8k sqft124 Brittany Manor Way, Stafford, VA 22554For SaleMLS ID #VAST2051300, Mike Unruh, Keller Williams Capital Properties. Bright MLS
- $649,9004 bd4 ba2.7k sqft29 Tally Ho Dr, Fredericksburg, VA 22405For SaleMLS ID #VAST2050868, Danna Beard-Middleton, Coldwell Banker Elite. Bright MLS
- $619,9004 bd3 ba2.7k sqft142 Greenway St, Fredericksburg, VA 22405For SaleMLS ID #VAST2049210, Dixie Washington, RE/MAX Supercenter. Bright MLS
- $749,0004 bd4 ba3.8k sqft19 Windrush Ct, Stafford, VA 22554For SaleMLS ID #VAST2047184, Jim Fry, Berkshire Hathaway HomeServices PenFed Realty. Bright MLS
- $779,9005 bd4 ba4.9k sqft425 Gentle Breeze Cir, Fredericksburg, VA 22406For SaleMLS ID #VAST2049722, Amy Cherry Taylor, Porch & Stable Realty, LLC. Bright MLS
- $675,0004 bd4 ba4.2k sqft12660 Belleflower Ln, Fredericksburg, VA 22407For SaleMLS ID #VASP2044620, Ryan Rice, Keller Williams Capital Properties. Bright MLS
- $729,9005 bd5 ba4.1k sqft64 Macgregor Ridge Rd, Stafford, VA 22554For SaleMLS ID #VAST2049934, Dawna Lambrecht, Century 21 Redwood Realty. Bright MLS
- $874,0006 bd5 ba5k sqft104 Blaisdell Ln, Fredericksburg, VA 22405For SaleMLS ID #VAST2047382, Carrie Elliott, Real Broker, LLC. Bright MLS
- $685,0005 bd4 ba3.3k sqft9007 McAlister Ct, Fredericksburg, VA 22408For SaleMLS ID #VASP2042312, Jenn Williams- Shaffer Burton, Nest Realty Fredericksburg. Bright MLS
- $--4 bd3 ba2.7k sqft1010 Holly Corner Rd, Fredericksburg, VA 22406AuctionServiceLink Auction
- $768,8005 bd5 ba4.2k sqft75 Brooke Crest Ln, Stafford, VA 22554For SaleMLS ID #VAST2046686, Lisa G Bartley, Keller Williams Capital Properties. Bright MLS
- $699,9004 bd4 ba3.7k sqft8610 Laroque Run Dr, Fredericksburg, VA 22407For SaleMLS ID #VASP2043936, Mercy Lugo-Struthers, Casals, Realtors. Bright MLS
- $805,0005 bd5 ba3.7k sqft78 Wateredge Ln, Fredericksburg, VA 22406For SaleMLS ID #VAST2052184, Kardin Lillis, Weichert, REALTORS. Bright MLS
