Nestled in the sought-after Japazaws neighborhood, 380 Wood Landing Road is a custom-built brick-front residence offering 2,832 square feet of refined living within a welcoming waterfront community on Potomac Creek. Positioned on A1-zoned land backing to serene trees, this four bedroom, three-and-a-half-bathroom home blends craftsmanship with everyday comfort. Step onto the covered porch and into a main level graced with rich Brazilian cherry flooring and elegant crown molding throughout. The gourmet kitchen shines with stainless steel appliances, granite countertops, and a central island, flowing seamlessly into a living room warmed by a gas log fireplace. Sliding glass doors open to a deck, with a cozy screened-in porch tucked just below—perfect for enjoying breezy afternoons. A dedicated sitting room and separate dining room provide inviting spaces for relaxation and gatherings, while a convenient half bath completes this level. Upstairs, three bedrooms and two full baths await, including a spacious primary suite crowned with tray ceilings. The primary bath features ceramic tile, a walk-in shower, and a soaking tub, leading to an expansive walk-in closet with skylights and a central island of storage. The finished basement adds versatility with a second kitchen and full bath, ideal as an in-law suite. Outside, a charming bay window further enhances the home's character, and solar panels bring lasting energy efficiency. Just seconds from boat ramp access and minutes from Crow's Nest Natural Area Preserve, this exceptional property invites you to embrace waterfront living at its finest. Schedule your private showing today. Home includes a Supreme Home Warranty with great coverage!
Pending
$625,000
380 Wood Landing Rd, Fredericksburg, VA 22405
4beds
2,832sqft
Single Family Residence
Built in 2009
0.55 Acres Lot
$623,300 Zestimate®
$221/sqft
$-- HOA
What's special
Granite countertopsSeparate dining roomCustom-built brick-front residenceCozy screened-in porchCharming bay windowCovered porchRich brazilian cherry flooring
- 69 days
- 75
- 0
Zillow last checked:
Listing updated:
Listed by:
David Brewer 540-760-9581,
Berkshire Hathaway HomeServices PenFed Realty 5403717653,
Co-Listing Agent: Theresa Renee Baldwin 540-212-8073,
Berkshire Hathaway HomeServices PenFed Realty
Source: Bright MLS,MLS#: VAST2049298
Facts & features
Interior
Bedrooms & bathrooms
- Bedrooms: 4
- Bathrooms: 4
- Full bathrooms: 3
- 1/2 bathrooms: 1
- Main level bathrooms: 1
Rooms
- Room types: Living Room, Dining Room, Primary Bedroom, Bedroom 2, Bedroom 3, Bedroom 4, Kitchen, Family Room, Laundry, Recreation Room, Storage Room, Utility Room, Bathroom 2, Bathroom 3, Bonus Room, Primary Bathroom, Half Bath
Primary bedroom
- Features: Walk-In Closet(s), Flooring - Carpet
- Level: Upper
- Area: 210 Square Feet
- Dimensions: 14 X 15
Bedroom 2
- Features: Flooring - Carpet
- Level: Upper
- Area: 121 Square Feet
- Dimensions: 11 X 11
Bedroom 3
- Features: Flooring - Carpet
- Level: Upper
- Area: 110 Square Feet
- Dimensions: 10 X 11
Bedroom 4
- Level: Lower
Primary bathroom
- Features: Soaking Tub, Bathroom - Walk-In Shower
- Level: Upper
- Area: 99 Square Feet
- Dimensions: 9 X 11
Bathroom 2
- Features: Bathroom - Tub Shower
- Level: Upper
- Area: 40 Square Feet
- Dimensions: 8 X 5
Bathroom 3
- Features: Bathroom - Tub Shower
- Level: Lower
- Area: 40 Square Feet
- Dimensions: 5 X 8
Bonus room
- Features: Walk-In Closet(s), Flooring - Ceramic Tile
- Level: Lower
- Area: 220 Square Feet
- Dimensions: 10 X 22
Dining room
- Features: Flooring - Wood
- Level: Main
- Area: 90 Square Feet
- Dimensions: 10 X 9
Family room
- Features: Fireplace - Gas, Flooring - Wood
- Level: Main
- Area: 180 Square Feet
- Dimensions: 12 X 15
Half bath
- Level: Main
- Area: 35 Square Feet
- Dimensions: 5 X 7
Kitchen
- Level: Main
- Area: 198 Square Feet
- Dimensions: 18 X 11
Laundry
- Level: Upper
- Area: 35 Square Feet
- Dimensions: 5 X 7
Living room
- Features: Flooring - Wood
- Level: Main
- Area: 143 Square Feet
- Dimensions: 13 X 11
Recreation room
- Features: Wet Bar, Flooring - Ceramic Tile
- Level: Lower
- Area: 324 Square Feet
- Dimensions: 18 X 18
Storage room
- Features: Flooring - Ceramic Tile
- Level: Lower
- Area: 64 Square Feet
- Dimensions: 4 X 16
Utility room
- Level: Lower
- Area: 140 Square Feet
- Dimensions: 14 X 10
Heating
- Heat Pump, Electric
Cooling
- Central Air, Heat Pump, Ceiling Fan(s), Electric
Appliances
- Included: Microwave, Built-In Range, Cooktop, Dishwasher, Dryer, Double Oven, Oven, Washer, Refrigerator, Ice Maker, Stainless Steel Appliance(s), Gas Water Heater
- Laundry: Upper Level, Laundry Room
Features
- 2nd Kitchen, Ceiling Fan(s), Bathroom - Walk-In Shower, Crown Molding, Family Room Off Kitchen, Formal/Separate Dining Room, Pantry, Walk-In Closet(s), Dry Wall, High Ceilings, Tray Ceiling(s)
- Flooring: Carpet, Hardwood, Ceramic Tile, Wood
- Basement: Finished
- Number of fireplaces: 1
- Fireplace features: Gas/Propane
Interior area
- Total structure area: 2,896
- Total interior livable area: 2,832 sqft
- Finished area above ground: 1,972
- Finished area below ground: 860
Video & virtual tour
Property
Parking
- Total spaces: 6
- Parking features: Garage Faces Front, Garage Door Opener, Oversized, Attached, Driveway
- Attached garage spaces: 2
- Uncovered spaces: 4
Accessibility
- Accessibility features: None
Features
- Levels: Three
- Stories: 3
- Patio & porch: Deck, Screened
- Pool features: None
- Has view: Yes
- View description: Trees/Woods
- Waterfront features: River, Fishing Allowed, Boat - Powered
- Body of water: Potomac Creek
Lot
- Size: 0.55 Acres
Details
- Additional structures: Above Grade, Below Grade
- Parcel number: 49 39 4
- Zoning: A1
- Special conditions: Standard
Construction
Type & style
- Home type: SingleFamily
- Architectural style: Colonial,Contemporary,Traditional
- Property subtype: Single Family Residence
Materials
- Brick Front, Vinyl Siding
- Foundation: Permanent
- Roof: Asphalt,Architectural Shingle
Condition
- Excellent
- New construction: No
- Year built: 2009
Utilities & green energy
- Sewer: Private Septic Tank, Septic < # of BR
- Water: Private, Well
- Utilities for property: Propane
Community & HOA
Community
- Subdivision: Japazaws
HOA
- Has HOA: No
Location
- Region: Fredericksburg
Financial & listing details
- Price per square foot: $221/sqft
- Tax assessed value: $504,000
- Annual tax amount: $4,721
- Date on market: 7/30/2026
- Listing agreement: Exclusive Right To Sell
- Listing terms: Cash,Conventional,FHA,VA Loan,VHDA
- Ownership: Fee Simple
- Road surface type: Black Top
Estimated market value
$623,300
$592,000 - $654,000
$3,303/mo
Price history
| Date | Event | Price |
|---|---|---|
| 9/30/2026 | Pending sale | $625,000$221/sqft |
Source:  Bright MLS #VAST2049298 Report a problem Bright MLS #VAST2049298 Report a problem | ||
| 8/18/2026 | Contingent | $625,000$221/sqft |
Source: Bright MLS #VAST2049298 Report a problem | ||
| 7/30/2026 | Listed for sale | $625,000+27.6%$221/sqft |
Source: Bright MLS #VAST2049298 Report a problem | ||
| 5/20/2025 | Listing removed | $4,000$1/sqft |
Source: Zillow Rentals Report a problem | ||
| 5/4/2025 | Listed for rent | $4,000+150%$1/sqft |
Source: Zillow Rentals Report a problem | ||
| 3/7/2025 | Listing removed | $1,600$1/sqft |
Source: Zillow Rentals Report a problem | ||
| 2/23/2025 | Listed for rent | $1,600-8.6%$1/sqft |
Source: Zillow Rentals Report a problem | ||
| 2/9/2025 | Listing removed | $1,750$1/sqft |
Source: Zillow Rentals Report a problem | ||
| 12/11/2024 | Listed for rent | $1,750$1/sqft |
Source: Zillow Rentals Report a problem | ||
| 11/24/2024 | Listing removed | $1,750$1/sqft |
Source: Zillow Rentals Report a problem | ||
| 9/15/2024 | Listed for rent | $1,750+2.9%$1/sqft |
Source: Zillow Rentals Report a problem | ||
| 7/8/2024 | Listing removed | -- |
Source: Zillow Rentals Report a problem | ||
| 4/28/2024 | Listed for rent | $1,700+6.3%$1/sqft |
Source: Zillow Rentals Report a problem | ||
| 10/25/2023 | Listing removed | -- |
Source: Zillow Rentals Report a problem | ||
| 10/14/2023 | Listed for rent | $1,600$1/sqft |
Source: Zillow Rentals Report a problem | ||
| 6/6/2023 | Sold | $490,000-2%$173/sqft |
Source: Bright MLS #VAST2020988 Report a problem | ||
| 5/19/2023 | Pending sale | $499,900$177/sqft |
Source: Bright MLS #VAST2020988 Report a problem | ||
| 5/10/2023 | Contingent | $499,900$177/sqft |
Source: Bright MLS #VAST2020988 Report a problem | ||
| 5/6/2023 | Price change | $499,900-2%$177/sqft |
Source: Bright MLS #VAST2020988 Report a problem | ||
| 4/27/2023 | Price change | $509,900-6.4%$180/sqft |
Source: Bright MLS #VAST2018498 Report a problem | ||
| 4/21/2023 | Price change | $545,000-2.7%$192/sqft |
Source: Bright MLS #VAST2018498 Report a problem | ||
| 3/25/2023 | Price change | $560,000-2.6%$198/sqft |
Source: Bright MLS #VAST2018498 Report a problem | ||
| 2/21/2023 | Listed for sale | $575,000+51.3%$203/sqft |
Source: Bright MLS #VAST2018498 Report a problem | ||
| 1/15/2020 | Sold | $380,000$134/sqft |
Source: Public Record Report a problem | ||
| 11/24/2019 | Pending sale | $380,000$134/sqft |
Source: Premier Real Estate Brokers and Associates #VAST216740 Report a problem | ||
Public tax history
| Year | Property taxes | Tax assessment |
|---|---|---|
| 2025 | $4,655 +3.4% | $504,000 |
| 2024 | $4,504 +45% | $504,000 +45.7% |
| 2023 | $3,105 +5.6% | $346,000 |
| 2022 | $2,941 -8.8% | $346,000 +4.1% |
| 2021 | $3,224 | $332,400 |
| 2020 | $3,224 +1.7% | $332,400 +5.9% |
| 2019 | $3,171 +2% | $314,000 |
| 2018 | $3,109 -12.6% | $314,000 -12.6% |
| 2017 | $3,555 | $359,100 |
| 2016 | $3,555 | $359,100 +7.4% |
| 2015 | -- | $334,500 |
| 2014 | -- | $334,500 +11.7% |
| 2013 | -- | $299,500 -16.7% |
| 2012 | -- | $359,500 -2.2% |
| 2011 | -- | $367,700 +4.1% |
| 2010 | -- | $353,300 +101.9% |
| 2009 | -- | $175,000 |
| 2008 | -- | $175,000 +16.7% |
| 2006 | -- | $150,000 |
| 2005 | -- | $150,000 +150% |
| 2004 | -- | $60,000 +50% |
| 2003 | -- | $40,000 |
Find assessor info on the county website
Monthly payment
Est. payment
Payment breakdown
Explore the cost of this home by adjusting the details. Changes won't be saved.Climate risks
Neighborhood: 22405
Nearby schools
Schools provided by the listing agent
- High: Stafford
- District: Stafford County Public Schools
Source: Bright MLS. This data may not be complete. We recommend contacting the local school district to confirm school assignments for this home.
- $541,9004 bd1 ba2.1k sqft384 Wood Landing Rd, Fredericksburg, VA 22405Off Market
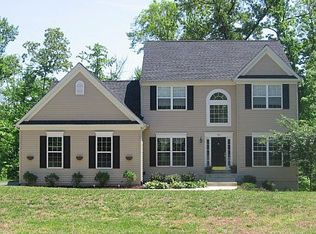
- $517,1004 bd2 ba1.8k sqft376 Wood Landing Rd, Fredericksburg, VA 22405Off Market
- $515,0004 bd3 ba2.2k sqft388 Wood Landing Rd, Fredericksburg, VA 22405Sold
- $554,6004 bd3 ba2k sqft372 Wood Landing Rd, Fredericksburg, VA 22405Off Market
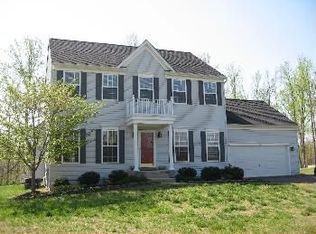
Similar homes
- $649,0004 bd3 ba3k sqft114 Mountain Ave, Fredericksburg, VA 22405For Sale
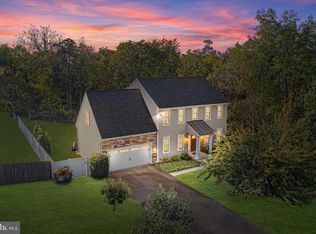
 MLS ID #VAST2054342, Amy Cherry Taylor, Porch & Stable Realty, LLC. Bright MLS
 - $580,0004 bd3 ba2.5k sqft9 Derby Dr, Fredericksburg, VA 22405For Sale
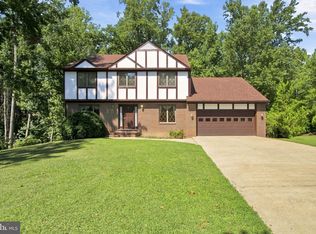 MLS ID #VAST2053642, Marla Aste, 1st Choice Better Homes & Land, LC. Bright MLS
 - $635,0004 bd3 ba2.7k sqft10 Pine View Ct, Fredericksburg, VA 22406For Sale
 MLS ID #VAST2052384, Andrea Lovelace, Realty One Group Key Properties. Bright MLS
 - $560,0004 bd3 ba2.1k sqft96 Holly Cir, Fredericksburg, VA 22405For Sale
 MLS ID #VAST2050738, Peggy Withers, Long & Foster Real Estate, Inc.. Bright MLS
 - $564,9004 bd3 ba2.1k sqft59 Briarwood Dr, Fredericksburg, VA 22405For SaleMLS ID #VAST2051990, Coy Nelson, Slate Realty. Bright MLS
- $625,0004 bd3 ba3.4k sqft7 Gabriels Ln, Fredericksburg, VA 22406For SaleMLS ID #VAST2052320, Amy Cherry Taylor, Porch & Stable Realty, LLC. Bright MLS
- $619,9005 bd4 ba3.3k sqft9007 McAlister Ct, Fredericksburg, VA 22408For SaleMLS ID #VASP2045838, Jenn Williams- Shaffer Burton, Nest Realty Fredericksburg. Bright MLS
- $550,0005 bd4 ba3k sqft121 Forbes St, Fredericksburg, VA 22405For SaleMLS ID #VAST2050392, Ron Chronister, Real Broker, LLC. Bright MLS
- $494,9994 bd3 ba2k sqft40 Melanie Hollow Ln, Fredericksburg, VA 22405For SaleMLS ID #VAST2053884, Isela Melgar, Fairfax Realty Select. Bright MLS
- $699,9006 bd4 ba4.1k sqft17 Accokeek View Ln, Stafford, VA 22554For SaleMLS ID #VAST2054186, Vanessa Lewis, CENTURY 21 New Millennium. Bright MLS
- $575,0003 bd4 ba3.4k sqft10000 Betsy St, Fredericksburg, VA 22408For SaleMLS ID #VASP2046284, ALISON LEMON, Berkshire Hathaway HomeServices PenFed Realty. Bright MLS
- $595,0006 bd4 ba2.1k sqft70 Grove Ln, Fredericksburg, VA 22406For SaleMLS ID #VAST2051770, Nathan Johnson, Keller Williams Capital Properties. Bright MLS
- $674,9004 bd4 ba3.7k sqft1002 W Kensington Cir, Fredericksburg, VA 22401For SaleMLS ID #VAFB2010336, Charlotte Rouse, Coldwell Banker Elite. Bright MLS
- $755,0005 bd4 ba4.2k sqft59 Twin Hill Ln, Stafford, VA 22554For SaleMLS ID #VAST2054296, Victoria Balitcaia, Samson Properties. Bright MLS
- $625,0004 bd3 ba4k sqft10006 Wofford Way, Fredericksburg, VA 22407For SaleMLS ID #VASP2044898, Denise Smith, Century 21 Redwood Realty. Bright MLS
- $599,0004 bd3 ba3.1k sqft2011 Victoria Dr, Stafford, VA 22554For SaleMLS ID #VAST2054088, Lisa Nelson, Century 21 Redwood Realty. Bright MLS
- $699,9006 bd4 ba2.9k sqft13208 Chandler Ct, Fredericksburg, VA 22407For SaleMLS ID #VASP2045626, Mo Swanigan, CENTURY 21 New Millennium. Bright MLS
- $599,9995 bd4 ba3.3k sqftVillage Of Idlewild Hoa, Fredericksburg, VA 22401For SaleMLS ID #VAFB2011036, Suzy Stone, Lando Massey Real Estate. Bright MLS
- $584,0005 bd4 ba3.5k sqft13003 Maple Springs Dr, Fredericksburg, VA 22408For SaleMLS ID #VASP2045724, Jen Cook, Berkshire Hathaway HomeServices PenFed Realty. Bright MLS
- $574,9004 bd3 ba2k sqft4 Cannon Knolls Dr, Fredericksburg, VA 22406For SaleMLS ID #VAST2051716, Cindy Locke, Samson Properties. Bright MLS
