Skip main navigation
Pending
  • $300,000

    379 Wood Landing Rd, Fredericksburg, VA 22405

    2beds
    3,471sqft
    : 
    $1,869/mo
    Get pre-qualified
    Single Family Residence
    Built in 1982
    3.22 Acres Lot
    $294,400 Zestimate®
    $86/sqft
    $8/mo HOA

    What's special

    Two stone fireplacesAdditional loft living spaceFresh paint throughoutNatural light throughoutNew roofNew hvacNew skylight
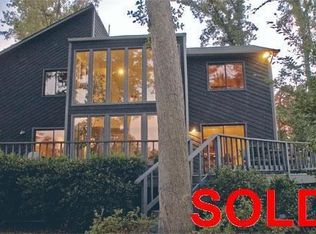
    Discover a rare waterfront opportunity in the sought-after Japazaws community in Stafford County, offering direct access to Potomac Creek with close proximity to the Potomac River. Set on a private 3.2-acre wooded lot, this 3,470 SF contemporary-style home features 2 spacious bedrooms with additional loft living space, 2.5 bathrooms, and a fully finished basement with outside entrance. The open-concept dining and living area is anchored by two stone fireplaces and abundant windows that frame panoramic water views and natural light throughout. Recent updates include a new roof, new HVAC, new skylight, and fresh paint throughout — offering the chance to create a million-dollar waterfront estate. An attached 2-car garage plus a detached garage with guest apartment adds flexibility for visitors, extended family, or rental income potential. Enjoy prime recreational opportunities for fishing (including excellent snakehead fishing) and boating, plus a short walk to the private community boat landing. Peaceful, private, and just under 20 minutes from Downtown Fredericksburg with easy I-95 access — this property is ideal as a second home, relocation, or investment. NOTE: This property is subject to Auction, the list price is not the selling price, but the opening bid at the auction. The seller reserves the right to accept an offer prior to the auction. The property is being sold completely "AS-IS."
    41 days
    |
    6,327
    |
    661
    |

    Likely to sell faster than

    Zillow last checked:

    Listing updated:

    Listed by:

    Carly Hancock 804-335-9994,

    Motleys Real Estate 804-232-3300

    Source: CVRMLS,MLS#: 2618811MLS LogoOriginating MLS: Central Virginia Regional MLS

      Facts & features

      Interior

      Bedrooms & bathrooms
      • Bedrooms: 2
      • Bathrooms: 3
      • Full bathrooms: 2
      • 1/2 bathrooms: 1
      Primary bedroom
      • Level: First
      • Dimensions: 0 x 0
      Bedroom 2
      • Level: Second
      • Dimensions: 0 x 0
      Family room
      • Level: First
      • Dimensions: 0 x 0
      Other
      • Description: Tub & Shower
      • Level: First
      Other
      • Description: Tub & Shower
      • Level: Second
      Half bath
      • Level: First
      Kitchen
      • Level: First
      • Dimensions: 0 x 0
      Laundry
      • Level: First
      • Dimensions: 0 x 0
      Recreation
      • Level: Third
      • Dimensions: 0 x 0
      Heating
      • Electric, Heat Pump
      Cooling
      • Central Air, Heat Pump
      Appliances
      • Included: Built-In Oven, Cooktop, Dryer, Dishwasher, Exhaust Fan, Electric Water Heater, Microwave, Range, Refrigerator, Washer
      • Laundry: Washer Hookup, Dryer Hookup
      Features
      • Wet Bar, Bookcases, Built-in Features, Balcony, Bedroom on Main Level, Breakfast Area, Ceiling Fan(s), Dining Area, Fireplace, Garden Tub/Roman Tub, High Ceilings, Kitchen Island, Loft, Main Level Primary, Pantry, Skylights, Walk-In Closet(s)
      • Flooring: Partially Carpeted, Wood
      • Windows: Skylight(s)
      • Basement: Finished,Interior Entry,Partial
      • Attic: Walk-In
      • Number of fireplaces: 2
      • Fireplace features: Stone, Wood Burning
      Interior area
      • Total interior livable area: 3,471 sqft
      • Finished area above ground: 2,800
      • Finished area below ground: 671

      Property

      Parking
      • Total spaces: 4
      • Parking features: Attached, Direct Access, Detached, Garage, Garage Door Opener, Off Street
      • Attached garage spaces: 4
      Features
      • Levels: Three Or More,Multi/Split
      • Stories: 3
      • Patio & porch: Balcony, Screened, Deck
      • Exterior features: Deck, Dock, Storage
      • Pool features: None
      • Fencing: None
      • Has view: Yes
      • View description: Water
      • Has water view: Yes
      • Water view: Water
      • Waterfront features: Creek, Dock Access, Mooring, River Front, Water Access, Waterfront
      • Body of water: Potomac Creek to Potomac River
      Lot
      • Size: 3.22 Acres
      Details
      • Additional structures: Garage Apartment
      • Parcel number: 4939P7
      • Zoning description: A1

      Construction

      Type & style
      • Home type: SingleFamily
      • Architectural style: Contemporary,Tri-Level
      • Property subtype: Single Family Residence
      Materials
      • Cedar, Concrete, Wood Siding
      • Roof: Composition,Shingle
      Condition
      • Resale
      • New construction: No
      • Year built: 1982

      Utilities & green energy

      • Sewer: Septic Tank
      • Water: Well

      Community & HOA

      Community
      • Features: Dock
      • Subdivision: None
      HOA
      • Has HOA: Yes
      • Services included: Water Access
      • HOA fee: $100 annually
      Location
      • Region: Fredericksburg

      Financial & listing details

      • Price per square foot: $86/sqft
      • Tax assessed value: $614,000
      • Annual tax amount: $6,026
      • Date on market: 7/9/2026
      • Ownership: Individuals
      • Ownership type: Sole Proprietor

        Estimated market value

        $294,400

        $280,000 - $309,000

        $2,775/mo

        Price history

        DateEventPrice
        7/31/2026Pending sale$300,000$86/sqft
        Source: CVRMLS #2618811 Report a problem
        7/10/2026Listed for sale$300,000-66.5%$86/sqft
        Source: CVRMLS #2618811 Report a problem
        5/30/2026Listing removed$895,000$258/sqft
        Source: Bright MLS #VAST2048602 Report a problem
        5/13/2026Listed for sale$895,000+62.7%$258/sqft
        Source: Bright MLS #VAST2048602 Report a problem
        3/18/2013Sold$550,000-26.7%$158/sqft
        Source: Public Record Report a problem
        7/22/2010Listing removed$750,000$216/sqft
        Source: CENTURY 21 AdVenture, INC. #ST7019313 Report a problem
        1/9/2010Listed for sale$750,000+7.3%$216/sqft
        Source: CENTURY 21 AdVenture, INC. #ST7019313 Report a problem
        10/14/2009Listing removed$699,000$201/sqft
        Source: CENTURY 21 AdVenture #ST7019313 Report a problem
        7/12/2009Price change$699,000-6.8%$201/sqft
        Source: CENTURY 21 AdVenture #ST7019313 Report a problem
        4/3/2009Listed for sale$750,000$216/sqft
        Source: CENTURY 21 AdVenture #ST7019313 Report a problem

        Public tax history

        YearProperty taxesTax assessment
        2025$5,814 +3.4%$629,500
        2024$5,625 +35.3%$629,500 +35.8%
        2023$4,159 +5.6%$463,400
        2022$3,939 -13.4%$463,400 -1.2%
        2021$4,549 $469,000
        2020$4,549 +1.2%$469,000 +5.4%
        2019$4,496 +2%$445,100
        2018$4,407 -11.6%$445,100 -11.6%
        2017$4,986 $503,600
        2016$4,986 $503,600 +7.3%
        2015-- $469,300
        2014-- $469,300 +14.6%
        2013-- $409,500 -12.8%
        2012-- $469,500 -4.2%
        2011-- $489,900
        2010-- $489,900 -11%
        2009-- $550,400
        2008-- $550,400 -23.9%
        2006-- $723,400
        2005-- $723,400 +73.7%
        2004-- $416,400 +23.6%
        2003-- $337,000
        2002-- $337,000 +7.9%
        2001-- $312,300
        2000-- $312,300
        Find assessor info on the county website

        Monthly payment

        Est. payment

        Payment breakdown

        Explore the cost of this home by adjusting the details. Changes won't be saved.
        All calculations are estimates and provided by Zillow, Inc. for informational purposes only. Actual amounts may vary.
        HOA fees may include property taxes on listings classified as Co-Ops. Contact the listing agent and/or owner for fee details.
        See how much you could borrow to make a competitive offer.

        Climate risks

        Neighborhood: 22405

        Getting around

        0 / 100
        Car-Dependent
        12 / 100
        Somewhat Bikeable

        Nearby schools

        GreatSchools rating
        Schools provided by the listing agent
        • Elementary: Grafton Village
        • Middle: Dixon-Smith
        • High: Stafford

        Source: CVRMLS. This data may not be complete. We recommend contacting the local school district to confirm school assignments for this home.

        A local agent can set up tours, give advice and negotiate with sellers.

        Browse local experts

        Similar homes