Skip main navigation
Off market
  • $581,200

    1104 Wright Ct, Fredericksburg, VA 22401

    4beds
    3,876sqft
    SingleFamily
    Built in 2009
    5,915 Square Feet Lot
    $581,200 Zestimate®
    $150/sqft
    $3,270 Estimated rent

    Home value

    $581,200

    $552,000 - $610,000

    $3,270/mo

    Zestimate® history
    Loading
    Loading...

    Owner options

    List your home for rent

    $3,270/mo

    Rent Zestimate®

    Find your next renter with Zillow Rental Manager. Plus, with online applications, you can quickly screen prospective tenants – for free.

    Learn more

    $3,270/mo

    Rent Zestimate®

    Refinance and save

    $3,559/mo

    Est. payment

    Refinancing to a lower rate could help reduce your monthly payments and save thousands over the life of the loan.

    See today's rates

    $3,559/mo

    Est. payment

    Explore your selling options

    Work with a Zillow partner agent

    Leverage their expertise and Zillow's premium Showcase listings to get your home seen by more buyers.

    Get started

    List with your own agent

    Get your home in front of millions of buyers by listing it on Zillow.

    Learn how to do it

    Sell it yourself

    Take full control of how buyers see your home on Zillow by listing For Sale by Owner (FSBO).

    List your home

    What's special

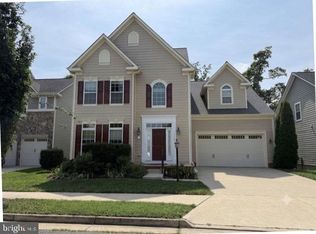
    This 3800 sq ft home is ready for it's new owners! Located on a gorgeous lot backing to trees and on a quiet street in Village of Idlewild. The Yates Model home features 2 story foyer opening to Living Room or Home Office. The Formal Dining Room offers elegant tray ceiling with crown and chair molding. The Gourmet Kitchen has upgraded granite counter tops, stainless steel appliances, double wall ovens, pantry, island, and breakfast room overlooking the peaceful, tree lined rear yard. The Kitchen opens to the double story family room with plantation shutters and wired for surround sound. The upper level is complete with 3 bedrooms with large closets, full bathroom, laundry room, and the oversized Owner's Suite with tray ceiling, extra large walk-in closet, and Ensuite with his/her vanities. The home's Lower Level is completely finished with walk out to rear yard! The Lower Level offers owners a newly finished full sized craft/home office/home school room (2018), an extra large 15x24 finished rec room with updated laminate flooring (2018), full bath, and large storage area. The exterior of the home is perfect for front porch sitting and offers homeowners privacy with a fully, rod iron fenced yard with raised flower beds backing to mature wooded conservation area. The trex/vinyl deck has stairs to the yard below, and gives owners two areas to entertain with one area being hot tub graded decking. Lastly the exterior of the home is complete with in-ground irrigation, and the home's HVAC and hot water heater were replaced in 2019. The Village of Idlewild offers so many wonderful amenities to home owners to include club house, tennis courts, large community pool, tot lots, walking trails, and VRE marked trails leading to Alum Springs and Downtown Fredericksburg. The community also offer Fred Bus Service to Downtown Fredericksburg and VRE/Amtrax lines. This home is in the perfect location for commuters, as it is situated between Rt1 and I95.

    This property is off market, which means it's not currently listed for sale or rent on Zillow. This may be different from what's available on other websites or public sources.

    Facts & features

    Interior

    Bedrooms & bathrooms
    • Bedrooms: 4
    • Bathrooms: 4
    • Full bathrooms: 3
    • 1/2 bathrooms: 1
    Heating
    • Heat pump, Electric, Gas
    Cooling
    • Central
    Appliances
    • Included: Dishwasher, Garbage disposal, Microwave, Refrigerator
    Features
    • Ceiling Fan(s), Kitchen Island, Recessed Lighting, Walk-In Closet(s), Soaking Tub, Crown Molding, Carpet, Open Floorplan, Wood Floors, Sprinkler System, Wainscotting, Formal/Separate Dining Room, Breakfast Area, Upgraded Countertops, Kitchen - Gourmet, Family Room Off Kitchen, Chair Railings, Combination Kitchen/Living, Tub Shower
    • Flooring: Hardwood
    Interior area
    • Total interior livable area: 3,876 sqft
    • Finished area below ground: 1138

    Property

    Parking
    • Total spaces: 2
    • Parking features: Garage - Attached
    Features
    • Exterior features: Other
    • Pool features: Community
    • Has view: Yes
    • View description: Water
    • Has water view: Yes
    • Water view: Water
    Lot
    • Size: 5,915 Square Feet
    Details
    • Parcel number: 7778073834
    • Special conditions: Standard

    Construction

    Type & style
    • Home type: SingleFamily
    • Architectural style: Colonial
    Materials
    • Foundation: Concrete
    • Roof: Composition
    Condition
    • Year built: 2009

    Community & HOA

    HOA
    • Has HOA: Yes
    • HOA fee: $118 monthly
    Location
    • Region: Fredericksburg

    Financial & listing details

    • Price per square foot: $150/sqft
    • Tax assessed value: $521,900
    • Annual tax amount: $4,227

    Price history

    DateEventPrice
    10/29/2020Sold$428,000-2.7%$110/sqft
    Source: Public Record Report a problem
    9/29/2020Pending sale$440,000$114/sqft
    Source: Coldwell Banker Elite #VAFB117800 Report a problem
    9/18/2020Listed for sale$440,000+14.3%$114/sqft
    Source: Coldwell Banker Elite #VAFB117800 Report a problem
    4/17/2015Listing removed$384,900$99/sqft
    Source: CTI Real Estate #FB8507204 Report a problem
    2/18/2015Price change$384,900-2.6%$99/sqft
    Source: CTI Real Estate #FB8507204 Report a problem
    11/21/2014Listed for sale$395,000+23.9%$102/sqft
    Source: CTI Real Estate #FB8507204 Report a problem
    12/16/2009Sold$318,720+177.1%$82/sqft
    Source: Public Record Report a problem
    9/24/2009Sold$115,000$30/sqft
    Source: Public Record Report a problem

    Public tax history

    YearProperty taxesTax assessment
    2025$4,227 +5.2%$521,900
    2024$4,019 +7.8%$521,900 +24.6%
    2023$3,726 +3.5%$418,700
    2022$3,601 +3.6%$418,700
    2021$3,475 +2%$418,700 +4.4%
    2020$3,408 $400,900
    2019$3,408 +13.3%$400,900 +1.3%
    2018$3,009 -1.3%$395,900
    2017$3,048 $395,900 +35.3%
    2012-- $292,600 -3.8%
    2011-- $304,300 +0.6%
    2010-- $302,600 +163.1%
    2009-- $115,000 -8%
    2008-- $125,000
    2007-- $125,000
    2006-- $125,000 +47.1%
    2005-- $85,000
    Find assessor info on the county website

    Neighborhood: Idlewild

    Nearby schools

    GreatSchools rating
    Schools provided by the listing agent
    • Middle: Walker Grant
    • High: James Monroe
    • District: FREDERICKSBURG CITY PUBLIC SCHOOLS

    Source: The MLS. This data may not be complete. We recommend contacting the local school district to confirm school assignments for this home.

    Get a cash offer in 3 minutes
    Find out how much your home could sell for in as little as 3 minutes with a no-obligation cash offer.
    Estimated market value
    $581,200
    Get a cash offer in 3 minutes
    Find out how much your home could sell for in as little as 3 minutes with a no-obligation cash offer.
    Estimated market value
    $581,200