This home has the largest floor plan in the subdivision. Lots of space in this beautiful and well kept home. It offers 4 bedrooms, 3 1/2 baths with formal living and dining room. Large Eat in kitchen and office space on the main level. Large family room with hardwood floors and elegant fireplace. Finished basement with a Media room. Secluded corner lot.
For sale
$580,000
10600 Wellington St, Fredericksburg, VA 22407
4beds
4,280sqft
:
Get pre-qualified$3,536/mo
Single Family Residence
Built in 1991
-- sqft lot
$575,600 Zestimate®
$136/sqft
$15/mo HOA
What's special
Elegant fireplaceLarge family roomSecluded corner lotHardwood floors
- 41 days |
- 212 |
- 9 |
Zillow last checked:
Listing updated:
Listed by:
Tracey Campbell 540-903-0621,
Sareen Realty, Inc. 703-366-3444
Source: Bright MLS,MLS#: VASP2043162
Facts & features
Interior
Bedrooms & bathrooms
- Bedrooms: 4
- Bathrooms: 4
- Full bathrooms: 3
- 1/2 bathrooms: 1
- Main level bathrooms: 1
Rooms
- Room types: Living Room, Dining Room, Primary Bedroom, Bedroom 2, Bedroom 3, Bedroom 4, Kitchen, Game Room, Family Room, Study, Laundry
Primary bedroom
- Features: Primary Bedroom - Sitting Area, Flooring - Carpet
- Level: Upper
Bedroom 2
- Features: Flooring - Carpet
- Level: Upper
Bedroom 3
- Features: Flooring - Carpet
- Level: Upper
Bedroom 4
- Features: Flooring - Carpet
- Level: Upper
Dining room
- Features: Flooring - Carpet
- Level: Main
Family room
- Features: Flooring - HardWood
- Level: Main
Game room
- Features: Flooring - Carpet
- Level: Lower
Kitchen
- Features: Flooring - Vinyl
- Level: Main
Laundry
- Features: Flooring - Vinyl
- Level: Main
Living room
- Features: Flooring - Carpet
- Level: Main
Study
- Features: Flooring - HardWood
- Level: Main
Heating
- Forced Air, Natural Gas
Cooling
- Central Air, Electric
Appliances
- Included: Dishwasher, Disposal, Range Hood, Refrigerator, Cooktop, Water Heater, Washer, Dryer, Gas Water Heater
- Laundry: Laundry Room
Features
- Eat-in Kitchen, Open Floorplan, Dry Wall
- Flooring: Hardwood, Carpet, Vinyl
- Basement: Finished,Full,Heated,Sump Pump
- Number of fireplaces: 1
Interior area
- Total structure area: 4,280
- Total interior livable area: 4,280 sqft
- Finished area above ground: 2,872
- Finished area below ground: 1,408
Property
Parking
- Total spaces: 2
- Parking features: Garage Door Opener, Driveway, Off Street, Attached
- Attached garage spaces: 2
- Has uncovered spaces: Yes
Accessibility
- Accessibility features: None
Features
- Levels: Three
- Stories: 3
- Patio & porch: Deck
- Exterior features: Satellite Dish
- Pool features: None
Lot
- Features: Backs to Trees, Corner Lot, Secluded
Details
- Additional structures: Above Grade, Below Grade
- Parcel number: 35H2102
- Zoning: R1
- Special conditions: Standard
Construction
Type & style
- Home type: SingleFamily
- Architectural style: Colonial
- Property subtype: Single Family Residence
Materials
- Vinyl Siding
- Foundation: Other
- Roof: Architectural Shingle
Condition
- Very Good
- New construction: No
- Year built: 1991
Utilities & green energy
- Sewer: Public Sewer
- Water: Public
- Utilities for property: Cable Available
Community & HOA
Community
- Security: Non-Monitored, Security System
- Subdivision: Cambridge
HOA
- Has HOA: Yes
- Amenities included: None
- HOA fee: $180 annually
Location
- Region: Fredericksburg
Financial & listing details
- Price per square foot: $136/sqft
- Tax assessed value: $508,900
- Annual tax amount: $3,752
- Date on market: 6/30/2026
- Listing agreement: Exclusive Right To Sell
- Listing terms: Cash,Conventional,FHA
- Inclusions: Parking Included In Listprice,
- Ownership: Fee Simple
Estimated market value
$575,600
$547,000 - $604,000
$3,894/mo
Price history
| Date | Event | Price |
|---|---|---|
| 6/30/2026 | Listed for sale | $580,000+70.6%$136/sqft |
Source:  Bright MLS #VASP2043162 Report a problem Bright MLS #VASP2043162 Report a problem | ||
| 8/18/2016 | Listing removed | $340,000$79/sqft |
Source: Mo Mills & Associates #SP9612709 Report a problem | ||
| 4/1/2016 | Listed for sale | $340,000-10.5%$79/sqft |
Source: Mo Mills & Associates #SP9612709 Report a problem | ||
| 11/5/2012 | Listing removed | $380,000$89/sqft |
Source: Keller Williams Realty #SP7764151 Report a problem | ||
| 1/31/2012 | Listed for sale | $380,000$89/sqft |
Source: Keller Williams Realty #SP7764151 Report a problem | ||
Public tax history
| Year | Property taxes | Tax assessment |
|---|---|---|
| 2025 | $3,492 | $475,600 |
| 2024 | $3,492 +12.6% | $475,600 +18.3% |
| 2023 | $3,101 +4.6% | $401,900 |
| 2022 | $2,965 +18.4% | $401,900 +29.9% |
| 2021 | $2,503 | $309,300 |
| 2020 | $2,503 -1.3% | $309,300 +3.3% |
| 2019 | $2,537 +1.7% | $299,400 |
| 2018 | $2,494 +5.3% | $299,400 +7.4% |
| 2017 | $2,369 | $278,700 |
| 2016 | -- | $278,700 +6.2% |
| 2015 | -- | $262,500 |
| 2014 | -- | $262,500 +1.1% |
| 2013 | -- | $259,700 |
| 2012 | -- | $259,700 +17.9% |
| 2011 | -- | $220,200 |
| 2010 | -- | $220,200 -39.5% |
| 2009 | -- | $364,200 +2.5% |
| 2007 | $2,203 | $355,300 |
| 2006 | $2,203 +3% | $355,300 +47.9% |
| 2005 | $2,139 +3.5% | $240,300 |
| 2004 | $2,067 +13.8% | $240,300 +33.6% |
| 2003 | $1,816 | $179,800 |
| 2002 | $1,816 +2.9% | $179,800 +9% |
| 2001 | $1,764 | $164,900 |
Find assessor info on the county website
Monthly payment
Est. payment
Payment breakdown
Explore the cost of this home by adjusting the details. Changes won't be saved.Climate risks
Neighborhood: 22407
Nearby schools
GreatSchools rating
- 5/10Battlefield Elementary SchoolGrades: PK-5Distance: 1.3 mi
- 4/10Battlefield Middle SchoolGrades: 6-8Distance: 2.7 mi
- 4/10Courtland High SchoolGrades: 9-12Distance: 2.5 mi
Schools provided by the listing agent
- High: Courtland
- District: Spotsylvania County Public Schools
Source: Bright MLS. This data may not be complete. We recommend contacting the local school district to confirm school assignments for this home.
- $535,8005 bd4 ba2.3k sqft10602 Wellington St, Fredericksburg, VA 22407Off Market
- $518,9004 bd3 ba2.5k sqft5804 Cambridge Dr, Fredericksburg, VA 22407Off Market
- $604,4005 bd4 ba4.1k sqft5900 Cambridge Dr, Fredericksburg, VA 22407Off Market
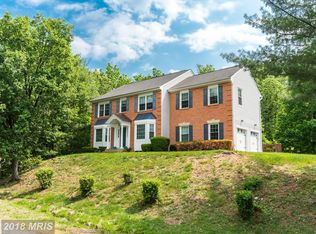
- $559,5005 bd4 ba2.6k sqft5936 Cambridge Dr, Fredericksburg, VA 22407Off Market
- $483,4006 bd3 ba2.1k sqft10604 Wellington St, Fredericksburg, VA 22407Off Market
- $530,0004 bd3 ba2.7k sqft5901 Cambridge Dr, Fredericksburg, VA 22407Off Market
- $511,6004 bd3 ba2.4k sqft5802 Cambridge Dr, Fredericksburg, VA 22407Off Market
- $535,0004 bd4 ba3.3k sqft5904 Cambridge Dr, Fredericksburg, VA 22407Sold
A local agent can set up tours, give advice and negotiate with sellers.
Similar homes
- $530,0005 bd4 ba2.7k sqft5617 Cambridge Dr, Fredericksburg, VA 22407For Sale
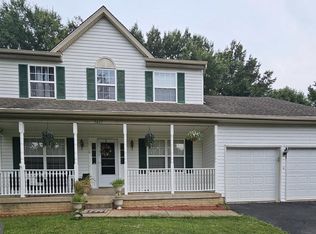
 MLS ID #VASP2043982, Paula McLemore, Pearson Smith Realty, LLC. Bright MLS
 - $539,0004 bd3 ba2.2k sqft9804 Elm St, Fredericksburg, VA 22407For Sale
 MLS ID #VASP2044998, Greg Kolandjian, Samson Properties. Bright MLS
 - $594,9003 bd4 ba3.2k sqft9903 Woodburn Ct, Fredericksburg, VA 22407For Sale
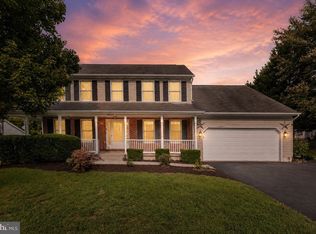 MLS ID #VASP2044626, Trevor Spear, Coldwell Banker Elite. Bright MLS
 - $435,0004 bd2 ba2.2k sqft5703 Westchester Ln, Fredericksburg, VA 22407For Sale
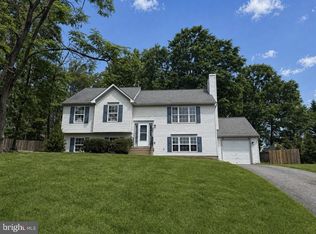 MLS ID #VASP2041200, Betty Westerlund, Town & Country Elite Realty, LLC.. Bright MLS
 - $525,0004 bd4 ba2.1k sqft5207 Calvert Ct, Fredericksburg, VA 22407For SaleMLS ID #VASP2043460, AJ Johnson, 1st Choice Better Homes & Land, LC. Bright MLS
- $500,0004 bd3 ba2.5k sqftBreezewood, Fredericksburg, VA 22407For SaleMLS ID #VASP2041214, Peggy Withers, Long & Foster Real Estate, Inc.. Bright MLS
- $467,5004 bd3 ba2.1k sqft11803 Gordon Rd, Fredericksburg, VA 22407For SaleMLS ID #VASP2044750, Chelsey Hugh, Real Property Management Pros. Bright MLS
- $519,9994 bd3 ba2.6k sqft5207 Linden Dr, Fredericksburg, VA 22407For SaleMLS ID #VASP2042570, Nguyen Banks, Banks Property Management & Sales. Bright MLS
- $579,9004 bd3 ba2.7k sqft24 Braddock Dr, Fredericksburg, VA 22405For SaleMLS ID #VAST2050056, Nina Willging, EXP Realty, LLC. Bright MLS
- $510,0005 bd3 ba2.9k sqft6117 Crown Grant Dr, Spotsylvania, VA 22553For SaleMLS ID #VASP2044966, Gustavo Andres Barbosa Trujillo, Metas Realty Group, LLC. Bright MLS
- $499,9904 bd3 ba2.3k sqft5901 W Copper Mountain Dr, Spotsylvania, VA 22553For SaleMLS ID #VASP2043476, Alex Fernandez, Epic Realty, LLC.. Bright MLS
- $--4 bd3 ba2.7k sqft1010 Holly Corner Rd, Fredericksburg, VA 22406AuctionServiceLink Auction
- $405,0004 bd3 ba2.1k sqft11827 Rutherford Dr, Fredericksburg, VA 22407For SaleMLS ID #VASP2040552, Dontees McClary, DMV Realty, INC.. Bright MLS
- $564,0004 bd4 ba2.8k sqft10329 Gordon Rd, Spotsylvania, VA 22553For SaleMLS ID #VASP2043064, Leslie Amore, Belcher Real Estate, LLC.. Bright MLS
- $609,9004 bd3 ba2.7k sqft1010 Austin Dr, Fredericksburg, VA 22401For SaleMLS ID #VAFB2010522, Carlos Carrillo, Spring Hill Real Estate, LLC.. Bright MLS
- $619,9006 bd4 ba4.5k sqft9912 Holland Meadows Ct, Fredericksburg, VA 22408For SaleMLS ID #VASP2042824, Lisa Rammacher, Real Broker, LLC. Bright MLS
- $650,0004 bd3 ba2.4k sqft21 Salvington Rd, Fredericksburg, VA 22405For SaleMLS ID #VAST2052754, Jaber Hossain, Spring Hill Real Estate, LLC.. Bright MLS
- $599,0005 bd4 ba3.1k sqft3 Cross Cut Ln, Fredericksburg, VA 22405For SaleMLS ID #VAST2051562, Linda Williams, Next Home Elite Plus. Bright MLS
- $525,0005 bd2 ba3k sqft15214 Spotswood Furnace Rd, Fredericksburg, VA 22407For SaleMLS ID #VASP2043084, Amy Cherry Taylor, Porch & Stable Realty, LLC. Bright MLS
- $575,0005 bd4 ba3k sqft121 Forbes St, Fredericksburg, VA 22405For SaleMLS ID #VAST2050392, Ron Chronister, Real Broker, LLC. Bright MLS
