This stunning 4-bedroom, 2.5-bath Colonial, built in 2005, offers the perfect blend of elegance, comfort, and modern living. Situated in a beautifully maintained community, this detached home delivers both refined interiors and exceptional amenities. Step inside to an open and inviting floor plan where the family room and kitchen seamlessly connect—ideal for everyday living and effortless entertaining. The family room features a gas fireplace with an elegant mantel, creating a warm and welcoming focal point. Fresh paint, crown molding, recessed lighting, and brand-new luxury plank flooring on the upper level elevate the home’s sophisticated appeal. The gourmet kitchen is designed to impress, complete with a built-in microwave, brand-new downdraft cooktop, wall oven, refrigerator, and a spacious center island perfect for gathering. A bright breakfast area, ample cabinetry, and a well-appointed pantry provide both function and style. Just off the kitchen, the sun-filled morning room offers a peaceful retreat to relax and unwind. Upstairs, you’ll find four generously sized bedrooms, each offering comfort and privacy. The primary suite serves as a true retreat, featuring a walk-in closet and a spa-like ensuite bath with dual vanities, a soaking tub, separate shower, and private water closet. The exterior is equally impressive with its classic brick front, vinyl siding, and newly installed exterior lighting. The professionally landscaped 0.18-acre lot enhances curb appeal, while the two-car front-entry garage, driveway, and additional street parking provide convenience. Residents enjoy access to an array of community amenities, including a clubhouse, fitness center, outdoor pool, tennis courts, and playgrounds—perfect for an active and vibrant lifestyle. This exceptional home offers the perfect combination of luxury, space, and community living. Don’t miss your opportunity—this one won’t last long! - Also For Rent - MLS# VASP2044594 - $2,700
For sale
Price cut: $20K (7/23)
$519,999
5207 Linden Dr, Fredericksburg, VA 22407
4beds
2,679sqft
:
Get pre-qualified$3,253/mo
Single Family Residence
Built in 2005
7,841 Square Feet Lot
$519,100 Zestimate®
$194/sqft
$97/mo HOA
What's special
Additional street parkingVinyl sidingPrivate water closetClassic brick frontBright breakfast areaTwo-car front-entry garageRecessed lighting
- 69 days |
- 1,034 |
- 45 |
Likely to sell faster than
Zillow last checked:
Listing updated:
Listed by:
Nguyen Banks 571-436-0448,
Banks Property Management & Sales 571-436-0448,
Co-Listing Agent: Merlyn M Banks 571-436-0445,
Banks Property Management & Sales
Source: Bright MLS,MLS#: VASP2042570
Facts & features
Interior
Bedrooms & bathrooms
- Bedrooms: 4
- Bathrooms: 3
- Full bathrooms: 2
- 1/2 bathrooms: 1
- Main level bathrooms: 1
Rooms
- Room types: Living Room, Dining Room, Primary Bedroom, Bedroom 2, Bedroom 3, Bedroom 4, Kitchen, Family Room, Den, Foyer, Sun/Florida Room, Laundry, Bathroom 2, Primary Bathroom, Half Bath
Primary bedroom
- Features: Flooring - Luxury Vinyl Plank
- Level: Upper
- Area: 252 Square Feet
- Dimensions: 18 X 14
Bedroom 2
- Features: Flooring - Laminate Plank
- Level: Upper
- Area: 132 Square Feet
- Dimensions: 12 X 11
Bedroom 3
- Features: Flooring - Luxury Vinyl Plank
- Level: Upper
- Area: 168 Square Feet
- Dimensions: 14 X 12
Bedroom 4
- Features: Flooring - Luxury Vinyl Plank
- Level: Upper
- Area: 168 Square Feet
- Dimensions: 14 X 12
Primary bathroom
- Features: Flooring - Laminate Plank
- Level: Upper
Bathroom 2
- Features: Flooring - Vinyl
- Level: Upper
Den
- Features: Flooring - HardWood
- Level: Main
Dining room
- Features: Flooring - HardWood
- Level: Main
- Area: 143 Square Feet
- Dimensions: 13 X 11
Family room
- Features: Flooring - HardWood
- Level: Main
- Area: 247 Square Feet
- Dimensions: 13 X 19
Foyer
- Features: Flooring - HardWood
- Level: Main
Half bath
- Features: Flooring - HardWood
- Level: Main
Kitchen
- Features: Flooring - HardWood
- Level: Main
- Area: 110 Square Feet
- Dimensions: 11 X 10
Laundry
- Features: Flooring - Vinyl
- Level: Main
Living room
- Features: Flooring - HardWood
- Level: Main
- Area: 192 Square Feet
- Dimensions: 16 X 12
Other
- Features: Flooring - HardWood
- Level: Main
- Area: 108 Square Feet
- Dimensions: 12 X 9
Heating
- Forced Air, Zoned, Natural Gas
Cooling
- Central Air, Zoned, Electric
Appliances
- Included: Microwave, Cooktop, Down Draft, Dishwasher, Disposal, Exhaust Fan, Ice Maker, Oven, Refrigerator, Gas Water Heater
- Laundry: Hookup, Main Level, Laundry Room
Features
- Crown Molding, Family Room Off Kitchen, Open Floorplan, Kitchen Island, Recessed Lighting, Walk-In Closet(s), Breakfast Area, Pantry
- Flooring: Carpet
- Windows: Window Treatments
- Basement: Partial,Rear Entrance,Unfinished,Walk-Out Access
- Number of fireplaces: 1
- Fireplace features: Gas/Propane, Mantel(s), Metal
Interior area
- Total structure area: 2,679
- Total interior livable area: 2,679 sqft
- Finished area above ground: 2,679
Property
Parking
- Total spaces: 4
- Parking features: Garage Faces Front, Garage Door Opener, Concrete, Attached, Driveway, On Street
- Attached garage spaces: 2
- Uncovered spaces: 2
Accessibility
- Accessibility features: None
Features
- Levels: Three
- Stories: 3
- Exterior features: Lighting, Rain Gutters, Sidewalks
- Pool features: Community
Lot
- Size: 7,841 Square Feet
Details
- Additional structures: Above Grade
- Parcel number: 35M3131
- Zoning: P2
- Special conditions: Standard
Construction
Type & style
- Home type: SingleFamily
- Architectural style: Colonial
- Property subtype: Single Family Residence
Materials
- Brick Front, Vinyl Siding
- Foundation: Slab
Condition
- New construction: No
- Year built: 2005
Utilities & green energy
- Sewer: Public Sewer
- Water: Public
- Utilities for property: Natural Gas Available
Community & HOA
Community
- Features: Pool
- Subdivision: The Falls At Lee's Park
HOA
- Has HOA: Yes
- Amenities included: Clubhouse, Fitness Center, Pool, Tennis Court(s), Tot Lots/Playground
- Services included: Common Area Maintenance, Trash
- HOA fee: $97 monthly
- HOA name: LEE'S PARKE OWNER ASSOCIATION
Location
- Region: Fredericksburg
Financial & listing details
- Price per square foot: $194/sqft
- Tax assessed value: $476,600
- Annual tax amount: $3,513
- Date on market: 6/3/2026
- Listing agreement: Exclusive Right To Sell
- Listing terms: Cash,Conventional,FHA,VA Loan
- Ownership: Fee Simple
Estimated market value
$519,100
$493,000 - $545,000
$2,963/mo
Price history
| Date | Event | Price |
|---|---|---|
| 7/23/2026 | Listed for rent | $2,700+44%$1/sqft |
Source: Zillow Rentals Report a problem | ||
| 7/23/2026 | Price change | $519,999-3.7%$194/sqft |
Source:  Bright MLS #VASP2042570 Report a problem Bright MLS #VASP2042570 Report a problem | ||
| 6/28/2026 | Price change | $540,000-2.7%$202/sqft |
Source: Bright MLS #VASP2042570 Report a problem | ||
| 6/3/2026 | Listed for sale | $555,000+29900%$207/sqft |
Source: Bright MLS #VASP2042570 Report a problem | ||
| 4/8/2014 | Listing removed | $1,875$1/sqft |
Source: BANKS Property Management Report a problem | ||
| 2/21/2014 | Listed for rent | $1,875$1/sqft |
Source: BANKS Property Management Report a problem | ||
| 12/21/2009 | Listing removed | $1,850$1/sqft |
Source: Barbra Blackburn #SP7186934 Report a problem | ||
| 11/21/2009 | Price change | $1,850-2.6%$1/sqft |
Source: Barbra Blackburn #SP7186934 Report a problem | ||
| 10/23/2009 | Listed for sale | $1,900-99.6%$1/sqft |
Source: Barbra Blackburn #SP7186934 Report a problem | ||
| 12/16/2005 | Sold | $510,240$190/sqft |
Source: Public Record Report a problem | ||
Public tax history
| Year | Property taxes | Tax assessment |
|---|---|---|
| 2025 | $3,138 | $427,400 |
| 2024 | $3,138 +18.2% | $427,400 +24.2% |
| 2023 | $2,655 +4.6% | $344,100 |
| 2022 | $2,538 +0.1% | $344,100 +9.8% |
| 2021 | $2,537 | $313,400 |
| 2020 | $2,537 0% | $313,400 +4.7% |
| 2019 | $2,537 +1.7% | $299,400 |
| 2018 | $2,494 +4% | $299,400 +6.1% |
| 2017 | $2,398 | $282,100 |
| 2016 | -- | $282,100 +7.5% |
| 2015 | -- | $262,500 |
| 2014 | -- | $262,500 +4.8% |
| 2013 | -- | $250,500 |
| 2012 | -- | $250,500 |
Find assessor info on the county website
Monthly payment
Est. payment
Payment breakdown
Explore the cost of this home by adjusting the details. Changes won't be saved.Climate risks
Neighborhood: 22407
Nearby schools
GreatSchools rating
- 4/10Parkside Elementary SchoolGrades: PK-5Distance: 1.4 mi
- 4/10Spotsylvania Middle SchoolGrades: 6-8Distance: 3.9 mi
- 4/10Courtland High SchoolGrades: 9-12Distance: 3.2 mi
Schools provided by the listing agent
- District: Spotsylvania County Public Schools
Source: Bright MLS. This data may not be complete. We recommend contacting the local school district to confirm school assignments for this home.
- $577,3004 bd3 ba3.3k sqft5209 Linden Dr, Fredericksburg, VA 22407Off Market
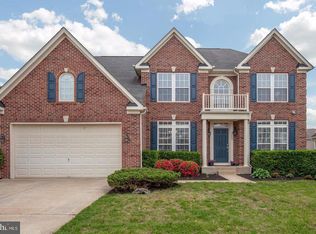
- $581,5004 bd2 ba2.7k sqft5205 Linden Dr, Fredericksburg, VA 22407Off Market
- $583,0004 bd2 ba3.6k sqft5204 Basswood Dr, Fredericksburg, VA 22407Off Market
- $568,0004 bd3 ba3.1k sqft5206 Basswood Dr, Fredericksburg, VA 22407Off Market
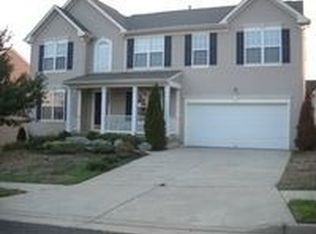
- $536,7004 bd3 ba2.6k sqft5203 Linden Dr, Fredericksburg, VA 22407Off Market
- $623,7003 bd3 ba2.7k sqft5211 Linden Dr, Fredericksburg, VA 22407Off Market
- $597,5004 bd3 ba3.2k sqft5202 Basswood Dr, Fredericksburg, VA 22407Off Market
- $604,0005 bd4 ba4.1k sqft5206 Linden Dr, Fredericksburg, VA 22407Off Market
A local agent can set up tours, give advice and negotiate with sellers.
Similar homes
- $615,0004 bd3 ba2.8k sqft5408 Joshua Tree Cir, Fredericksburg, VA 22407For Sale

 MLS ID #VASP2042282, Katie Todd, RLAH @properties. Bright MLS
 - $525,0004 bd4 ba2.1k sqft5207 Calvert Ct, Fredericksburg, VA 22407For Sale
 MLS ID #VASP2043460, AJ Johnson, 1st Choice Better Homes & Land, LC. Bright MLS
 - $530,0005 bd4 ba2.7k sqft5617 Cambridge Dr, Fredericksburg, VA 22407For Sale
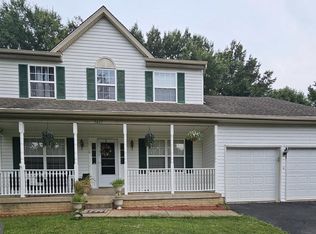 MLS ID #VASP2043982, Paula McLemore, Pearson Smith Realty, LLC. Bright MLS
 - $499,0005 bd3 ba2k sqft10015 Windridge Dr, Fredericksburg, VA 22407For Sale
 MLS ID #VASP2043318, Carol Noon, Century 21 Redwood Realty. Bright MLS
 - $494,9003 bd2 ba1.6k sqft5413 Balls Bluff Rd, Fredericksburg, VA 22407For SaleMLS ID #VASP2041910, Addison Moulds, Belcher Real Estate, LLC.. Bright MLS
- $510,0005 bd3 ba2.9k sqft6117 Crown Grant Dr, Spotsylvania, VA 22553For SaleMLS ID #VASP2044966, Gustavo Andres Barbosa Trujillo, Metas Realty Group, LLC. Bright MLS
- $449,9003 bd3 ba1.7k sqft6010 Wickenden St, Fredericksburg, VA 22407For SaleMLS ID #VASP2044424, Daniel Donehey, Coldwell Banker Elite. Bright MLS
- $435,0004 bd2 ba2.2k sqft5703 Westchester Ln, Fredericksburg, VA 22407For SaleMLS ID #VASP2041200, Betty Westerlund, Town & Country Elite Realty, LLC.. Bright MLS
- $499,9904 bd3 ba2.3k sqft5901 W Copper Mountain Dr, Spotsylvania, VA 22553For SaleMLS ID #VASP2043476, Alex Fernandez, Epic Realty, LLC.. Bright MLS
- $549,9004 bd4 ba3.4k sqft10205 N Hampton Ln, Fredericksburg, VA 22408For SaleMLS ID #VASP2043414, Robin Marine, Coldwell Banker Elite. Bright MLS
- $--4 bd3 ba2.7k sqft1010 Holly Corner Rd, Fredericksburg, VA 22406AuctionServiceLink Auction
- $440,0003 bd3 ba1.9k sqft6015 Sunny Meadows Dr, Fredericksburg, VA 22407For SaleMLS ID #VASP2043436, Neena Bano Kundi, Spring Hill Real Estate, LLC.. Bright MLS
- $380,0003 bd3 ba1.9k sqft11469 Charleston Ct, Fredericksburg, VA 22407For SaleMLS ID #VASP2044802, Herbert Carter, Long & Foster Real Estate, Inc.. Bright MLS
- $405,0004 bd3 ba2.1k sqft11827 Rutherford Dr, Fredericksburg, VA 22407For SaleMLS ID #VASP2040552, Dontees McClary, DMV Realty, INC.. Bright MLS
- $539,9004 bd3 ba2.1k sqft1712 Washington Ave, Fredericksburg, VA 22401For SaleMLS ID #VAFB2010756, Crystal Scott, Keller Williams Capital Properties. Bright MLS
- $575,0005 bd4 ba3.9k sqft11703 Legacy Woods Dr, Fredericksburg, VA 22407For SaleMLS ID #VASP2042798, Eddie Windsor, Century 21 Redwood Realty. Bright MLS
- $449,9004 bd2 ba2.2k sqft605 Payton Dr, Fredericksburg, VA 22405For SaleMLS ID #VAST2052742, Carolyn Liddell, Sun Realty Of Fredericksburg. Bright MLS
- $520,0005 bd2 ba2.2k sqft8908 Jennings Ln, Spotsylvania, VA 22551For SaleMLS ID #VASP2042190, Carmella Tritt, Berkshire Hathaway HomeServices PenFed Realty. Bright MLS
- $470,0003 bd2 ba2.3k sqft14605 Hermeze Ct, Fredericksburg, VA 22407For SaleMLS ID #VASP2034982, Maija-Liisa Jano, Real Broker, LLC. Bright MLS
- $475,0003 bd3 ba1.9k sqft10624 Heather Greens Cir, Spotsylvania, VA 22553For SaleMLS ID #VASP2042854, John Wood, Virginia Real Estate. Bright MLS
