
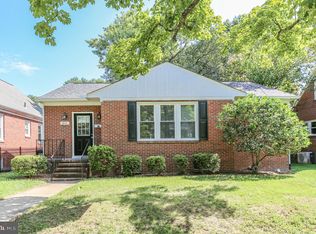
Welcome to 1321 Royston St., nestled in the sought-after College Heights community of downtown Fredericksburg, this classic brick Colonial blends timeless architectural character with the warmth and comfort that make a house a home. Step inside to discover beautifully laid hardwood floors flowing throughout, complemented by crown molding, chair rail and elegant shadow-box detailing. The family room is anchored by a welcoming fireplace, creating the perfect setting for quiet evenings, holiday mornings and time spent with the people who matter most. A formal dining room offers a memorable backdrop for celebrations and Sunday dinners & step out to the porch for your morning coffee. The kitchen provides generous cabinetry, granite countertops and stainless steel appliances. Upstairs, you’ll find three bedrooms and two full bathrooms, including a private ensuite in the primary bedroom where you will begin and end each day. A conveniently located powder room serves the main level. Downstairs, the spacious recreation room, with its own fireplace, offers even more opportunity to relax, entertain or even work. The other half of the lower level is host to a large storage room or a future area to finish into more living space that reflects your lifestyle. Outside, the large fenced backyard is ready for summer cookouts, gardening, games beneath the open sky or peaceful evenings around the firepit. A substantial storage shed keeps outdoor equipment and seasonal belongings neatly organized. Beyond the front door, one of Fredericksburg’s most engaging lifestyles awaits. Enjoy convenient access to the University of Mary Washington and historic downtown, where brick sidewalks and centuries-old architecture lead to locally owned boutiques, art galleries, community events, craft breweries and chef-owned restaurants. The Rappahannock River, recreational opportunities and the city’s remarkable historical attractions add even more to explore. Classic character, flexible living spaces and a location filled with culture, dining and community—this College Heights Colonial is ready to welcome you home.
For sale
$600,000
1321 Royston St, Fredericksburg, VA 22401
3beds
2,076sqft
:
Get pre-qualified$3,720/mo
Single Family Residence
Built in 1964
6,500 Square Feet Lot
$587,000 Zestimate®
$289/sqft
$-- HOA
What's special
Large fenced backyardSubstantial storage shedClassic brick colonialGranite countertopsThree bedroomsBeautifully laid hardwood floorsFormal dining room
- 10 days |
- 576 |
- 23 |
Likely to sell faster than
Zillow last checked:
Listing updated:
Listed by:
Ryan C Frey 540-940-7249,
Keller Williams Capital Properties 5406598633
Source: Bright MLS,MLS#: VAFB2010736
Facts & features
Interior
Bedrooms & bathrooms
- Bedrooms: 3
- Bathrooms: 3
- Full bathrooms: 2
- 1/2 bathrooms: 1
- Main level bathrooms: 1
Rooms
- Room types: Dining Room, Kitchen, Family Room, Recreation Room, Storage Room
Dining room
- Level: Main
Family room
- Level: Main
Kitchen
- Level: Main
Recreation room
- Level: Lower
Storage room
- Level: Lower
Heating
- Forced Air, Natural Gas
Cooling
- Central Air, Electric
Appliances
- Included: Dishwasher, Dryer, Microwave, Oven/Range - Electric, Refrigerator, Stainless Steel Appliance(s), Electric Water Heater
- Laundry: Has Laundry
Features
- Dining Area, Family Room Off Kitchen, Floor Plan - Traditional, Formal/Separate Dining Room, Primary Bath(s), Upgraded Countertops
- Flooring: Hardwood, Wood
- Basement: Partially Finished
- Number of fireplaces: 2
- Fireplace features: Brick, Mantel(s)
Interior area
- Total structure area: 2,476
- Total interior livable area: 2,076 sqft
- Finished area above ground: 1,676
- Finished area below ground: 400
Video & virtual tour
Property
Parking
- Parking features: Driveway, On Street
- Has uncovered spaces: Yes
Accessibility
- Accessibility features: None
Features
- Levels: Three
- Stories: 3
- Patio & porch: Porch
- Pool features: None
- Fencing: Wood,Back Yard
Lot
- Size: 6,500 Square Feet
- Features: Landscaped, Level, Rear Yard
Details
- Additional structures: Above Grade, Below Grade, Outbuilding
- Parcel number: 7779633245
- Zoning: R4
- Special conditions: Standard
Construction
Type & style
- Home type: SingleFamily
- Architectural style: Colonial
- Property subtype: Single Family Residence
Materials
- Brick Front
- Foundation: Slab
Condition
- Excellent
- New construction: No
- Year built: 1964
Utilities & green energy
- Sewer: Public Sewer
- Water: Public
Community & HOA
Community
- Subdivision: College Heights
HOA
- Has HOA: No
Location
- Region: Fredericksburg
Financial & listing details
- Price per square foot: $289/sqft
- Tax assessed value: $518,000
- Annual tax amount: $4,196
- Date on market: 7/17/2026
- Listing agreement: Exclusive Right To Sell
- Ownership: Fee Simple
Estimated market value
$587,000
$558,000 - $616,000
$2,476/mo
Price history
| Date | Event | Price |
|---|---|---|
| 7/17/2026 | Listed for sale | $600,000+15.4%$289/sqft |
Source:  Bright MLS #VAFB2010736 Report a problem Bright MLS #VAFB2010736 Report a problem | ||
| 5/27/2025 | Listing removed | $2,900$1/sqft |
Source: Bright MLS #VAFB2008184 Report a problem | ||
| 5/19/2025 | Listed for rent | $2,900$1/sqft |
Source: Bright MLS #VAFB2008184 Report a problem | ||
| 11/15/2021 | Sold | $520,000+1.2%$250/sqft |
Source: Bright MLS #VAFB2000578 Report a problem | ||
| 10/15/2021 | Contingent | $514,000$248/sqft |
Source: Bright MLS #VAFB2000578 Report a problem | ||
| 10/11/2021 | Listed for sale | $514,000+27.5%$248/sqft |
Source: Bright MLS #VAFB2000578 Report a problem | ||
| 8/16/2018 | Sold | $403,000-2.9%$194/sqft |
Source: Public Record Report a problem | ||
| 7/22/2018 | Pending sale | $415,000$200/sqft |
Source: Weichert, REALTORS #1001988928 Report a problem | ||
| 7/6/2018 | Listed for sale | $415,000+6.4%$200/sqft |
Source: Weichert, REALTORS #1001988928 Report a problem | ||
| 8/30/2004 | Sold | $389,900+116.6%$188/sqft |
Source: Public Record Report a problem | ||
| 4/23/2001 | Sold | $180,000$87/sqft |
Source: Public Record Report a problem | ||
Public tax history
| Year | Property taxes | Tax assessment |
|---|---|---|
| 2025 | $4,196 +5.2% | $518,000 |
| 2024 | $3,989 +13.4% | $518,000 +31.1% |
| 2023 | $3,516 +3.5% | $395,100 |
| 2022 | $3,398 +3.6% | $395,100 |
| 2021 | $3,279 +13.3% | $395,100 +16% |
| 2020 | $2,894 | $340,500 |
| 2019 | $2,894 +6.3% | $340,500 |
| 2018 | $2,724 +3.9% | $340,500 |
| 2017 | $2,622 | $340,500 +16.6% |
| 2012 | -- | $292,000 -8.3% |
| 2011 | -- | $318,300 |
| 2010 | -- | $318,300 |
| 2009 | -- | $318,300 -28.1% |
| 2008 | -- | $442,700 |
| 2007 | -- | $442,700 |
| 2006 | -- | $442,700 +124.3% |
| 2005 | -- | $197,400 |
| 2004 | -- | $197,400 |
| 2003 | -- | $197,400 +28.3% |
| 2002 | -- | $153,800 |
| 2001 | $1,738 | $153,800 |
| 2000 | $1,738 | $153,800 |
Find assessor info on the county website
Monthly payment
Est. payment
Payment breakdown
Explore the cost of this home by adjusting the details. Changes won't be saved.Climate risks
Neighborhood: Upper College Heights
Nearby schools
GreatSchools rating
- 1/10Hugh Mercer Elementary SchoolGrades: K-5Distance: 0.6 mi
- 3/10Walker-Grant Middle SchoolGrades: 6-8Distance: 1.7 mi
- 2/10James Monroe High SchoolGrades: 9-12Distance: 0.9 mi
Schools provided by the listing agent
- District: Fredericksburg City Public Schools
Source: Bright MLS. This data may not be complete. We recommend contacting the local school district to confirm school assignments for this home.
- $655,8003 bd2 ba566 sqft1317 Royston St, Fredericksburg, VA 22401Off Market
- $444,6003 bd2 ba1.1k sqft1205 Stafford Ave, Fredericksburg, VA 22401Off Market
- $606,6003 bd2 ba1.8k sqft1325 Royston St, Fredericksburg, VA 22401Off Market
- $635,6004 bd2 ba1.8k sqft1313 Royston St, Fredericksburg, VA 22401Off Market
- $506,2004 bd2 ba1.5k sqft1209 Stafford Ave, Fredericksburg, VA 22401Off Market
- $733,9002 bd2 ba2.1k sqft1316 Brent St, Fredericksburg, VA 22401Off Market
- $524,0003 bd2 ba1.9k sqft1213 Stafford Ave, Fredericksburg, VA 22401For Sale
- $175,000-- bd-- ba-- sqft1309 Royston St, Fredericksburg, VA 22401Off Market
A local agent can set up tours, give advice and negotiate with sellers.
Similar homes
- $518,0003 bd3 ba1.3k sqft1002 Stafford Ave, Fredericksburg, VA 22401For Sale

 MLS ID #VAFB2010712, Suzy Stone, Lando Massey Real Estate. Bright MLS
 - $549,9004 bd2 ba1.6k sqft1321 Dandridge St, Fredericksburg, VA 22401For Sale
 MLS ID #VAFB2009826, Lisa Fanucci-Dario, Coldwell Banker Elite. Bright MLS
 - $645,0003 bd3 ba2k sqft408 Riverside Dr, Fredericksburg, VA 22401For Sale
 MLS ID #VAFB2010718, Danna Beard-Middleton, Coldwell Banker Elite. Bright MLS
 - $524,0003 bd2 ba1.9k sqft1213 Stafford Ave, Fredericksburg, VA 22401For Sale
 MLS ID #VAFB2009654, Charlotte Rouse, Coldwell Banker Elite. Bright MLS
 - $565,0004 bd3 ba2.1k sqft96 Holly Cir, Fredericksburg, VA 22405For SaleMLS ID #VAST2050738, Peggy Withers, Long & Foster Real Estate, Inc.. Bright MLS
- $549,5004 bd4 ba1.9k sqft815 College Ave, Fredericksburg, VA 22401For SaleMLS ID #VAFB2010644, Danielle Carter, Redfin Corporation. Bright MLS
- $549,9904 bd3 ba2.2k sqft4 Falling Water Ct, Fredericksburg, VA 22405For SaleMLS ID #VAST2052164, Antonieta Henriquez, Premiere Realty LLC. Bright MLS
- $665,0004 bd3 ba2.4k sqft123 Hunton Dr, Fredericksburg, VA 22405For SaleMLS ID #VAST2051868, Bruce Campbell, Real Broker, LLC. Bright MLS
- $589,9993 bd3 ba2.1k sqft181 Sanford Dr, Fredericksburg, VA 22406For SaleMLS ID #VAST2048424, Kevin Amaya Amaya, Samson Properties. Bright MLS
- $499,9953 bd1 ba1.9k sqft3204 Linden Ave, Fredericksburg, VA 22401For SaleMLS ID #VAFB2010250, James Powell, RE/MAX Supercenter. Bright MLS
- $629,7004 bd3 ba2.4k sqft64 Walnut Farms Pkwy, Fredericksburg, VA 22405For SaleMLS ID #VAST2051618, Donna Wolford, Redfin Corporation. Bright MLS
- $569,0003 bd4 ba2.5k sqft5820 Glen Eagles Dr, Fredericksburg, VA 22407For SaleMLS ID #VASP2042690, Ralph Monaco, RE/MAX Gateway. Bright MLS
- $629,9004 bd3 ba2.7k sqft142 Greenway St, Fredericksburg, VA 22405For SaleMLS ID #VAST2049210, Dixie Washington, RE/MAX Supercenter. Bright MLS
- $649,9995 bd3 ba2.9k sqft301 Ingleside Dr, Fredericksburg, VA 22405For SaleMLS ID #VAST2046914, Ikram Chatha, NBI Realty, LLC. Bright MLS
- $630,0004 bd2 ba1.8k sqft82 Kings Hill Rd, Fredericksburg, VA 22405For SaleMLS ID #VAST2050664, RoxAnn Grimes, RE/MAX Roots. Bright MLS
- $489,9003 bd2 ba2.1k sqft607 Culpeper St, Fredericksburg, VA 22405For SaleMLS ID #VAST2051606, Tracey Farmer, Century 21 Redwood Realty. Bright MLS
- $519,9003 bd4 ba2.5k sqft602 Galveston Rd, Fredericksburg, VA 22405For SaleMLS ID #VAST2050014, Jennifer Herbert, Redfin Corporation. Bright MLS
- $574,0005 bd4 ba3k sqft11301 Beauclaire Blvd, Fredericksburg, VA 22408For SaleMLS ID #VASP2041678, Bruce Campbell, Real Broker, LLC. Bright MLS
- $429,9003 bd2 ba1.2k sqft449 Hanson Ave, Fredericksburg, VA 22401For SaleMLS ID #VAFB2010530, homecoin.com Minerick, Homecoin.com. Bright MLS
- $574,0004 bd4 ba2.6k sqft1504 Candlewood St, Fredericksburg, VA 22407For SaleMLS ID #VASP2042864, LeighAnn Moore, Keller Williams Capital Properties. Bright MLS
