Imagine living just steps from the heart of historic Fredericksburg, Virginia—where cobblestone charm meets modern comfort. This classic 4-bedroom, 3-bath brick Cape Cod tells a story of timeless craftsmanship, nestled just a short walk from the city's vibrant downtown filled with locally loved restaurants, shops, and historic landmarks. Inside, you’ll find original hardwood floors that flow across the main and upper levels, giving the home a warm, enduring character. A fully finished walk-up basement with its own full bath offers a flexible retreat—perfect for guests, game nights, or a quiet home office. With a full bathroom on every floor, this home is thoughtfully designed for everyday ease. A rare oversized two-car garage gives you the storage and workshop space you've been dreaming of, while the beautifully landscaped yard and private patio invite outdoor living and effortless entertaining. And with the University of Mary Washington just two blocks away, you're in the heart of one of Fredericksburg's most walkable and desirable neighborhoods. This isn’t just a house—it’s a piece of Fredericksburg history waiting for its next chapter. Ready to make it yours
Sold for $649,000
$649,000
1217 Stafford Ave, Fredericksburg, VA 22401
4beds
2,529sqft
Single Family Residence
Built in 1948
6,969 Square Feet Lot
$665,900 Zestimate®
$257/sqft
$2,757 Estimated rent
Home value
$665,900
Estimated sales range
Not available
$2,757/mo
Zestimate® history
Owner options
List your home for rent
$2,757/mo
Rent Zestimate®
Find your next renter with Zillow Rental Manager. Plus, with online applications, you can quickly screen prospective tenants – for free.
$2,757/mo
Rent Zestimate®
Refinance and save
$3,808/mo
Est. payment
Refinancing to a lower rate could help reduce your monthly payments and save thousands over the life of the loan.
$3,808/mo
Est. payment
Explore your selling options
Work with a Zillow partner agent
Leverage their expertise and Zillow's premium Showcase listings to get your home seen by more buyers.
Get startedList with your own agent
Get your home in front of millions of buyers by listing it on Zillow.
Learn how to do itSell it yourself
Take full control of how buyers see your home on Zillow by listing For Sale by Owner (FSBO).
List your homeWhat's special
Private patioModern comfortFully finished walk-up basementCobblestone charmBeautifully landscaped yardOriginal hardwood floorsFlexible retreat
Zillow last checked:
Listing updated:
Listed by:
Art Hemenway 540-735-5387,
Berkshire Hathaway HomeServices PenFed Realty
Bought with:
Mr. Timothy Harris III, 0225248664
Coldwell Banker Elite
Source: Bright MLS,MLS#: VAFB2008028
Facts & features
Interior
Bedrooms & bathrooms
- Bedrooms: 4
- Bathrooms: 3
- Full bathrooms: 3
- Main level bathrooms: 1
- Main level bedrooms: 2
Rooms
- Room types: Living Room, Dining Room, Bedroom 2, Bedroom 3, Bedroom 4, Kitchen, Family Room, Bedroom 1, Sun/Florida Room, Laundry, Maid/Guest Quarters, Utility Room, Bathroom 1, Bathroom 2, Bathroom 3
Bedroom 1
- Features: Flooring - Solid Hardwood
- Level: Main
- Area: 143 Square Feet
- Dimensions: 13 x 11
Bedroom 2
- Features: Flooring - Solid Hardwood
- Level: Main
- Area: 132 Square Feet
- Dimensions: 12 x 11
Bedroom 3
- Features: Flooring - Solid Hardwood
- Level: Upper
- Area: 225 Square Feet
- Dimensions: 15 x 15
Bedroom 4
- Features: Flooring - Solid Hardwood
- Level: Upper
- Area: 135 Square Feet
- Dimensions: 15 x 9
Bathroom 1
- Features: Flooring - Ceramic Tile
- Level: Main
- Area: 48 Square Feet
- Dimensions: 8 x 6
Bathroom 2
- Features: Flooring - Ceramic Tile
- Level: Upper
- Area: 84 Square Feet
- Dimensions: 12 x 7
Bathroom 3
- Features: Flooring - Laminate Plank
- Level: Lower
- Area: 50 Square Feet
- Dimensions: 10 x 5
Dining room
- Features: Flooring - Solid Hardwood
- Level: Main
- Area: 110 Square Feet
- Dimensions: 11 x 10
Family room
- Features: Flooring - Laminate Plank
- Level: Lower
- Area: 276 Square Feet
- Dimensions: 23 x 12
Kitchen
- Features: Flooring - Stone
- Level: Main
- Area: 117 Square Feet
- Dimensions: 13 x 9
Laundry
- Features: Flooring - Other
- Level: Lower
- Area: 28 Square Feet
- Dimensions: 7 x 4
Living room
- Features: Flooring - Solid Hardwood, Fireplace - Wood Burning
- Level: Main
- Area: 221 Square Feet
- Dimensions: 17 x 13
Other
- Features: Flooring - Carpet
- Level: Lower
- Area: 88 Square Feet
- Dimensions: 11 x 8
Other
- Features: Flooring - Laminate Plank
- Level: Main
- Area: 195 Square Feet
- Dimensions: 15 x 13
Utility room
- Features: Flooring - Other
- Level: Lower
- Area: 88 Square Feet
- Dimensions: 11 x 8
Heating
- Heat Pump, Electric
Cooling
- Ceiling Fan(s), Central Air, Heat Pump, Electric
Appliances
- Included: Cooktop, Dishwasher, Disposal, Dryer, Exhaust Fan, Extra Refrigerator/Freezer, Double Oven, Oven, Range Hood, Refrigerator, Stainless Steel Appliance(s), Washer, Water Heater, Electric Water Heater
- Laundry: Lower Level, Laundry Room
Features
- Attic, Bathroom - Tub Shower, Ceiling Fan(s), Combination Kitchen/Dining, Dining Area, Entry Level Bedroom, Floor Plan - Traditional, Recessed Lighting, Upgraded Countertops, Dry Wall, Plaster Walls
- Flooring: Ceramic Tile, Hardwood, Stone, Carpet, Wood
- Doors: Six Panel, Storm Door(s)
- Windows: Double Hung, Double Pane Windows, Replacement, Screens, Vinyl Clad, Window Treatments
- Basement: Connecting Stairway,Partial,Finished,Improved,Exterior Entry,Rear Entrance,Sump Pump,Walk-Out Access,Windows
- Number of fireplaces: 1
- Fireplace features: Brick, Glass Doors, Mantel(s)
Interior area
- Total structure area: 2,529
- Total interior livable area: 2,529 sqft
- Finished area above ground: 1,675
- Finished area below ground: 854
Property
Parking
- Total spaces: 6
- Parking features: Storage, Garage Faces Side, Garage Door Opener, Inside Entrance, Oversized, Concrete, Attached, Driveway, Off Street, On Street
- Attached garage spaces: 2
- Uncovered spaces: 4
- Details: Garage Sqft: 620
Accessibility
- Accessibility features: Doors - Lever Handle(s), Doors - Swing In
Features
- Levels: Three
- Stories: 3
- Exterior features: Chimney Cap(s), Flood Lights, Street Lights
- Pool features: None
- Fencing: Decorative,Full
Lot
- Size: 6,969 Square Feet
- Features: Corner Lot, Front Yard, Landscaped, SideYard(s), Vegetation Planting
Details
- Additional structures: Above Grade, Below Grade
- Parcel number: 7779631385
- Zoning: R4
- Special conditions: Standard
Construction
Type & style
- Home type: SingleFamily
- Architectural style: Cape Cod
- Property subtype: Single Family Residence
Materials
- Brick, Block, Vinyl Siding
- Foundation: Block
- Roof: Architectural Shingle
Condition
- Excellent
- New construction: No
- Year built: 1948
Utilities & green energy
- Sewer: Public Sewer
- Water: Public
- Utilities for property: Natural Gas Available
Community & HOA
Community
- Subdivision: College Heights
HOA
- Has HOA: No
Location
- Region: Fredericksburg
Financial & listing details
- Price per square foot: $257/sqft
- Tax assessed value: $464,600
- Annual tax amount: $3,856
- Date on market: 5/22/2025
- Listing agreement: Exclusive Right To Sell
- Listing terms: Cash,Conventional,FHA,VA Loan
- Ownership: Fee Simple
Price history
| Date | Event | Price |
|---|---|---|
| 6/24/2025 | Sold | $649,000$257/sqft |
Source:  Bright MLS #VAFB2008028 Report a problem Bright MLS #VAFB2008028 Report a problem | ||
| 5/31/2025 | Contingent | $649,000$257/sqft |
Source: Bright MLS #VAFB2008028 Report a problem | ||
| 5/22/2025 | Listed for sale | $649,000+44.2%$257/sqft |
Source: Bright MLS #VAFB2008028 Report a problem | ||
| 12/1/2018 | Sold | $450,000-3.6%$178/sqft |
Source: Public Record Report a problem | ||
| 10/29/2018 | Pending sale | $467,000$185/sqft |
Source: Coldwell Banker Elite #1009970532 Report a problem | ||
| 10/21/2018 | Listed for sale | $467,000+97%$185/sqft |
Source: Coldwell Banker Elite #1009970532 Report a problem | ||
| 1/1/2015 | Sold | $237,000-7.4%$94/sqft |
Source:  Long & Foster Broker Feed #1004867944_100 Report a problem Long & Foster Broker Feed #1004867944_100 Report a problem | ||
| 8/31/2010 | Sold | $255,958-24.7%$101/sqft |
Source: Public Record Report a problem | ||
| 5/2/2005 | Sold | $340,000$134/sqft |
Source: Public Record Report a problem | ||
Public tax history
| Year | Property taxes | Tax assessment |
|---|---|---|
| 2025 | $4,210 +5.2% | $519,800 |
| 2024 | $4,002 -3.2% | $519,800 +11.9% |
| 2023 | $4,135 +3.5% | $464,600 |
| 2022 | $3,996 +3.6% | $464,600 |
| 2021 | $3,856 +34.8% | $464,600 +38% |
| 2020 | $2,861 | $336,600 |
| 2019 | $2,861 +6.3% | $336,600 |
| 2018 | $2,693 +3.9% | $336,600 |
| 2017 | $2,592 | $336,600 +14.2% |
| 2012 | -- | $294,800 -1.8% |
| 2011 | -- | $300,100 +1.3% |
| 2010 | -- | $296,300 |
| 2009 | -- | $296,300 -23.8% |
| 2008 | -- | $388,900 |
| 2007 | -- | $388,900 |
| 2006 | -- | $388,900 +94.2% |
| 2005 | -- | $200,300 |
| 2004 | -- | $200,300 |
| 2003 | -- | $200,300 +46.7% |
| 2002 | -- | $136,500 |
| 2001 | $1,542 | $136,500 |
| 2000 | $1,542 | $136,500 |
Find assessor info on the county website
Neighborhood: Upper College Heights
Nearby homes
- $524,0003 bd2 ba1.9k sqft1213 Stafford Ave, Fredericksburg, VA 22401For Sale
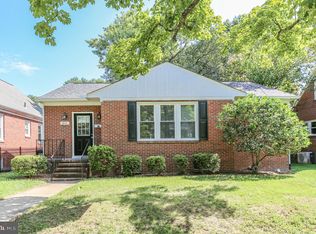
- $2,6004 bd2 ba1.5k sqft1209 Stafford Ave, Fredericksburg, VA 22401For Rent

- $709,8002 bd2 ba2.1k sqft1316 Brent St, Fredericksburg, VA 22401Off Market
- $629,0004 bd3 ba2.7k sqft1329 Brent St, Fredericksburg, VA 22401For Sale

- $434,7003 bd2 ba1.8k sqft1325 Brent St, Fredericksburg, VA 22401Off Market
- $436,2003 bd2 ba1.1k sqft1205 Stafford Ave, Fredericksburg, VA 22401Off Market
- $460,8003 bd2 ba1.2k sqft1321 Brent St, Fredericksburg, VA 22401Off Market
- $600,0003 bd3 ba2k sqft1321 Royston St, Fredericksburg, VA 22401Pending
Nearby schools
GreatSchools rating
- 1/10Hugh Mercer Elementary SchoolGrades: K-5Distance: 0.6 mi
- 3/10Walker-Grant Middle SchoolGrades: 6-8Distance: 1.7 mi
- 2/10James Monroe High SchoolGrades: 9-12Distance: 0.9 mi
Schools provided by the listing agent
- Elementary: Hugh Mercer
- High: James Monroe
- District: Fredericksburg City Public Schools
Source: Bright MLS. This data may not be complete. We recommend contacting the local school district to confirm school assignments for this home.
Get a cash offer in 3 minutes
Find out how much your home could sell for in as little as 3 minutes with a no-obligation cash offer.
Estimated market value
$665,900
Get a cash offer in 3 minutes
Find out how much your home could sell for in as little as 3 minutes with a no-obligation cash offer.
Estimated market value
$665,900
- Virginia
- Fredericksburg City
- Fredericksburg
- 22401
- Upper College Heights
- 1217 Stafford Ave
Nearby cities
Nearby neighborhoods
Nearby zip codes
Other Fredericksburg Topics
