Skip main navigation
Sold for $387,000
  • $387,000

    10719 Heatherwood Dr, Spotsylvania, VA 22553

    3beds
    1,812sqft
    Single Family Residence
    Built in 1988
    -- sqft lot
    $406,200 Zestimate®
    $214/sqft
    $2,564 Estimated rent

    Home value

    $406,200

    $374,000 - $443,000

    $2,564/mo

    Zestimate® history
    Loading
    Loading...

    Owner options

    List your home for rent

    $2,564/mo

    Rent Zestimate®

    Find your next renter with Zillow Rental Manager. Plus, with online applications, you can quickly screen prospective tenants – for free.

    Learn more

    $2,564/mo

    Rent Zestimate®

    Refinance and save

    $2,731/mo

    Est. payment

    Refinancing to a lower rate could help reduce your monthly payments and save thousands over the life of the loan.

    See today's rates

    $2,731/mo

    Est. payment

    Explore your selling options

    Work with a Zillow partner agent

    Leverage their expertise and Zillow's premium Showcase listings to get your home seen by more buyers.

    Get started

    List with your own agent

    Get your home in front of millions of buyers by listing it on Zillow.

    Learn how to do it

    Sell it yourself

    Take full control of how buyers see your home on Zillow by listing For Sale by Owner (FSBO).

    List your home

    What's special

    Modern sidingCozy family roomNew pergo waterproof flooringFreshly neutral-painted interiorsFrench doorsBuilt-in bookcaseEnergy-efficient windows
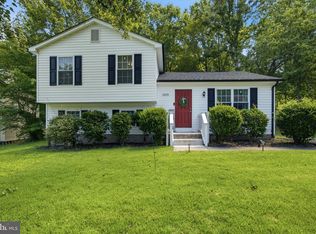
    Discover Your New Home at 10719 Heatherwood Dr, Spotsylvania, VA! 🏡✨ Welcome to 10719 Heatherwood Dr, a beautifully upgraded and move-in ready gem offering 1,812 square feet of comfortable living space. Nestled in a charming neighborhood, this home has been thoughtfully enhanced to ensure efficiency and peace of mind with an array of recent upgrades: · 2020: New Pergo Waterproof Flooring and French Doors in the downstairs family room, creating the perfect space for the entire family to relax by the fireplace. · 2021: New roof and gutters, offering worry-free living without concerns about leaks or repairs. · 2022: New Heating/AC System for optimal comfort year-round. · 2023: New Leaf Filter Gutter Guards for efficient water management and low-maintenance features. · 2023: New energy-efficient windows that illuminate the home. · 2023: New modern siding that boosts curb appeal. · 2023: New LG Refrigerator/Freezer in the kitchen. · 2024: New Gas Water Heater for reliable hot water supply. · 2024: Freshly neutral-painted interiors, providing a clean and inviting canvas ready for your personal touch. Step downstairs and walk into a cozy family room featuring a fireplace, perfect for chilly evenings, and enjoy a steamy hot tub jacuzzi* just outside for ultimate relaxation. The downstairs storage room includes a second refrigerator/freezer, adding an extra layer of convenience to your daily life. The third bedroom, also located downstairs, can easily be converted into a kids playroom or an office. Venture upstairs to make your favorite hot beverage in the kitchen and pull your favorite book off of the built-in bookcase in the living room. Special Amenities: · Enjoy the community park, pavilion, and pool in the summer months. · Conveniently located just a short distance from Fredericksburg and Lake Anna, offering a multitude of dining, shopping, and outdoor activity options. Move-in Ready: This home is prepared for you to move in and start creating wonderful memories. Don’t miss the chance to make this charming, upgraded house your new home. Contact us today to schedule a viewing!🏡✨ *Hot Tub Jacuzzi purchased in 2018 and in great working order. Sold As-Is.

    Zillow last checked:

    Listing updated:

    Listed by:

    John Wood 540-533-8103,

    Samson Properties

    Bought with:

    Kat Brown, 0225225843

    Century 21 Redwood Realty

    Source: Bright MLS,MLS#: VASP2029810MLS Logo

    Facts & features

    Interior

    Bedrooms & bathrooms
    • Bedrooms: 3
    • Bathrooms: 2
    • Full bathrooms: 2
    • Main level bathrooms: 1
    • Main level bedrooms: 2
    Rooms
    • Room types: Living Room, Primary Bedroom, Bedroom 2, Bedroom 3, Kitchen, Family Room, Storage Room
    Basement
    • Area: 864
    Heating
    • Forced Air, Natural Gas
    Cooling
    • Central Air, Electric
    Appliances
    • Included: Dishwasher, Disposal, Ice Maker, Microwave, Refrigerator, Oven/Range - Electric, Extra Refrigerator/Freezer, Water Heater, Gas Water Heater
    Features
    • Combination Kitchen/Dining, Kitchen - Table Space, Floor Plan - Traditional, Dry Wall
    • Flooring: Carpet, Laminate, Vinyl
    • Doors: French Doors, Storm Door(s)
    • Has basement: No
    • Number of fireplaces: 1
    • Fireplace features: Brick
    Interior area
    • Total structure area: 1,812
    • Total interior livable area: 1,812 sqft
    • Finished area above ground: 948
    • Finished area below ground: 864

    Property

    Parking
    • Parking features: Gravel, Off Street, Driveway
    • Has uncovered spaces: Yes
    Accessibility
    • Accessibility features: None
    Features
    • Levels: Split Foyer,Multi/Split,Two
    • Stories: 2
    • Pool features: None
    • Has spa: Yes
    • Spa features: Hot Tub
    Lot
    • Features: Corner Lot
    Details
    • Additional structures: Above Grade, Below Grade
    • Parcel number: 34D445
    • Zoning: R1
    • Special conditions: Standard

    Construction

    Type & style
    • Home type: SingleFamily
    • Property subtype: Single Family Residence
    Materials
    • Combination, Brick, Vinyl Siding
    • Foundation: Permanent
    Condition
    • New construction: No
    • Year built: 1988

    Utilities & green energy

    • Sewer: Public Sewer
    • Water: Public
    • Utilities for property: Cable Available

    Community & HOA

    Community
    • Subdivision: Holleybrooke / Cobblestone
    HOA
    • Has HOA: Yes
    • Amenities included: Pool, Tot Lots/Playground, Picnic Area
    • Services included: Road Maintenance, Snow Removal, Pool(s)
    • HOA fee: $470 annually
    • HOA name: HOLLEYBROOKE HOMEOWNERS ASSOCIATION, INC
    Location
    • Region: Spotsylvania

    Financial & listing details

    • Price per square foot: $214/sqft
    • Tax assessed value: $303,500
    • Annual tax amount: $2,229
    • Date on market: 1/2/2025
    • Listing agreement: Exclusive Right To Sell
    • Ownership: Fee Simple

    Price history

    DateEventPrice
    3/10/2025Sold$387,000-7.6%$214/sqft
    Source: Bright MLS #VASP2029810 Report a problem
    2/11/2025Contingent$419,000$231/sqft
    Source: Bright MLS #VASP2029810 Report a problem
    1/2/2025Listed for sale$419,000+86.2%$231/sqft
    Source: Bright MLS #VASP2029810 Report a problem
    9/27/2017Sold$225,000-2.1%$124/sqft
    Source: Public Record Report a problem
    8/22/2017Pending sale$229,900$127/sqft
    Source: United Real Estate Premier #SP10031024 Report a problem
    8/13/2017Listed for sale$229,900+27.7%$127/sqft
    Source: United Real Estate Premier #SP10031024 Report a problem
    4/17/2014Sold$180,000+4%$99/sqft
    Source: Public Record Report a problem
    5/10/2010Sold$173,000$95/sqft
    Source: Public Record Report a problem
    3/3/2010Listed for sale$173,000$95/sqft
    Source: RE/MAX Bravo #SP7266887 Report a problem

    Public tax history

    YearProperty taxesTax assessment
    2025$2,229 $303,500
    2024$2,229 +22%$303,500 +28.2%
    2023$1,827 +4.6%$236,700
    2022$1,746 -0.3%$236,700 +9.4%
    2021$1,752 $216,400
    2020$1,752 -0.1%$216,400 +4.6%
    2019$1,753 +1.7%$206,900
    2018$1,723 +16.5%$206,900 +18.9%
    2017$1,479 $174,000
    2016-- $174,000 +2.7%
    2015-- $169,400 +7.2%
    2014-- $158,000 +10.9%
    2013-- $142,500
    2012-- $142,500 -3.9%
    2011-- $148,300
    2010-- $148,300 -33.3%
    2009-- $222,300 +4.9%
    2007$1,314 $212,000
    2006$1,314 +12.4%$212,000 +61.3%
    2005$1,169 +3.5%$131,400
    2004$1,130 -1.2%$131,400 +16.1%
    2003$1,143 $113,200
    2002$1,143 +4.2%$113,200 +10.4%
    2001$1,097 $102,500
    Find assessor info on the county website

    Neighborhood: 22553

    Nearby schools

    GreatSchools rating
    Schools provided by the listing agent
    • District: Spotsylvania County Public Schools

    Source: Bright MLS. This data may not be complete. We recommend contacting the local school district to confirm school assignments for this home.

    Get a cash offer in 3 minutes
    Find out how much your home could sell for in as little as 3 minutes with a no-obligation cash offer.
    Estimated market value
    $406,200
    Get a cash offer in 3 minutes
    Find out how much your home could sell for in as little as 3 minutes with a no-obligation cash offer.
    Estimated market value
    $406,200