Skip main navigation
Off market
  • $510,000

    6706 Ninth Corps Ln, Spotsylvania, VA 22553

    3beds
    2,544sqft
    SingleFamily
    Built in 2019
    9,500 Square Feet Lot
    $510,000 Zestimate®
    $200/sqft
    $3,184 Estimated rent

    Home value

    $510,000

    $485,000 - $536,000

    $3,184/mo

    Zestimate® history
    Loading
    Loading...

    Owner options

    List your home for rent

    $3,184/mo

    Rent Zestimate®

    Find your next renter with Zillow Rental Manager. Plus, with online applications, you can quickly screen prospective tenants – for free.

    Learn more

    $3,184/mo

    Rent Zestimate®

    Refinance and save

    $3,159/mo

    Est. payment

    Refinancing to a lower rate could help reduce your monthly payments and save thousands over the life of the loan.

    See today's rates

    $3,159/mo

    Est. payment

    Explore your selling options

    Work with a Zillow partner agent

    Leverage their expertise and Zillow's premium Showcase listings to get your home seen by more buyers.

    Get started

    List with your own agent

    Get your home in front of millions of buyers by listing it on Zillow.

    Learn how to do it

    Sell it yourself

    Take full control of how buyers see your home on Zillow by listing For Sale by Owner (FSBO).

    List your home

    What's special

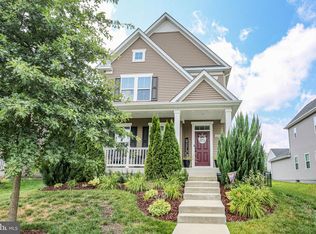
    Like-new living, convenience and open bliss abound at this Spotsylvania gem! 6706 Ninth Corps Lane – a totally upgraded Ryan Homes build – was finished in 2019. It boasts three bedrooms, 3.5 baths and more than 2,500 square-feet of living space. The home is situated in the Courthouse Commons community. Among the amenities its original owners have enjoyed (that you certainly will too!) include its swimming pool, playground, and clubhouse. The beautiful lot is tastefully landscaped with two pine trees and rose bushes – enjoy those pops of color in the spring, folks! On the side of the home, there is a patio as well as a white wood-like composite deck with railing. For outdoor entertaining, this home will be a hotspot. There is plenty of off-street parking, driveway space and an attached two-car garage (super-rare in this community!). The brown home’s front side is anchored by a cozy country porch, which is covered and has three columns making it that much more majestic. Inside, high ceilings and gleaming hardwood floors immediately captivate. The one- year-old custom blinds throughout convey! Main level highlights include the massive dining room with tan carpet, living room with circular window accent, family room (with space for a large sectional, if desired), and the showstopping kitchen. Kitchen highlights include a super-sized island, granite countertops, cocoa cabinetry, stainless steel GE appliances and a double-door pantry. Just off the kitchen is an eat-in area with cathedral ceilings and two windows. Rounding out the main level are a half- bath, laundry room with storage (machinery conveys!) and closet storage space. Up a carpeted staircase, you’ll find three bedrooms and two baths upstairs. The primary suite has a huge walk-in closet (rails and racks, oh my!). The ensuite bath has two closets, a glass-enclosed stand-up shower, double sink, and ceramic flooring. The additional two bedrooms upstairs are beaming with natural light and have spacious closets. The final bath upstairs is a tub/shower combo with a huge mirror and ceramic tile flooring. Downstairs is a carpeted and spacious basement utopia. For a man cave or dynamic recreation room, prepared to be dazzled by this space, which includes recessed lighting, a big window and more than enough space for a larger-than-life TV. Additional lower-level features include a full bath (tub/shower combo with white ceramic tile), storage room and bumpout/bonus space that could easily house a pool table. The home’s HVAC and hot water heater systems have been regularly serviced. For history buffs, the entrance to historic Spotsylvania Court House Battlefield is one mile from its doorstep. For dining, shopping, and grocery options galore, Cosner’s Corner is within 15 minutes. On the commuting front, the Massaponax and Thornburg Interstate 95 exits are approximately 15 minutes away. The Spotsylvania VRE station is less than 20 minutes east and Downtown Fredericksburg is a 20-minute drive northeast. From movie nights in the downstairs man cave to cooking up a storm in the kitchen to reading books out on the tranquil patio, 6706 Ninth Corps Lane has housed so many wonderful memories. When you’re ready to make some memories of your own in this like-new stunner, come for a visit!

    This property is not currently displayed as for sale or rent on Zillow. This may be different from what's on other websites or public sources.

    Facts & features

    Interior

    Bedrooms & bathrooms
    • Bedrooms: 3
    • Bathrooms: 3.5
    • Full bathrooms: 3
    • 1/2 bathrooms: 1
    Heating
    • Forced air, Electric
    Cooling
    • Central
    Appliances
    • Included: Dishwasher, Dryer, Garbage disposal, Microwave, Range / Oven, Refrigerator, Washer
    Features
    • Floor Plan - Open, Master Bath(s), Recessed Lighting, Dining Area, Family Room Off Kitchen, Kitchen - Island, Combination Kitchen/Dining, Air Filter System
    • Flooring: Tile, Carpet, Hardwood
    • Basement: Finished
    Interior area
    • Total interior livable area: 2,544 sqft

    Property

    Parking
    • Total spaces: 4
    • Parking features: Garage - Attached, Off-street
    Features
    • Exterior features: Vinyl
    Lot
    • Size: 9,500 Square Feet
    Details
    • Parcel number: 48E269

    Construction

    Type & style
    • Home type: SingleFamily
    • Architectural style: Traditional
    Materials
    • Frame
    • Roof: Composition
    Condition
    • Year built: 2019

    Community & HOA

    HOA
    • Has HOA: Yes
    • HOA fee: $141 monthly
    Location
    • Region: Spotsylvania

    Financial & listing details

    • Price per square foot: $200/sqft
    • Tax assessed value: $416,500
    • Annual tax amount: $3,058

    Price history

    DateEventPrice
    8/26/2022Sold$465,000+0%$183/sqft
    Source: Bright MLS #VASP2007738 Report a problem
    8/20/2022Pending sale$464,900$183/sqft
    Source: Bright MLS #VASP2007738 Report a problem
    7/15/2022Contingent$464,900$183/sqft
    Source: Bright MLS #VASP2007738 Report a problem
    7/9/2022Listed for sale$464,900+43.3%$183/sqft
    Source: Bright MLS #VASP2007738 Report a problem
    8/27/2019Sold$324,535$128/sqft
    Source: Public Record Report a problem

    Public tax history

    YearProperty taxesTax assessment
    2025$3,058 $416,500
    2024$3,058 +16.3%$416,500 +22.2%
    2023$2,630 +4.6%$340,800
    2022$2,514 -0.1%$340,800 +9.6%
    2021$2,516 $310,900
    2020$2,516 +249.4%$310,900 +265.8%
    2019$720 $85,000
    Find assessor info on the county website

    Neighborhood: 22553

    Nearby schools

    GreatSchools rating
    Schools provided by the listing agent
    • Elementary: Robert E. Lee
    • Middle: Spotsylvania
    • High: Courtland
    • District: Spotsylvania County Public Schools

    Source: The MLS. This data may not be complete. We recommend contacting the local school district to confirm school assignments for this home.

    Get a cash offer in 3 minutes
    Find out how much your home could sell for in as little as 3 minutes with a no-obligation cash offer.
    Estimated market value
    $510,000
    Get a cash offer in 3 minutes
    Find out how much your home could sell for in as little as 3 minutes with a no-obligation cash offer.
    Estimated market value
    $510,000