**OPEN HOUSE CANCELLED**. Welcome to your own private retreat, where peaceful waterfront living meets timeless comfort and thoughtful design. Tucked away on a beautifully wooded 2.11-acre lot within the gated community of The Laurels, this exceptional property offers approximately 250 feet of private water access and a lifestyle that feels like a getaway every single day. A private driveway leads you to this residence, on a secluded cul-de-sac, featuring over 3,500 finished square feet across three beautifully appointed levels, including a fully finished walkout basement. From the moment you step inside, you’ll notice the warmth of inviting spaces throughout the home. Designed for both everyday living and entertaining, the spacious great room centers around a cozy gas fireplace and opens seamlessly into the beautifully updated kitchen featuring quality cabinetry, stainless steel appliances, custom backsplash, center island seating, and a generous pantry. Just beyond, the breakfast room leads to an incredible tree-house-style deck overlooking the water — the perfect place to enjoy morning coffee or unwind at the end of the day. The main level also features a beautiful a formal living room or flex space, (currently being used as a home office) and a convenient half bath and laundry room. Upstairs, the expansive primary suite serves as a true sanctuary with two walk-in closets, with room enough for a sitting area. The en suite bath delivers spa-like comfort with dual vanities. Three additional generously sized bedrooms and hall bath on the second floor. The finished walkout lower level offers incredible versatility with a second living room with floor to ceiling windows looking out onto the lake. There is extensive storage space with a fifth bedroom and full bath that has created the ideal setup for multi-generational living. Whether you love fishing, paddle boarding, entertaining friends, or simply enjoying the quiet beauty of the water, this home was designed to embrace every part of waterfront living. A few additional highlights include: a side-load garage, Trane HVAC system, whole-home water treatment and softener system, a Generac whole house generator. Offering privacy, tranquility, and exceptional living within a sought-after gated community convenient to shopping, dining, schools, and major commuter routes — this is more than a home… it’s a lifestyle. THE DAM FOR THE LAKE IS UNDERGOING RENOVATION SO THERE IS CURRENTLY NOT WATER IN THE LAKE. THE HOMES PROPERTY HAS JUST GONE EXHAUSTIVE TREE REMOVAL LEAVING VERY LITTLE LAWN, SO THE PHOTOS WITH GRASS AND WATER HAVE BEEN AI GENERATED. THE DAM PROJECT IS SET TO BE COMPLETED IN JUNE 2026.
Sold for $685,000
$685,000
7901 Commodore Ct, Spotsylvania, VA 22551
5beds
3,708sqft
Single Family Residence
Built in 1994
2.11 Acres Lot
$687,600 Zestimate®
$185/sqft
$3,601 Estimated rent
Home value
$687,600
$633,000 - $743,000
$3,601/mo
Zestimate® history
Owner options
List your home for rent
$3,601/mo
Rent Zestimate®
Find your next renter with Zillow Rental Manager. Plus, with online applications, you can quickly screen prospective tenants – for free.
$3,601/mo
Rent Zestimate®
Refinance and save
$4,168/mo
Est. payment
Refinancing to a lower rate could help reduce your monthly payments and save thousands over the life of the loan.
$4,168/mo
Est. payment
Explore your selling options
Work with a Zillow partner agent
Leverage their expertise and Zillow's premium Showcase listings to get your home seen by more buyers.
Get startedList with your own agent
Get your home in front of millions of buyers by listing it on Zillow.
Learn how to do itSell it yourself
Take full control of how buyers see your home on Zillow by listing For Sale by Owner (FSBO).
List your homeWhat's special
Cozy gas fireplaceThree beautifully appointed levelsFully finished walkout basementBreakfast roomFinished walkout lower levelPrivate drivewaySide-load garage
Zillow last checked:
Listing updated:
Listed by:
Lori Perez 540-688-8272,
Lori Perez Real Estate
Bought with:
Maija-Liisa Jano, 0225217587
Real Broker, LLC
Kendric Walpole, 0225233418
Real Broker, LLC
Source: Bright MLS,MLS#: VASP2041884
Facts & features
Interior
Bedrooms & bathrooms
- Bedrooms: 5
- Bathrooms: 4
- Full bathrooms: 3
- 1/2 bathrooms: 1
- Main level bathrooms: 1
Rooms
- Room types: Living Room, Dining Room, Primary Bedroom, Bedroom 2, Bedroom 3, Bedroom 4, Bedroom 5, Kitchen, Den, Breakfast Room, Laundry, Office, Storage Room, Bathroom 2, Bonus Room, Primary Bathroom, Half Bath
Primary bedroom
- Features: Attached Bathroom, Cathedral/Vaulted Ceiling, Flooring - Carpet, Lighting - Ceiling, Primary Bedroom - Sitting Area, Walk-In Closet(s)
- Level: Upper
Bedroom 2
- Features: Ceiling Fan(s), Flooring - Carpet
- Level: Upper
Bedroom 3
- Features: Ceiling Fan(s), Flooring - Carpet
- Level: Upper
Bedroom 4
- Features: Ceiling Fan(s), Flooring - Carpet, Walk-In Closet(s)
- Level: Upper
Bedroom 5
- Features: Flooring - Luxury Vinyl Plank
- Level: Lower
Primary bathroom
- Features: Soaking Tub, Bathroom - Stall Shower, Countertop(s) - Solid Surface, Double Sink, Lighting - Ceiling
- Level: Upper
Bathroom 2
- Features: Bathroom - Tub Shower, Countertop(s) - Solid Surface, Lighting - Ceiling
- Level: Upper
Bonus room
- Features: Flooring - Luxury Vinyl Plank
- Level: Lower
Breakfast room
- Features: Breakfast Nook, Breakfast Room, Cathedral/Vaulted Ceiling, Flooring - Ceramic Tile, Lighting - Ceiling
- Level: Main
Den
- Features: Flooring - Carpet, Lighting - Ceiling
- Level: Main
Dining room
- Features: Flooring - HardWood, Lighting - Ceiling
- Level: Main
Half bath
- Features: Countertop(s) - Solid Surface, Flooring - Ceramic Tile, Lighting - Ceiling
- Level: Main
Kitchen
- Features: Breakfast Bar, Cathedral/Vaulted Ceiling, Countertop(s) - Quartz, Flooring - Ceramic Tile, Kitchen Island, Kitchen - Electric Cooking, Lighting - LED, Pantry
- Level: Main
Kitchen
- Features: Breakfast Bar, Countertop(s) - Quartz, Flooring - Luxury Vinyl Plank, Kitchen Island, Eat-in Kitchen, Lighting - Ceiling, Pantry
- Level: Lower
Laundry
- Features: Flooring - Ceramic Tile
- Level: Main
Living room
- Features: Ceiling Fan(s), Fireplace - Gas, Flooring - Laminate Plank, Recessed Lighting
- Level: Main
Living room
- Features: Flooring - Luxury Vinyl Plank
- Level: Lower
Mud room
- Features: Flooring - Ceramic Tile
- Level: Lower
Office
- Features: Flooring - Carpet, Lighting - Ceiling
- Level: Main
Storage room
- Features: Basement - Unfinished, Flooring - Concrete, Lighting - Ceiling
- Level: Lower
Heating
- Heat Pump, Electric
Cooling
- Heat Pump, Central Air, Multi Units, Electric
Appliances
- Included: Microwave, Dishwasher, Dryer, Ice Maker, Self Cleaning Oven, Oven/Range - Electric, Stainless Steel Appliance(s), Cooktop, Washer, Water Conditioner - Owned, Water Heater, Water Treat System, Electric Water Heater
- Laundry: Main Level, Laundry Room, Mud Room
Features
- 2nd Kitchen, Attic, Soaking Tub, Bathroom - Stall Shower, Bathroom - Tub Shower, Breakfast Area, Ceiling Fan(s), Dining Area, Floor Plan - Traditional, Formal/Separate Dining Room, Kitchen Island, Pantry, Primary Bath(s), Upgraded Countertops, Dry Wall
- Flooring: Carpet, Ceramic Tile, Hardwood, Wood
- Doors: Insulated, Sliding Glass, Six Panel
- Windows: Double Pane Windows, Double Hung, Casement, Insulated Windows, Screens, Vinyl Clad
- Basement: Other,Connecting Stairway,Full,Finished,Heated,Improved,Interior Entry,Exterior Entry,Concrete,Rear Entrance,Space For Rooms,Walk-Out Access,Windows,Workshop
- Number of fireplaces: 1
- Fireplace features: Brick, Gas/Propane, Mantel(s)
Interior area
- Total structure area: 3,826
- Total interior livable area: 3,708 sqft
- Finished area above ground: 2,708
- Finished area below ground: 1,000
Property
Parking
- Total spaces: 4
- Parking features: Garage Faces Side, Garage Door Opener, Inside Entrance, Asphalt, Attached, Driveway, Off Street
- Attached garage spaces: 2
- Uncovered spaces: 2
- Details: Garage Sqft: 400
Accessibility
- Accessibility features: 2+ Access Exits, Doors - Lever Handle(s)
Features
- Levels: Two
- Stories: 2
- Patio & porch: Deck, Patio
- Exterior features: Chimney Cap(s), Lighting, Rain Gutters, Flood Lights, Private Beach
- Pool features: None
- Has view: Yes
- View description: Lake, Trees/Woods, Street
- Has water view: Yes
- Water view: Lake
- Waterfront features: Boat/Launch Ramp - Private, Park, Shared, Lake, Boat - Electric Motor Only, Boat - Length Limit, Canoe/Kayak, Fishing Allowed, Personal Watercraft (PWC), Swimming Allowed, Private Access
- Body of water: Laurel Lake
- Frontage length: Water Frontage Ft: 250
Lot
- Size: 2.11 Acres
- Features: Front Yard, Wooded, SideYard(s), Fishing Available, Rear Yard
Details
- Additional structures: Above Grade, Below Grade
- Parcel number: 47C182
- Zoning: RU
- Special conditions: Standard
- Other equipment: See Remarks, Negotiable
Construction
Type & style
- Home type: SingleFamily
- Architectural style: Traditional
- Property subtype: Single Family Residence
Materials
- Blown-In Insulation, Brick Veneer, Vinyl Siding
- Foundation: Concrete Perimeter
- Roof: Architectural Shingle
Condition
- Very Good
- New construction: No
- Year built: 1994
- Major remodel year: 2024
Utilities & green energy
- Electric: 200+ Amp Service
- Sewer: On Site Septic
- Water: Well
- Utilities for property: Above Ground, Propane, Other Internet Service, Cable
Community & HOA
Community
- Security: Carbon Monoxide Detector(s), Fire Alarm, Main Entrance Lock, Motion Detectors, Smoke Detector(s)
- Subdivision: The Laurels
HOA
- Has HOA: Yes
- HOA fee: $157 monthly
- HOA name: THE LAURELS HOMEOWNER ASSOCIATION
Location
- Region: Spotsylvania
Financial & listing details
- Price per square foot: $185/sqft
- Tax assessed value: $446,900
- Annual tax amount: $3,287
- Date on market: 5/14/2026
- Listing agreement: Exclusive Right To Sell
- Listing terms: Cash,Conventional,FHA,VA Loan,Other
- Inclusions: Stove, Refrigerator, Built-in Microwave, Top Load Washer / Dryer, Built-in Microwave In Basement
- Exclusions: All Fencing Is Temporary And Will Be Removed, The Current Blue Front Load Washer / Dryer Will Be Replaced With Another [top Load] Washer And Dryer, Play Ground (could Be Neg), Basement Refrigerator And Stove (could Be Neg), Docks (could Be Neg), 2 Kayaks And Brand New Paddle Boat (could Be Neg)
- Ownership: Fee Simple
- Road surface type: Black Top
Price history
| Date | Event | Price |
|---|---|---|
| 6/10/2026 | Sold | $685,000+1.5%$185/sqft |
Source:  Bright MLS #VASP2041884 Report a problem Bright MLS #VASP2041884 Report a problem | ||
| 5/22/2026 | Pending sale | $675,000$182/sqft |
Source: Bright MLS #VASP2041884 Report a problem | ||
| 5/16/2026 | Contingent | $675,000$182/sqft |
Source: Bright MLS #VASP2041884 Report a problem | ||
| 5/14/2026 | Listed for sale | $675,000+15.4%$182/sqft |
Source: Bright MLS #VASP2041884 Report a problem | ||
| 12/29/2023 | Sold | $585,000-2.5%$158/sqft |
Source: Bright MLS #VASP2020554 Report a problem | ||
| 11/21/2023 | Pending sale | $599,900$162/sqft |
Source: Bright MLS #VASP2020554 Report a problem | ||
| 10/28/2023 | Price change | $599,900-4%$162/sqft |
Source: Bright MLS #VASP2020554 Report a problem | ||
| 10/7/2023 | Listed for sale | $625,000$169/sqft |
Source: Bright MLS #VASP2020554 Report a problem | ||
Public tax history
| Year | Property taxes | Tax assessment |
|---|---|---|
| 2025 | $3,282 -0.2% | $446,900 -0.2% |
| 2024 | $3,287 +19.3% | $447,600 +25.4% |
| 2023 | $2,755 +4.6% | $357,000 |
| 2022 | $2,634 -6% | $357,000 +3.1% |
| 2021 | $2,802 | $346,200 |
| 2020 | $2,802 -3.9% | $346,200 +0.6% |
| 2019 | $2,917 +1.7% | $344,200 |
| 2018 | $2,867 +3.3% | $344,200 +5.5% |
| 2017 | $2,774 | $326,400 |
| 2016 | -- | $326,400 +6.2% |
| 2015 | -- | $307,300 |
| 2014 | -- | $307,300 -9.8% |
| 2013 | -- | $340,700 |
| 2012 | -- | $340,700 +20.3% |
| 2011 | -- | $283,300 |
| 2010 | -- | $283,300 -38.9% |
| 2009 | -- | $463,800 -0.8% |
| 2007 | $2,899 | $467,500 |
| 2006 | $2,899 +9.8% | $467,500 +57.6% |
| 2005 | $2,640 +3.5% | $296,600 |
| 2004 | $2,551 +0.1% | $296,600 +17.6% |
| 2003 | $2,548 | $252,300 |
| 2002 | $2,548 +10.2% | $252,300 +16.7% |
| 2001 | $2,313 | $216,200 |
Find assessor info on the county website
Neighborhood: 22551
Nearby homes
- $722,1004 bd2 ba3.7k sqft7900 Commodore Ct, Spotsylvania, VA 22551Off Market
- $675,5554 bd4 ba2.8k sqft7907 Commodore Ct, Spotsylvania, VA 22551For Sale
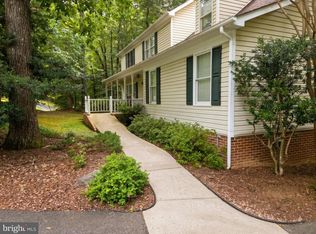
- $627,2005 bd4 ba4.2k sqft7906 Commodore Ct, Spotsylvania, VA 22551Off Market
- $576,4004 bd3 ba2.4k sqft8802 Isle Of Laurels, Spotsylvania, VA 22551Off Market
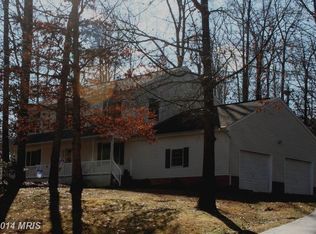
- $674,2004 bd3 ba3.2k sqft7943 Gold Leaf Cir, Spotsylvania, VA 22551Off Market
- $683,0004 bd3 ba2.9k sqft7943 Gold Leaf Cir, Spotsylvania, VA 22553Off Market
- $671,9005 bd4 ba3.6k sqft8900 Isle Of Laurels, Spotsylvania, VA 22551Off Market
- $647,6004 bd4 ba3.2k sqft8005 Pembroke Cir, Spotsylvania, VA 22551Off Market
Nearby schools
GreatSchools rating
- 3/10Spotsylvania Elementary SchoolGrades: PK-5Distance: 1.1 mi
- 4/10Spotsylvania Middle SchoolGrades: 6-8Distance: 1.4 mi
- 4/10Spotsylvania High SchoolGrades: PK-12Distance: 3.8 mi
Schools provided by the listing agent
- District: Spotsylvania County Public Schools
Source: Bright MLS. This data may not be complete. We recommend contacting the local school district to confirm school assignments for this home.
Get a cash offer in 3 minutes
Find out how much your home could sell for in as little as 3 minutes with a no-obligation cash offer.
Estimated market value
$687,600
Get a cash offer in 3 minutes
Find out how much your home could sell for in as little as 3 minutes with a no-obligation cash offer.
Estimated market value
$687,600
- Virginia
- Spotsylvania County
- Spotsylvania
- 22551
- 7901 Commodore Ct
Nearby cities
Nearby zip codes
Other Spotsylvania Topics
