Take this Fredericksburg EXIT...to this wonderful 10 acre Stafford County property. This Colonial has 3 finished levels. The rooms are spacious and the flow is quite friendly. The basement is huge and open with a fireplace, too! The kitchen is well-appointed and ready for gatherings of family and friends. Outside, there is a large deck and an extensive wrap around porch overlooking the peacefulness and quiet of the acreage. The property boasts and 4 stall horse barn! The barn is very functional with electrical and water service.. Oh, and there is a large loft, too! Let the adventures begin. Large inviting home, Expansive and functional barn, 10, 10, 10 acres! Close proximity to all the Fredericksburg area has to offer. But wait, there's more... Oh, just contact me and see for yourself! (do it soon) Property is owned by the Department of Housing and Urban Development (HUD), case #541-849977, IE (Insurable with Escrow), Subject to Appraisal. Seller makes no representations or warranties as to property condition. HUD homes are sold entirely "AS IS", Equal Housing Opportunity. Seller may contribute up to 3% of the buyer's closing costs. Buyer’s agent must be HUD registered to place offer for buyer. De-winterization and re-winterization for inspections at buyer's expense. HUD keys are non-transferable, Locksmith is recommended post closing.
Pending
$612,000
57 Acorn Ridge Ct, Fredericksburg, VA 22406
4beds
2,472sqft
Single Family Residence
Built in 1988
10.01 Acres Lot
$601,000 Zestimate®
$248/sqft
$60/mo HOA
What's special
Extensive wrap around porchLarge deck
- 49 days |
- 81 |
- 2 |
Likely to sell faster than
Zillow last checked:
Listing updated:
Listed by:
Bill McGrady 540-847-7782,
EXIT Elite Realty 540-785-2002,
Co-Listing Agent: Wendalyn Leigh Nappier 540-538-6662,
EXIT Elite Realty
Source: Bright MLS,MLS#: VAST2051500
Facts & features
Interior
Bedrooms & bathrooms
- Bedrooms: 4
- Bathrooms: 4
- Full bathrooms: 3
- 1/2 bathrooms: 1
- Main level bathrooms: 1
Basement
- Area: 588
Heating
- Heat Pump, Electric
Cooling
- Heat Pump, Electric
Appliances
- Included: Electric Water Heater
Features
- Basement: Finished
- Number of fireplaces: 2
Interior area
- Total structure area: 3,060
- Total interior livable area: 2,472 sqft
- Finished area above ground: 2,472
- Finished area below ground: 0
Property
Parking
- Total spaces: 2
- Parking features: Garage Faces Front, Attached
- Attached garage spaces: 2
Accessibility
- Accessibility features: None
Features
- Levels: Three
- Stories: 3
- Pool features: None
Lot
- Size: 10.01 Acres
Details
- Additional structures: Above Grade, Below Grade
- Parcel number: 34C 15
- Zoning: A1
- Special conditions: HUD Owned
Construction
Type & style
- Home type: SingleFamily
- Architectural style: Colonial
- Property subtype: Single Family Residence
Materials
- Stick Built
- Foundation: Concrete Perimeter
Condition
- New construction: No
- Year built: 1988
Utilities & green energy
- Sewer: Septic < # of BR
- Water: Well
Community & HOA
Community
- Subdivision: Rappahannock Ridge Estates
HOA
- Has HOA: Yes
- HOA fee: $720 annually
- HOA name: RAPPAHANNOCK RIDGE ESTATES HOA
Location
- Region: Fredericksburg
Financial & listing details
- Price per square foot: $248/sqft
- Tax assessed value: $628,900
- Annual tax amount: $5,891
- Date on market: 7/10/2026
- Listing agreement: Exclusive Right To Sell
- Ownership: Fee Simple
Estimated market value
$601,000
$571,000 - $631,000
$3,150/mo
Price history
| Date | Event | Price |
|---|---|---|
| 8/4/2026 | Pending sale | $612,000$248/sqft |
Source:  Bright MLS #VAST2051500 Report a problem Bright MLS #VAST2051500 Report a problem | ||
| 7/23/2026 | Listing removed | $612,000$248/sqft |
Source: Bright MLS #VAST2051500 Report a problem | ||
| 7/10/2026 | Listed for sale | $612,000-12.4%$248/sqft |
Source: Bright MLS #VAST2051500 Report a problem | ||
| 4/15/2026 | Sold | $698,459+1.2%$283/sqft |
Source: Public Record Report a problem | ||
| 10/16/2025 | Listing removed | $690,000$279/sqft |
Source: Bright MLS #VAST2033526 Report a problem | ||
| 7/12/2025 | Listed for sale | $690,000$279/sqft |
Source: Bright MLS #VAST2033526 Report a problem | ||
| 6/2/2025 | Contingent | $690,000$279/sqft |
Source: Bright MLS #VAST2033526 Report a problem | ||
| 4/24/2025 | Price change | $690,000-2.1%$279/sqft |
Source: Bright MLS #VAST2033526 Report a problem | ||
| 2/2/2025 | Price change | $705,000-1.4%$285/sqft |
Source: Bright MLS #VAST2033526 Report a problem | ||
| 12/7/2024 | Price change | $715,000-1.4%$289/sqft |
Source: Bright MLS #VAST2033526 Report a problem | ||
| 10/31/2024 | Price change | $725,000-2%$293/sqft |
Source: Bright MLS #VAST2033526 Report a problem | ||
| 10/14/2024 | Listed for sale | $740,000-1.3%$299/sqft |
Source: Bright MLS #VAST2033526 Report a problem | ||
| 8/14/2024 | Listing removed | $750,000$303/sqft |
Source: Bright MLS #VAST2024244 Report a problem | ||
| 5/24/2024 | Price change | $750,000-3.7%$303/sqft |
Source: Bright MLS #VAST2024244 Report a problem | ||
| 9/7/2023 | Price change | $779,000-2.5%$315/sqft |
Source: Bright MLS #VAST2024244 Report a problem | ||
| 7/27/2023 | Price change | $799,000-9.2%$323/sqft |
Source: Bright MLS #VAST2022288 Report a problem | ||
| 6/21/2023 | Listed for sale | $880,000$356/sqft |
Source: Bright MLS #VAST2022288 Report a problem | ||
Public tax history
| Year | Property taxes | Tax assessment |
|---|---|---|
| 2025 | $5,809 +3.4% | $628,900 |
| 2024 | $5,620 +38.6% | $628,900 +39.2% |
| 2023 | $4,056 +5.6% | $451,900 |
| 2022 | $3,841 -7.8% | $451,900 +5.2% |
| 2021 | $4,165 | $429,400 |
| 2020 | $4,165 +3.5% | $429,400 +7.8% |
| 2019 | $4,025 +2% | $398,500 |
| 2018 | $3,945 | $398,500 +5.6% |
| 2017 | $3,945 +5.6% | $377,500 |
| 2016 | $3,737 | $377,500 +12.7% |
| 2015 | -- | $335,100 |
| 2014 | -- | $335,100 +1.7% |
| 2013 | -- | $329,400 |
| 2012 | -- | $329,400 -11.7% |
| 2011 | -- | $373,100 |
| 2010 | -- | $373,100 -24.5% |
| 2009 | -- | $494,200 |
| 2008 | -- | $494,200 -6% |
| 2006 | -- | $525,700 |
| 2005 | -- | $525,700 +66.7% |
| 2004 | -- | $315,400 +25.8% |
| 2003 | -- | $250,700 |
| 2002 | -- | $250,700 |
Find assessor info on the county website
Monthly payment
Est. payment
Payment breakdown
Explore the cost of this home by adjusting the details. Changes won't be saved.Climate risks
Neighborhood: 22406
Nearby schools
GreatSchools rating
- 8/10Hartwood Elementary SchoolGrades: K-5Distance: 2.4 mi
- 6/10T. Benton Gayle Middle SchoolGrades: 6-8Distance: 6.3 mi
- 8/10Mountain View High SchoolGrades: 9-12Distance: 7.4 mi
Schools provided by the listing agent
- District: Stafford County Public Schools
Source: Bright MLS. This data may not be complete. We recommend contacting the local school district to confirm school assignments for this home.
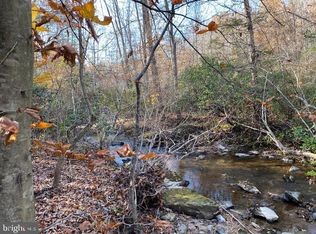
- $175,00010.02 acresAcorn Ridge Ct, Fredericksburg, VA 22406Sold
- $716,5003 bd2 ba2.6k sqft46 Acorn Ridge Ct, Fredericksburg, VA 22406Off Market
- $935,0004 bd6 ba3.6k sqft55 Acorn Ridge Ct, Fredericksburg, VA 22406Off Market
- $898,0824 bd3 ba3k sqft52 Acorn Ridge Ct, Fredericksburg, VA 22406Sold
- $834,2003 bd4 ba2.6k sqft317 Snowy Egret Way, Fredericksburg, VA 22406Off Market
- $751,8004 bd3 ba2.9k sqft313 Snowy Egret Way, Fredericksburg, VA 22406Off Market
- $664,7003 bd2 ba2.4k sqft132 Rappahannock Dr, Fredericksburg, VA 22406Off Market
- $687,6004 bd2 ba2.2k sqft24 Richland Run Ct, Fredericksburg, VA 22406Off Market
A local agent can set up tours, give advice and negotiate with sellers.
Similar homes
- $574,9004 bd3 ba2k sqft4 Cannon Knolls Dr, Fredericksburg, VA 22406For Sale

 MLS ID #VAST2051716, Cindy Locke, Samson Properties. Bright MLS
 - $650,0003 bd3 ba2.1k sqft319 Richland Rd, Fredericksburg, VA 22406For Sale
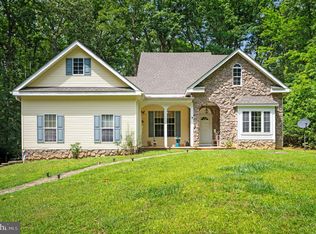 MLS ID #VAST2050976, Andy Shannon, Samson Properties. Bright MLS
 - $739,0004 bd3 ba3.2k sqft2 English Hills Dr, Fredericksburg, VA 22406For Sale
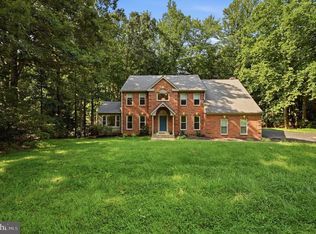 MLS ID #VAST2052312, Wes Stearns, M.O. Wilson Properties. Bright MLS
 - $784,9005 bd4 ba2.8k sqft320 Gentle Breeze Cir, Fredericksburg, VA 22406For Sale
 MLS ID #VAST2049414, Rina Zelaya, Samson Properties. Bright MLS
 - $750,0004 bd3 ba2.8k sqft79 Harwill Dr, Stafford, VA 22556For SaleMLS ID #VAST2053242, Andrea Staples, Keller Williams Capital Properties. Bright MLS
- $613,0005 bd4 ba2.4k sqft32 Kelly Way, Stafford, VA 22556For SaleMLS ID #VAST2052820, Trista Haugen, Coldwell Banker Realty. Bright MLS
- $495,0004 bd3 ba2.3k sqft13825 Mountain View Dr, Spotsylvania, VA 22553For SaleMLS ID #VASP2040722, Barbara Jennings, EXP Realty, LLC. Bright MLS
- $579,0004 bd3 ba2.4k sqft21 Salvington Rd, Fredericksburg, VA 22405For SaleMLS ID #VAST2052754, Jaber Hossain, Spring Hill Real Estate, LLC.. Bright MLS
- $675,5554 bd4 ba2.8k sqft7907 Commodore Ct, Spotsylvania, VA 22551For SaleMLS ID #VASP2044970, Mr. Derek Greene, The Greene Realty Group. Bright MLS
- $590,0003 bd2 ba1.9k sqft4281 Bearbug Ln, Bealeton, VA 22712For SaleMLS ID #VAFQ2021838, Robin Campbell, Pearson Smith Realty LLC. Bright MLS
- $470,0003 bd2 ba2.3k sqft14605 Hermeze Ct, Fredericksburg, VA 22407For SaleMLS ID #VASP2034982, Maija-Liisa Jano, Real Broker, LLC. Bright MLS
- $579,9004 bd3 ba2.7k sqft24 Braddock Dr, Fredericksburg, VA 22405For SaleMLS ID #VAST2050056, Nina Willging, EXP Realty, LLC. Bright MLS
- $670,0004 bd4 ba2.9k sqft26 Cannon Bluff Dr, Stafford, VA 22554For SaleMLS ID #VAST2050268, Brendan Heatherman, Heatherman Homes, LLC.. Bright MLS
- $651,0004 bd2 ba1.5k sqft794 Telegraph Rd, Stafford, VA 22554For SaleMLS ID #VAST2046376, Gregg Herpst, Pearson Smith Realty, LLC. Bright MLS
- $539,9004 bd4 ba2.8k sqft315 Sandy Ridge Rd, Fredericksburg, VA 22405For SaleMLS ID #VAST2044240, Sarah Anne Hurst, Coldwell Banker Elite. Bright MLS
- $515,0005 bd3 ba2.8k sqft46 Bethel Church Rd, Fredericksburg, VA 22405For SaleMLS ID #VAST2052390, Kristine Jones, Samson Properties. Bright MLS
- $550,0004 bd3 ba2.2k sqft113 Stratford Pl, Stafford, VA 22556For SaleMLS ID #VAST2049152, Lara Rhoades, EXP Realty, LLC. Bright MLS
- $549,9004 bd4 ba2.8k sqft10329 Gordon Rd, Spotsylvania, VA 22553For SaleMLS ID #VASP2045164, Leslie Amore, Belcher Real Estate, LLC.. Bright MLS
- $524,9994 bd2 ba1.4k sqft12350 Roselawn Ln, Midland, VA 22728For SaleMLS ID #VAFQ2021616, Darcy Nidell, Samson Properties. Bright MLS
- $335,0003 bd2 ba1.2k sqft203 Shackelford Well Rd, Fredericksburg, VA 22406For SaleMLS ID #VAST2050774, Cristian Sams, Samson Properties. Bright MLS
