Nestled in the serene enclave just south of Stafford along Rt. 1, this exquisite Colonial-style residence, built in 2022, offers a harmonious blend of modern luxury and creature comfort. Spanning 1,900 square feet, this detached home is designed for those who appreciate the finer things in life, with a focus on comfort and sophistication. As you approach, the charming aluminum siding and front-entry garage create an inviting first impression. Step inside to discover a thoughtfully designed layout that maximizes space and natural light, perfect for both relaxation and entertaining. The upper-floor laundry adds convenience to your daily routine, while the outside entrance to the basement provides additional versatility for your lifestyle needs. Surrounded by lush trees and woods, the property offers a tranquil view that enhances the sense of privacy and peace. The suburban location ensures a perfect balance between seclusion and accessibility, allowing you to enjoy the best of both worlds. Minutes to Publix and the hospital. Ten minutes' drive to the Crows Nest Trail Head. The attached two-car garage provides both functionality and ease of access. This home is not just a residence; it's a lifestyle choice that embodies luxury, comfort, and a connection to nature. Experience the exclusive charm of Kendall Hills and make this stunning property your own.
For sale
$538,000
612 McFerren Rd, Stafford, VA 22554
4beds
1,900sqft
Single Family Residence
Built in 2022
7,100 Square Feet Lot
$537,000 Zestimate®
$283/sqft
$50/mo HOA
What's special
Aluminum sidingAttached two-car garageFront-entry garageUpper-floor laundry
- 46 days
- 413
- 33
Zillow last checked:
Listing updated:
Listed by:
Calvin Zhong 410-370-6172,
United Realty, Inc. 3017387900
Source: Bright MLS,MLS#: VAST2052752
Facts & features
Interior
Bedrooms & bathrooms
- Bedrooms: 4
- Bathrooms: 3
- Full bathrooms: 2
- 1/2 bathrooms: 1
- Main level bathrooms: 1
Basement
- Area: 0
Heating
- Central, Electric
Cooling
- ENERGY STAR Qualified Equipment, Electric
Appliances
- Included: Water Heater
- Laundry: Upper Level
Features
- Basement: Partial,Exterior Entry
- Has fireplace: No
Interior area
- Total structure area: 1,900
- Total interior livable area: 1,900 sqft
- Finished area above ground: 1,900
- Finished area below ground: 0
Property
Parking
- Total spaces: 2
- Parking features: Garage Faces Front, Attached
- Attached garage spaces: 2
Accessibility
- Accessibility features: Other
Features
- Levels: Three
- Stories: 3
- Pool features: None
- Has view: Yes
- View description: Trees/Woods
Lot
- Size: 7,100 Square Feet
- Features: Suburban
Details
- Additional structures: Above Grade, Below Grade
- Parcel number: 38G 33
- Zoning: A1
- Special conditions: Standard
Construction
Type & style
- Home type: SingleFamily
- Architectural style: Colonial
- Property subtype: Single Family Residence
Materials
- Aluminum Siding
- Foundation: Other
Condition
- New construction: No
- Year built: 2022
- Major remodel year: 2022
Utilities & green energy
- Sewer: Public Sewer
- Water: Public
- Utilities for property: None
Green energy
- Indoor air quality: Ventilation
Community & HOA
Community
- Subdivision: Kendall Hills
HOA
- Has HOA: Yes
- Services included: None
- HOA fee: $50 monthly
Location
- Region: Stafford
Financial & listing details
- Price per square foot: $283/sqft
- Tax assessed value: $453,500
- Annual tax amount: $4,248
- Date on market: 8/15/2026
- Listing agreement: Exclusive Agency
- Listing terms: Cash,Conventional
- Ownership: Fee Simple
Estimated market value
$537,000
$510,000 - $564,000
$3,058/mo
Price history
| Date | Event | Price |
|---|---|---|
| 9/20/2026 | Price change | $2,959-4.5%$2/sqft |
Source: Zillow Rentals Report a problem | ||
| 9/16/2026 | Listed for rent | $3,100+6.9%$2/sqft |
Source: Zillow Rentals Report a problem | ||
| 8/29/2026 | Listed for sale | $538,000-3.8%$283/sqft |
Source:  Bright MLS #VAST2052752 Report a problem Bright MLS #VAST2052752 Report a problem | ||
| 12/6/2025 | Listing removed | $559,000$294/sqft |
Source: Bright MLS #VAST2043964 Report a problem | ||
| 12/1/2025 | Listing removed | $2,900$2/sqft |
Source: Bright MLS #VAST2043940 Report a problem | ||
| 11/29/2025 | Listed for rent | $2,900$2/sqft |
Source: Bright MLS #VAST2043940 Report a problem | ||
| 11/28/2025 | Listing removed | $2,900$2/sqft |
Source: Zillow Rentals Report a problem | ||
| 11/21/2025 | Listed for sale | $559,000+17.4%$294/sqft |
Source: Bright MLS #VAST2043964 Report a problem | ||
| 9/1/2025 | Price change | $2,900-4.9%$2/sqft |
Source: Zillow Rentals Report a problem | ||
| 8/20/2025 | Price change | $3,050-4.7%$2/sqft |
Source: Zillow Rentals Report a problem | ||
| 8/12/2025 | Price change | $3,200-4.5%$2/sqft |
Source: Zillow Rentals Report a problem | ||
| 8/2/2025 | Listed for rent | $3,350$2/sqft |
Source: Zillow Rentals Report a problem | ||
| 7/21/2022 | Sold | $476,170$251/sqft |
Source: Public Record Report a problem | ||
Public tax history
| Year | Property taxes | Tax assessment |
|---|---|---|
| 2025 | $4,189 +3.4% | $453,500 |
| 2024 | $4,052 +64.3% | $453,500 +13.2% |
| 2023 | $2,467 +115% | $400,600 +196.7% |
| 2022 | $1,148 +136.6% | $135,000 +170% |
| 2021 | $485 | $50,000 |
Find assessor info on the county website
Monthly payment
Est. payment
Payment breakdown
Explore the cost of this home by adjusting the details. Changes won't be saved.Climate risks
Neighborhood: 22554
Nearby schools
Schools provided by the listing agent
- District: Stafford County Public Schools
Source: Bright MLS. This data may not be complete. We recommend contacting the local school district to confirm school assignments for this home.
Similar homes
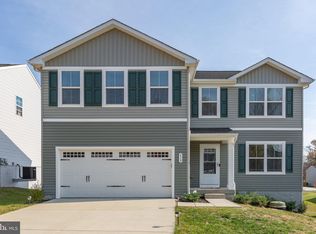
- $524,9993 bd3 ba2.6k sqft40 Rocky Way Dr, Stafford, VA 22554For Sale
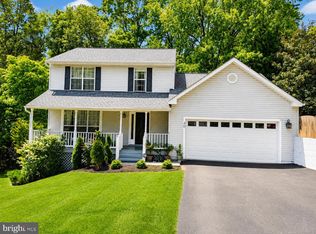
 MLS ID #VAST2054014, Steven Koleno, BEYCOME BROKERAGE REALTY LLC. Bright MLS
 - $549,9004 bd3 ba1.8k sqft1027 John Paul Jones Dr, Stafford, VA 22554New Construction
 MLS ID #VAST2053874, Emily Schroeder, MacDoc Property Mangement LLC. Bright MLS
 - $534,0004 bd3 ba2.4k sqft308 Raft Cv, Stafford, VA 22554For Sale
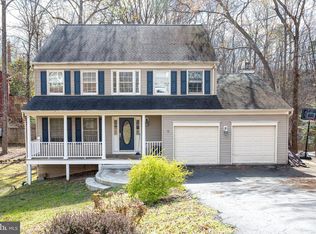 MLS ID #VAST2047476, TRACIE JACKSON, Real Broker, LLC. Bright MLS
 - $625,0004 bd3 ba2.2k sqft28 Brush Everard Ct, Stafford, VA 22554For Sale
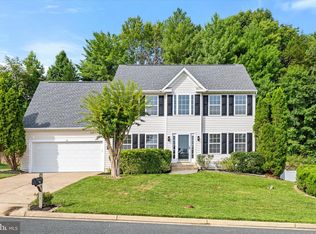 MLS ID #VAST2052354, Zafaryab Saeed, Union Realty of Virginia, Inc.. Bright MLS
 - $575,0005 bd3 ba1.9k sqft1808 Creek Bottom Pl, Stafford, VA 22554For SaleMLS ID #VAST2047868, Christy Darrah Margoupis, Berkshire Hathaway HomeServices PenFed Realty. Bright MLS
- $492,0005 bd3 ba2.2k sqft205 Vine Pl, Stafford, VA 22554For SaleMLS ID #VAST2047092, Mark Price I, Samson Properties. Bright MLS
- $685,0004 bd4 ba2.4k sqft352 Greenstead Dr, Stafford, VA 22554For SaleMLS ID #VAST2052858, Angelica Ornelas, United Real Estate Premier. Bright MLS
- $639,9005 bd3 ba2.5k sqft1178 Decatur Rd, Stafford, VA 22554For SaleMLS ID #VAST2052726, Lori Dolieslager, Pearson Smith Realty LLC. Bright MLS
- $679,9005 bd4 ba2.4k sqft300 McKittrick Dr, Stafford, VA 22554For SaleMLS ID #VAST2053894, Ron Leffler, Ron Leffler Real Estate. Bright MLS
- $499,0003 bd3 ba2k sqft204 Regester Chapel Rd, Stafford, VA 22554For SaleMLS ID #VAST2050792, Noah Fields, Serhant. Bright MLS
- $559,9993 bd3 ba2.4k sqft39 Battery Point Dr, Fredericksburg, VA 22406For SaleMLS ID #VAST2054256, Dilara Wentz, KW Metro Center. Bright MLS
- $650,0004 bd3 ba2.7k sqft10 Pine View Ct, Fredericksburg, VA 22406For SaleMLS ID #VAST2052384, Andrea Lovelace, Realty One Group Key Properties. Bright MLS
- $577,5004 bd4 ba2.2k sqft95 Basalt Dr, Fredericksburg, VA 22406For SaleMLS ID #VAST2053506, Sharon LeCain, United Real Estate Premier. Bright MLS
- $574,9004 bd3 ba2k sqft4 Cannon Knolls Dr, Fredericksburg, VA 22406For SaleMLS ID #VAST2051716, Cindy Locke, Samson Properties. Bright MLS
- $534,9504 bd3 ba1.8k sqft9600 Adams Willett Rd, Nanjemoy, MD 20662For SaleMLS ID #MDCH2056794, Terri Vaira-James, EXP Realty, LLC. Bright MLS
- $529,9004 bd3 ba2.2k sqft9388 Homestead Place King, George, VA 22485New ConstructionMLS ID #VAKG2008646, Alberta Huwar, Huwar & Associates, Inc. Bright MLS
- $500,0003 bd3 ba2.3k sqft2535 Smith Point Rd, Nanjemoy, MD 20662For SaleMLS ID #MDCH2056360, Theresa Shoptaw, CENTURY 21 New Millennium. Bright MLS
- $539,9004 bd3 ba2.8k sqft7406 Jake Ct, Fredericksburg, VA 22407For SaleMLS ID #VASP2040146, Katrina Schymik Abjornson, Compass. Bright MLS
- $624,9004 bd3 ba2.5k sqft165 Butler Rd, Fredericksburg, VA 22405New ConstructionMLS ID #VAST2054198, Emily Schroeder, MacDoc Property Mangement LLC. Bright MLS
- $514,9994 bd2 ba1.4k sqft12350 Roselawn Ln, Midland, VA 22728For SaleMLS ID #VAFQ2021616, Darcy Nidell, Samson Properties. Bright MLS
