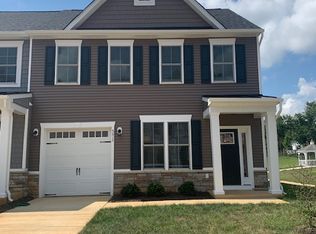
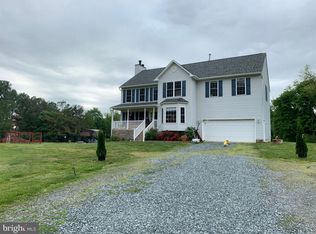
Welcome to this spacious 6-bedroom, 3.5-bath colonial in the quiet Carriage Hill at Falls neighborhood of Stafford County, just minutes from historic downtown Fredericksburg. The home has been updated with durable LVP and tile flooring throughout. The eat-in kitchen features a large island, stainless steel appliances, and room to cook and gather. The main living areas flow easily to a large deck overlooking a fenced, scenic backyard ideal for grilling, hosting, or evening downtime. Upstairs offers four bedrooms and two full baths, including a primary suite. The fully finished walk-out basement functions as its own living space, with two additional bedrooms, a full bath, a complete second kitchen, laundry, and direct access to the backyard. Perfect for guests, extended family, a home office, or extra privacy. Enjoy a peaceful street with convenient access to shopping, dining, I-95, Route 1, and downtown Fredericksburg's restaurants, riverfront, and amenities. Commuters also have an easy reach to Quantico and Northern Virginia. A rare combination of space, updates, and a flexible basement suite in a quiet location close to town. Landlord is including Verizon Internet at no cost to tenants. Minimum credit score of 620 and income requirement of 3x monthly rent.
House for rent
Singlefamily
Available now
Cats, dogs OK
Air conditioner, central air, electric
In basement laundry
2 Attached garage spaces parking
Central, natural gas
What's special
Peaceful streetFenced scenic backyardEat-in kitchenLarge islandStainless steel appliances
- 24 days |
- -- |
- -- |
Zillow last checked:
Listing updated:
Travel times

Let’s turn your rent into credit progress
Build credit history with every on-time payment and get credit for the payment you’re already making.
Facts & features
Interior
Bedrooms & bathrooms
- Bedrooms: 6
- Bathrooms: 4
- Full bathrooms: 3
- 1/2 bathrooms: 1
Heating
- Central, Natural Gas
Cooling
- Air Conditioner, Central Air, Electric
Appliances
- Included: Dishwasher, Dryer, Dryer - Electric, Dryer - Front Loading, Garbage Disposal, Gas Water Heater, Microwave Oven, Oven, Oven/Range - Electric, Refrigerator, Stainless Steel Appliance(s), Stove, Washer, Washer - Front Loading, Washer/Dryer Stacked, Water Heater
- Laundry: In Basement, In Unit, Main Level
Features
- Dining Area, Family Room Off Kitchen, Kitchen Island, Open Floorplan, Pantry, Pantry, Recessed Lighting, Upgraded Countertops, Walk-In Closet(s)
- Flooring: Ceramic, Luxury Vinyl Plank
- Has basement: Yes
Interior area
- Total interior livable area: 2,216 sqft
Property
Parking
- Total spaces: 2
- Parking features: Attached, Garage
- Has attached garage: Yes
- Details: Contact manager
Features
- Exterior features: Barbecue, Basement, Dining Area, Family Room Off Kitchen, Lighting, Upgraded Countertops
- Pool features: Contact manager
Details
- Additional structures: Garage(s)
- Parcel number: 53H1119
Construction
Type & style
- Home type: SingleFamily
- Architectural style: Colonial
- Property subtype: SingleFamily
Condition
- Year built: 2010
Utilities & green energy
- Utilities for property: Garbage
Community & HOA
Location
- Region: Fredericksburg
Financial & listing details
- Lease term: Contact For Details
Price history
| Date | Event | Price |
|---|---|---|
| 9/25/2026 | Price change | $3,450-4.2%$2/sqft |
Source: Bright MLS #VAST2053550 Report a problem | ||
| 9/3/2026 | Listed for rent | $3,600+28.6%$2/sqft |
Source: Bright MLS #VAST2053550 Report a problem | ||
| 6/22/2025 | Listing removed | $2,800$1/sqft |
Source: Bright MLS #VAST2039398 Report a problem | ||
| 5/30/2025 | Listed for rent | $2,800+75%$1/sqft |
Source: Bright MLS #VAST2039398 Report a problem | ||
| 4/18/2025 | Listing removed | $1,600$1/sqft |
Source: Bright MLS #VAST2037250 Report a problem | ||
| 4/10/2025 | Price change | $1,600-5.9%$1/sqft |
Source: Bright MLS #VAST2037250 Report a problem | ||
| 4/1/2025 | Price change | $1,700-5.6%$1/sqft |
Source: Bright MLS #VAST2037250 Report a problem | ||
| 3/29/2025 | Listed for rent | $1,800$1/sqft |
Source: Bright MLS #VAST2037250 Report a problem | ||
| 3/6/2025 | Sold | $580,000-3.3%$262/sqft |
Source:  Bright MLS #VAST2035182 Report a problem Bright MLS #VAST2035182 Report a problem | ||
| 2/12/2025 | Pending sale | $599,900$271/sqft |
Source: Bright MLS #VAST2035182 Report a problem | ||
| 1/18/2025 | Listed for sale | $599,900+17.6%$271/sqft |
Source: Bright MLS #VAST2035182 Report a problem | ||
| 6/28/2023 | Sold | $510,000$230/sqft |
Source: Bright MLS #VAST2021166 Report a problem | ||
| 5/31/2023 | Contingent | $510,000$230/sqft |
Source: Bright MLS #VAST2021166 Report a problem | ||
| 5/30/2023 | Price change | $510,000-1%$230/sqft |
Source: Bright MLS #VAST2021166 Report a problem | ||
| 5/11/2023 | Listed for sale | $515,000-1.9%$232/sqft |
Source: Bright MLS #VAST2021166 Report a problem | ||
| 5/9/2023 | Listing removed | $524,990$237/sqft |
Source: Bright MLS #VAST2020542 Report a problem | ||
| 4/22/2023 | Listed for sale | $524,990-0.9%$237/sqft |
Source: Bright MLS #VAST2020542 Report a problem | ||
| 4/22/2023 | Listing removed | $529,990$239/sqft |
Source: Bright MLS #VAST2018090 Report a problem | ||
| 3/30/2023 | Listed for sale | $529,990$239/sqft |
Source: Bright MLS #VAST2018090 Report a problem | ||
| 3/3/2023 | Listing removed | $529,990$239/sqft |
Source: Bright MLS #VAST2018090 Report a problem | ||
| 2/18/2023 | Price change | $529,990-3.6%$239/sqft |
Source: Bright MLS #VAST2018090 Report a problem | ||
| 1/20/2023 | Listed for sale | $549,990+53.6%$248/sqft |
Source: Bright MLS #VAST2018090 Report a problem | ||
| 8/31/2017 | Sold | $358,000-0.5%$162/sqft |
Source: eXp Realty #9531114 Report a problem | ||
| 8/3/2017 | Pending sale | $359,900$162/sqft |
Source: EXP Realty, LLC. #ST9997805 Report a problem | ||
| 7/11/2017 | Price change | $359,900-2.7%$162/sqft |
Source: EXP Realty, LLC. #ST9997805 Report a problem | ||
| 6/26/2017 | Price change | $369,900-2.6%$167/sqft |
Source: EXP Realty, LLC. #ST9997805 Report a problem | ||
| 6/13/2017 | Listed for sale | $379,900+33.5%$171/sqft |
Source: EXP Realty, LLC. #ST9997805 Report a problem | ||
| 3/29/2010 | Sold | $284,500$128/sqft |
Source: Public Record Report a problem | ||