ANOTHER PRICE ADJUSTMENT!!!SELLER NEEDS SELL!!! MAJOR PRICE IMPROVEMENT!! NOW BEING OFFERED AT $339,900.00!!!Any and All Reasonable Offers Will Be Considered!!! Welcome Home to this Charming All Brick Beauty!! This Home Offers 4 Bedrooms, 2 Full Baths, and Almost 1600 Sqft of Living Space. This One-Level Living Rambler Offers Plenty of Updates!!! Newer Water Heater, Newer HVAC, New Flooring and Paint. This Home is Great for Entertaining with Two Huge Party Decks Out Back and A Beautiful Lush Yard. Inside the Home Enjoy the Abundance of Natural Light Through Custom-Made Patio Doors and Well Laid Out Open Floorplan. The Bedroom Sizes Will Not Disappoint and You Will Have Plenty of Storage Space!!! Home is Just Minutes to Downtown Fredericksburg, Rt 3 and VRE!!! Make Plans Now to See This Pristine Beauty!!!
Pending
Price cut: $60K (7/8)
$339,900
4 Swan Dr, Fredericksburg, VA 22405
4beds
1,568sqft
:
Get pre-qualified$2,130/mo
Single Family Residence
Built in 1988
0.31 Acres Lot
$337,100 Zestimate®
$217/sqft
$-- HOA
What's special
All brick beautyBeautiful yardWell laid out floorplanOne-level living ramblerPlenty of storage space
- 92 days |
- 1,904 |
- 117 |
Zillow last checked:
Listing updated:
Listed by:
Liz Dubrule 540-903-1937,
Berkshire Hathaway HomeServices PenFed Realty 5403717653
Source: Bright MLS,MLS#: VAST2047252
Facts & features
Interior
Bedrooms & bathrooms
- Bedrooms: 4
- Bathrooms: 2
- Full bathrooms: 2
- Main level bathrooms: 2
- Main level bedrooms: 4
Basement
- Area: 0
Heating
- ENERGY STAR Qualified Equipment, Electric
Cooling
- Central Air, Ceiling Fan(s), Electric
Appliances
- Included: Electric Water Heater
Features
- Has basement: No
- Number of fireplaces: 1
Interior area
- Total structure area: 1,568
- Total interior livable area: 1,568 sqft
- Finished area above ground: 1,568
- Finished area below ground: 0
Property
Parking
- Total spaces: 6
- Parking features: Circular Driveway, Crushed Stone, Driveway
- Uncovered spaces: 6
Accessibility
- Accessibility features: None
Features
- Levels: One
- Stories: 1
- Pool features: None
Lot
- Size: 0.31 Acres
Details
- Additional structures: Above Grade, Below Grade
- Parcel number: 54I 1 4B
- Zoning: R1
- Special conditions: Standard
Construction
Type & style
- Home type: SingleFamily
- Architectural style: Ranch/Rambler
- Property subtype: Single Family Residence
Materials
- Brick
- Foundation: Block
Condition
- New construction: No
- Year built: 1988
Utilities & green energy
- Sewer: No Sewer System
- Water: None
Community & HOA
Community
- Subdivision: None Available
HOA
- Has HOA: No
Location
- Region: Fredericksburg
Financial & listing details
- Price per square foot: $217/sqft
- Tax assessed value: $297,200
- Annual tax amount: $2,784
- Date on market: 4/24/2026
- Listing agreement: Exclusive Right To Sell
- Ownership: Fee Simple
Estimated market value
$337,100
$320,000 - $354,000
$2,455/mo
Price history
| Date | Event | Price |
|---|---|---|
| 7/9/2026 | Pending sale | $339,900$217/sqft |
Source:  Bright MLS #VAST2047252 Report a problem Bright MLS #VAST2047252 Report a problem | ||
| 7/8/2026 | Price change | $339,900-15%$217/sqft |
Source: Bright MLS #VAST2047252 Report a problem | ||
| 7/1/2026 | Listed for sale | $399,900$255/sqft |
Source: Bright MLS #VAST2047252 Report a problem | ||
| 6/26/2026 | Contingent | $399,900$255/sqft |
Source: Bright MLS #VAST2047252 Report a problem | ||
| 6/14/2026 | Price change | $399,900-8%$255/sqft |
Source: Bright MLS #VAST2047252 Report a problem | ||
| 5/17/2026 | Price change | $434,900-4.4%$277/sqft |
Source: Bright MLS #VAST2047252 Report a problem | ||
| 4/29/2026 | Listed for sale | $454,900$290/sqft |
Source: Bright MLS #VAST2047252 Report a problem | ||
Public tax history
| Year | Property taxes | Tax assessment |
|---|---|---|
| 2025 | $2,745 +3.4% | $297,200 |
| 2024 | $2,656 +16.9% | $297,200 +17.4% |
| 2023 | $2,272 +5.6% | $253,100 |
| 2022 | $2,151 +13% | $253,100 +28.9% |
| 2021 | $1,904 | $196,300 |
| 2020 | $1,904 +0.9% | $196,300 +5.1% |
| 2019 | $1,887 +2% | $186,800 |
| 2018 | $1,849 | $186,800 |
| 2017 | $1,849 | $186,800 |
| 2016 | $1,849 | $186,800 +15.1% |
| 2015 | -- | $162,300 |
| 2014 | -- | $162,300 +1.9% |
| 2013 | -- | $159,300 |
| 2012 | -- | $159,300 -4.4% |
| 2011 | -- | $166,600 |
| 2010 | -- | $166,600 -22.7% |
| 2009 | -- | $215,600 |
| 2008 | -- | $215,600 -8.5% |
| 2006 | -- | $235,700 |
| 2005 | -- | $235,700 +51.6% |
| 2004 | -- | $155,500 +26.9% |
| 2003 | -- | $122,500 |
| 2002 | -- | $122,500 |
Find assessor info on the county website
Monthly payment
Est. payment
Payment breakdown
Explore the cost of this home by adjusting the details. Changes won't be saved.Climate risks
Neighborhood: 22405
Nearby schools
GreatSchools rating
- 6/10Ferry Farm Elementary SchoolGrades: PK-5Distance: 0.2 mi
- 6/10Donald B. Dixon-Lyle R. Smith Middle SchoolGrades: 6-8Distance: 2.8 mi
- 4/10Stafford Sr. High SchoolGrades: 9-12Distance: 4.9 mi
Schools provided by the listing agent
- District: Stafford County Public Schools
Source: Bright MLS. This data may not be complete. We recommend contacting the local school district to confirm school assignments for this home.
- $402,8004 bd2 ba1.5k sqft343 Ferry Rd, Fredericksburg, VA 22405Off Market
- $364,8003 bd1 ba1.3k sqft335 Ferry Rd, Fredericksburg, VA 22405Off Market
- $360,0004 bd2 ba1.5k sqft349 Ferry Rd, Fredericksburg, VA 22405Sold
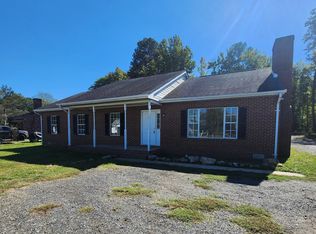
- $336,5003 bd1 ba1.2k sqft12 Swan Dr, Fredericksburg, VA 22405Off Market
- $406,4004 bd2 ba1.5k sqft355 Ferry Rd, Fredericksburg, VA 22405Off Market
- $383,4003 bd2 ba1.4k sqft14 Swan Dr, Fredericksburg, VA 22405Off Market
- $608,9004 bd3 ba2.2k sqft359 Ferry Rd, Fredericksburg, VA 22405Off Market
- $548,4004 bd3 ba2.2k sqft361 Ferry Rd, Fredericksburg, VA 22405Off Market
A local agent can set up tours, give advice and negotiate with sellers.
Similar homes
- $359,9902 bd2 ba1.1k sqft409 Pratt St, Fredericksburg, VA 22405For Sale
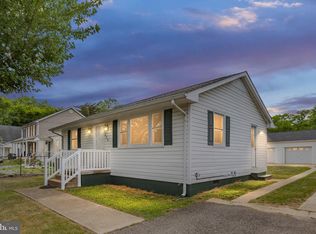
 MLS ID #VAST2050746, Karen Zink, Berkshire Hathaway HomeServices PenFed Realty. Bright MLS
 - $349,9003 bd2 ba1.3k sqft10107 Leavells Rd, Fredericksburg, VA 22407For Sale
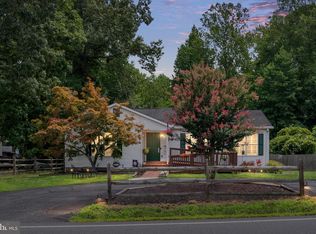 MLS ID #VASP2042966, Megan Sullins, CENTURY 21 New Millennium. Bright MLS
 - $339,0003 bd2 ba1.2k sqft179 Mansfield St, Fredericksburg, VA 22408For Sale
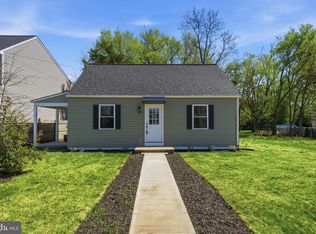 MLS ID #VASP2043130, Huda Maltbie, CENTURY 21 New Millennium. Bright MLS
 - $430,0004 bd3 ba1.9k sqft281 Truslow Rd, Fredericksburg, VA 22405For Sale
 MLS ID #VAST2051790, Sarah Stelmok, Nest Realty Fredericksburg. Bright MLS
 - $485,0004 bd3 ba1.7k sqft400 Collingwood Dr, Fredericksburg, VA 22405For SaleMLS ID #VAST2051242, Ashley Nicole Brooks, Berkshire Hathaway HomeServices PenFed Realty. Bright MLS
- $430,0003 bd2 ba1.4k sqft919 Eastern View Dr, Fredericksburg, VA 22405For SaleMLS ID #VAST2049686, Carolyn Liddell, Sun Realty Of Fredericksburg. Bright MLS
- $360,0003 bd1 ba1.1k sqft10510 White Street Ct, Fredericksburg, VA 22408For SaleMLS ID #VASP2042930, Roberto Rolong Coronell, Pearson Smith Realty, LLC. Bright MLS
- $339,0003 bd1 ba1k sqft343 Albany St, Fredericksburg, VA 22407For SaleMLS ID #VASP2043642, Kimberly Inge, CENTURY 21 New Millennium. Bright MLS
- $355,0003 bd3 ba1.1k sqft205 Braemar Pl, Fredericksburg, VA 22405For SaleMLS ID #VAST2051020, Brandon Hatchett, Samson Properties. Bright MLS
- $270,0003 bd1 ba960 sqft211 Howison Ave, Fredericksburg, VA 22401For SaleMLS ID #VAFB2010748, Jennifer Riley, Pearson Smith Realty, LLC. Bright MLS
- $339,9993 bd1 ba1k sqft123 Southgate Ave, Fredericksburg, VA 22408For SaleMLS ID #VASP2042890, Carrie Elliott, Real Broker, LLC. Bright MLS
- $400,0004 bd3 ba1.8k sqft2914 Patriot Ln, Fredericksburg, VA 22408For SaleMLS ID #VASP2042946, Juan Piniella, LPT Realty, LLC. Bright MLS
- $435,0003 bd3 ba1.4k sqft36 Plumosa Dr, Fredericksburg, VA 22405For SaleMLS ID #VAST2050998, Darcy McMahon-Wine, Century 21 Redwood Realty. Bright MLS
- $473,9994 bd3 ba2.2k sqft43 Cherry Laurel Dr, Fredericksburg, VA 22405For SaleMLS ID #VAST2051260, Mr. Crews, Keller Williams Capital Properties. Bright MLS
- $430,0003 bd3 ba1.6k sqft918 Northside Dr, Fredericksburg, VA 22405For SaleMLS ID #VAST2044024, Karen Mallory, Coldwell Banker Elite. Bright MLS
- $415,0003 bd2 ba1k sqft313 Green Arbor Dr, Fredericksburg, VA 22407For SaleMLS ID #VASP2044342, Tom Muldoon, KW Metro Center. Bright MLS
- $424,9003 bd3 ba2.1k sqft573 Melchers Dr, Fredericksburg, VA 22405For SaleMLS ID #VAST2050698, Tracey Farmer, Century 21 Redwood Realty. Bright MLS
- $399,9004 bd2 ba2.1k sqft10921 Peach Tree Dr, Fredericksburg, VA 22407For SaleMLS ID #VASP2043468, Scott Cleveland, RE/MAX Supercenter. Bright MLS
- $374,9002 bd2 ba1.7k sqft3160 Mazewood Pl, Nanjemoy, MD 20662For SaleMLS ID #MDCH2057506, Lisa Wills, RE/MAX One. Bright MLS
- $442,0003 bd3 ba1.6k sqft12001 Wales Dr, Fredericksburg, VA 22407For SaleMLS ID #VASP2043602, Mr. Benjamin Quann, Century 21 Redwood Realty. Bright MLS
