HOME BUYERS ASK YOUR LENDER ABOUT INCENTIVES IN VA - OFFERING 10 - 15K TO BUY DOWN YOUR RATE! This spacious Colonial in the Princeton Woods community offers six bedrooms, four full baths, and one half bath across three finished levels, providing exceptional flexibility for multigenerational living, guests, or working from home. The thoughtfully designed floor plan features an entry level bedroom and full bath, a family room with a gas fireplace, and an open kitchen with table space and dining area. Upstairs, you'll find four additional bedrooms, including a generously sized primary suite with a private bath. The fully finished walkout lower level offers even more living space with a kitchenette, additional bedroom potential, and its own full bath, making it ideal for an in law or au pair suite. Unique features include three laundry areas, crown molding, chair rail detailing, and abundant storage throughout. Complete with a two car attached garage and conveniently located near commuter routes, shopping, dining, and local amenities, this home offers incredible space and versatility. Property is being sold As-Is.
For sale
Price cut: $25K (8/24)
$699,000
3301 Tony Ct, Dumfries, VA 22026
6beds
3,168sqft
Single Family Residence
Built in 2002
7,527 Square Feet Lot
$-- Zestimate®
$221/sqft
$100/mo HOA
What's special
Three finished levelsTwo car attached garageSpacious colonialSix bedroomsAbundant storage throughoutCrown moldingChair rail detailing
- 79 days
- 311
- 26
Zillow last checked:
Listing updated:
Listed by:
Angela Allison 540-316-7589,
Houwzer, LLC 2028668787
Source: Bright MLS,MLS#: VAPW2125574
Facts & features
Interior
Bedrooms & bathrooms
- Bedrooms: 6
- Bathrooms: 5
- Full bathrooms: 4
- 1/2 bathrooms: 1
- Main level bathrooms: 1
- Main level bedrooms: 1
Basement
- Area: 1360
Heating
- Forced Air, Natural Gas
Cooling
- Central Air, Electric
Appliances
- Included: Gas Water Heater
Features
- Basement: Connecting Stairway,Finished,Exterior Entry,Walk-Out Access
- Number of fireplaces: 1
Interior area
- Total structure area: 3,728
- Total interior livable area: 3,168 sqft
- Finished area above ground: 2,368
- Finished area below ground: 800
Property
Parking
- Total spaces: 2
- Parking features: Garage Faces Front, Attached, Driveway
- Attached garage spaces: 2
- Has uncovered spaces: Yes
Accessibility
- Accessibility features: None
Features
- Levels: Three
- Stories: 3
- Pool features: None
Lot
- Size: 7,527 Square Feet
Details
- Additional structures: Above Grade, Below Grade
- Parcel number: 8289297127
- Zoning: R6
- Special conditions: Standard
Construction
Type & style
- Home type: SingleFamily
- Architectural style: Colonial
- Property subtype: Single Family Residence
Materials
- Vinyl Siding
- Foundation: Block
Condition
- New construction: No
- Year built: 2002
Utilities & green energy
- Sewer: Public Sewer
- Water: Public
Community & HOA
Community
- Subdivision: Princeton Woods
HOA
- Has HOA: Yes
- HOA fee: $100 monthly
Location
- Region: Dumfries
Financial & listing details
- Price per square foot: $221/sqft
- Tax assessed value: $615,900
- Annual tax amount: $5,922
- Date on market: 8/6/2026
- Listing agreement: Exclusive Right To Sell
- Inclusions: All Attached
- Exclusions: All Unattached
- Ownership: Fee Simple
Estimated market value
Not available
Estimated sales range
Not available
$3,628/mo
Price history
| Date | Event | Price |
|---|---|---|
| 8/24/2026 | Price change | $699,000-3.5%$221/sqft |
Source:  Bright MLS #VAPW2125574 Report a problem Bright MLS #VAPW2125574 Report a problem | ||
| 8/6/2026 | Listed for sale | $724,000+99.4%$229/sqft |
Source: Bright MLS #VAPW2125574 Report a problem | ||
| 3/24/2021 | Listing removed | -- |
Source: Owner Report a problem | ||
| 11/1/2017 | Listing removed | $1,000 |
Source: Owner Report a problem | ||
| 10/27/2017 | Listed for rent | $1,000 |
Source: Owner Report a problem | ||
| 6/16/2017 | Listing removed | $1,000 |
Source: Owner Report a problem | ||
| 5/22/2017 | Listed for rent | $1,000 |
Source: Owner Report a problem | ||
| 6/9/2008 | Sold | $363,000+0.9%$115/sqft |
Source: Public Record Report a problem | ||
| 3/14/2008 | Listed for sale | $359,900+20.4%$114/sqft |
Source: Coldwell Banker** Report a problem | ||
| 3/6/2008 | Sold | $298,799-92.3%$94/sqft |
Source: Public Record Report a problem | ||
| 2/29/2008 | Listed for sale | $3,899,000+596.3%$1,231/sqft |
Source: Coldwell Banker** Report a problem | ||
| 10/31/2005 | Sold | $560,000+28.7%$177/sqft |
Source: Public Record Report a problem | ||
| 7/16/2004 | Sold | $435,000+69.5%$137/sqft |
Source: Public Record Report a problem | ||
| 7/3/2002 | Sold | $256,585$81/sqft |
Source: Public Record Report a problem | ||
Public tax history
| Year | Property taxes | Tax assessment |
|---|---|---|
| 2025 | $5,979 +9.2% | $609,800 +10.8% |
| 2024 | $5,475 +2.7% | $550,500 +7.4% |
| 2023 | $5,333 -2.7% | $512,500 +5.7% |
| 2022 | $5,483 -0.1% | $484,800 +7.9% |
| 2021 | $5,491 +8.1% | $449,400 +9.2% |
| 2020 | $5,079 +110.4% | $411,600 +2.9% |
| 2019 | $2,414 -48.3% | $399,900 +3.3% |
| 2018 | $4,674 +5.4% | $387,100 +5.4% |
| 2017 | $4,433 +1.8% | $367,400 +3.4% |
| 2016 | $4,355 +3.8% | $355,300 +0.7% |
| 2015 | $4,196 | $352,800 +5.4% |
| 2014 | $4,196 | $334,700 +10% |
| 2013 | -- | $304,200 -5.4% |
| 2012 | -- | $321,700 +8.5% |
| 2010 | -- | $296,500 -1.2% |
| 2009 | -- | $300,100 -20.2% |
| 2008 | -- | $376,300 -27.2% |
| 2007 | -- | $517,000 +1.6% |
| 2006 | -- | $508,700 +31.7% |
| 2005 | -- | $386,200 +20.3% |
| 2004 | -- | $321,000 +24.2% |
| 2003 | -- | $258,400 |
Find assessor info on the county website
Monthly payment
Est. payment
Payment breakdown
Explore the cost of this home by adjusting the details. Changes won't be saved.Climate risks
Neighborhood: Princeton Woods
Nearby schools
Schools provided by the listing agent
- District: Prince William County Public Schools
Source: Bright MLS. This data may not be complete. We recommend contacting the local school district to confirm school assignments for this home.


Similar homes
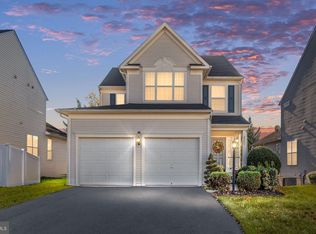
- $689,0005 bd4 ba2.7k sqft16857 Francis West Ln, Dumfries, VA 22026For Sale
 MLS ID #VAPW2123772, Soma Akrami, Fairfax Realty of Tysons. Bright MLS
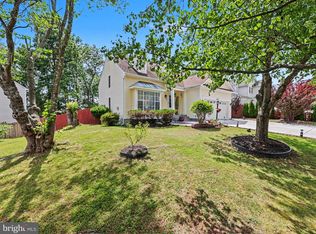
 - $744,0005 bd4 ba3.7k sqft2961 Medford Dr, Dumfries, VA 22026For Sale
 MLS ID #VAPW2130894, Tress Billy, Pearson Smith Realty, LLC. Bright MLS
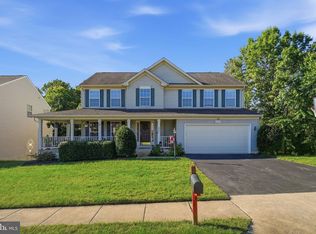
 - $699,9995 bd4 ba3.5k sqft15465 Ambergate Dr, Woodbridge, VA 22193For Sale
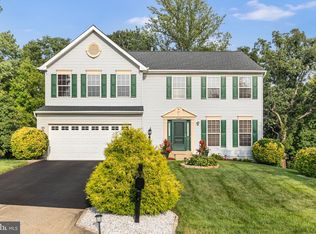 MLS ID #VAPW2128890, Ashley Kopecky, Samson Properties. Bright MLS
 - $625,0006 bd4 ba4.3k sqft14337 Belleville Ave, Woodbridge, VA 22193For Sale
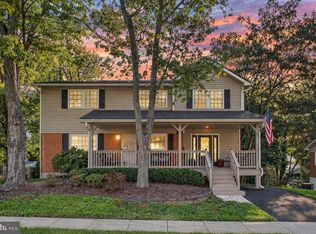 MLS ID #VAPW2132276, Kristin Burns, Century 21 Redwood Realty. Bright MLS
 - $690,0005 bd4 ba2.8k sqft16101 Indus Dr, Woodbridge, VA 22191For SaleMLS ID #VAPW2128124, Susie Branco Zinn, RE/MAX Gateway, LLC. Bright MLS
- $799,9005 bd4 ba3.2k sqft4317 Marhalt Pl, Dumfries, VA 22025For SaleMLS ID #VAPW2131282, Raj Shrestha, Spring Hill Real Estate, LLC.. Bright MLS
- $774,9995 bd4 ba3.4k sqft17857 Sugarberry Rd, Dumfries, VA 22026For SaleMLS ID #VAPW2115916, Kristian Sonsteby, KW Metro Center. Bright MLS
- $739,0005 bd5 ba3k sqft3379 Oakham Mount Dr, Triangle, VA 22172For SaleMLS ID #VAPW2127068, Marianela Rivas Monterrey, Impact Real Estate, LLC. Bright MLS
- $599,9004 bd3 ba1.8k sqft17649 Hampstead Ridge Ct, Dumfries, VA 22026For SaleMLS ID #VAPW2130266, Juliet Ford, Pearson Smith Realty, LLC. Bright MLS
- $648,0005 bd4 ba2.8k sqft16106 Benedict Ct, Woodbridge, VA 22191For SaleMLS ID #VAPW2120174, Missy Bell, Long & Foster Real Estate, Inc.. Bright MLS
- $719,9005 bd4 ba3.5k sqft15024 Huntgate Ln, Dumfries, VA 22025For SaleMLS ID #VAPW2125058, Angel Einsmann, Jacknin LLC. Bright MLS
- $759,9995 bd4 ba3.1k sqft5880 Moonbeam Dr, Woodbridge, VA 22193For SaleMLS ID #VAPW2132238, Phillip Corryn, RE/MAX Real Estate Connections. Bright MLS
- $650,0005 bd4 ba2.5k sqft3488 Lyon Park Ct, Woodbridge, VA 22192For SaleMLS ID #VAPW2131092, Sofia Pellegrino, Samson Properties. Bright MLS
- $799,9005 bd4 ba4.4k sqft4308 George Frye Cir, Woodbridge, VA 22193For SaleMLS ID #VAPW2131594, Christopher Logan, RE/MAX Allegiance. Bright MLS
- $739,0003 bd4 ba3k sqft12585 Cricket Ln, Woodbridge, VA 22192For SaleMLS ID #VAPW2124260, Chiretta BoClair, Keller Williams Realty/Lee Beaver & Assoc.. Bright MLS
- $770,0004 bd4 ba3.8k sqft12723 Purdham Dr, Woodbridge, VA 22192For SaleMLS ID #VAPW2128996, Saad Jamil, Samson Properties. Bright MLS
- $549,0004 bd3 ba2.2k sqft14606 Danville Rd, Woodbridge, VA 22193For SaleMLS ID #VAPW2132686, Leah Webster, RE/MAX Allegiance. Bright MLS
- $714,9006 bd4 ba4.1k sqft305 Ironside Cv, Stafford, VA 22554For SaleMLS ID #VAST2054604, Karla Daniels, MYVAHOME.COM LLC. Bright MLS
- $739,9004 bd3 ba2.5k sqft5317 Gunston Hall Dr, Woodbridge, VA 22193For SaleMLS ID #VAPW2129912, Tracey Farmer, Century 21 Redwood Realty. Bright MLS
- $875,0006 bd4 ba4.5k sqft14468 General Washington Dr, Woodbridge, VA 22193For SaleMLS ID #VAPW2131386, Lorie Nijjar, NextHome NOVA Realty. Bright MLS
