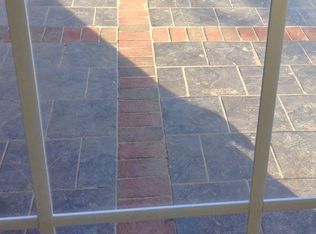
Welcome to this stunning main-level living home, nestled in a serene cul-de-sac setting. The main-level suite serves as an expansive retreat, featuring soaring ceilings, dual custom walk-in closets, and a luxurious en-suite bathroom with a soaking tub and separate shower. Custom blinds and built-ins add an extra layer of sophistication. Throughout the main level, seamless wide luxury flooring enhances the home’s airy flow, leading to a spectacular kitchen. The open-concept kitchen is adorned with granite countertops, a stainless steel fridge, and upgraded quartz surfaces, along with an eat-in kitchen area. This space effortlessly connects to the dining and family room, where soaring volume ceilings create an inviting ambiance.The basement offers a full wet bar with tile flooring (2014), a bonus room, and a spacious area for gatherings. The large basement opens to a stamped concrete patio (2003), creating the perfect space for outdoor entertaining or quiet relaxation. Designed with versatility in mind, this home spans three finished levels, each offering generously sized bedrooms with walk-in closets and additional full bathrooms, ensuring ample space for comfortable living. Meticulously maintained and truly move-in ready, this home boasts numerous updates, including a new roof (2017), freshly painted kitchen and bathroom cabinets, replaced main-level flooring (2024), and a newer A/C unit. Every detail has been thoughtfully considered to provide a luxurious and convenient living experience. This stunning residence is the perfect retreat for those seeking the ideal blend of style, comfort, and modern amenities. Schedule your showing today and make this exquisite property your forever home!
Sold for $690,000
$690,000
3305 Tony Ct, Dumfries, VA 22026
4beds
3,587sqft
Single Family Residence
Built in 2002
6,046 Square Feet Lot
$686,800 Zestimate®
$192/sqft
$3,606 Estimated rent
Home value
$686,800
$652,000 - $721,000
$3,606/mo
Zestimate® history
Owner options
List your home for rent
$3,606/mo
Rent Zestimate®
Find your next renter with Zillow Rental Manager. Plus, with online applications, you can quickly screen prospective tenants – for free.
$3,606/mo
Rent Zestimate®
Refinance and save
$4,523/mo
Est. payment
Refinancing to a lower rate could help reduce your monthly payments and save thousands over the life of the loan.
$4,523/mo
Est. payment
Explore your selling options
Work with a Zillow partner agent
Leverage their expertise and Zillow's premium Showcase listings to get your home seen by more buyers.
Get startedList with your own agent
Get your home in front of millions of buyers by listing it on Zillow.
Learn how to do itSell it yourself
Take full control of how buyers see your home on Zillow by listing For Sale by Owner (FSBO).
List your homeWhat's special
Wide luxury flooringBonus roomReplaced main-level flooringGranite countertopsDining and family roomSoaring ceilingsFull wet bar
Zillow last checked:
Listing updated:
Listed by:
Emanuel Nieves Rolon 571-262-9309,
Samson Properties
Bought with:
William Lohr, 0225075314
Fathom Realty
Source: Bright MLS,MLS#: VAPW2084416
Facts & features
Interior
Bedrooms & bathrooms
- Bedrooms: 4
- Bathrooms: 4
- Full bathrooms: 2
- 1/2 bathrooms: 2
- Main level bathrooms: 2
- Main level bedrooms: 1
Rooms
- Room types: Bonus Room
Basement
- Area: 1356
Heating
- Central, Natural Gas
Cooling
- Central Air, Electric
Appliances
- Included: Microwave, Dishwasher, Disposal, Dryer, Oven/Range - Gas, Cooktop, Washer, Gas Water Heater
- Laundry: In Basement, Main Level
Features
- Bathroom - Walk-In Shower, Soaking Tub, Bar, Ceiling Fan(s), Open Floorplan, Recessed Lighting, Crown Molding, Walk-In Closet(s), Upgraded Countertops
- Flooring: Wood
- Basement: Finished,Full
- Has fireplace: No
Interior area
- Total structure area: 3,753
- Total interior livable area: 3,587 sqft
- Finished area above ground: 2,397
- Finished area below ground: 1,190
Property
Parking
- Total spaces: 4
- Parking features: Garage Faces Front, Asphalt, Attached, Driveway
- Attached garage spaces: 2
- Uncovered spaces: 2
Accessibility
- Accessibility features: None
Features
- Levels: Two
- Stories: 2
- Patio & porch: Patio
- Exterior features: Underground Lawn Sprinkler
- Pool features: Community
Lot
- Size: 6,046 Square Feet
Details
- Additional structures: Above Grade, Below Grade
- Parcel number: 8289296628
- Zoning: R6
- Special conditions: Standard
Construction
Type & style
- Home type: SingleFamily
- Architectural style: Colonial
- Property subtype: Single Family Residence
Materials
- Concrete
- Foundation: Concrete Perimeter
- Roof: Shingle
Condition
- New construction: No
- Year built: 2002
Utilities & green energy
- Sewer: Public Sewer
- Water: Public
Community & HOA
Community
- Security: Security System, Fire Sprinkler System
- Subdivision: Princeton Woods
HOA
- Has HOA: Yes
- Amenities included: Clubhouse, Pool
- Services included: Appliance Maintenance, Pool(s), Trash
- HOA fee: $101 monthly
Location
- Region: Dumfries
Financial & listing details
- Price per square foot: $192/sqft
- Tax assessed value: $565,600
- Annual tax amount: $5,747
- Date on market: 12/12/2024
- Listing agreement: Exclusive Right To Sell
- Listing terms: Conventional,FHA,VA Loan,Cash
- Ownership: Fee Simple
Price history
| Date | Event | Price |
|---|---|---|
| 1/3/2025 | Sold | $690,000+2.2%$192/sqft |
Source:  Bright MLS #VAPW2084416 Report a problem Bright MLS #VAPW2084416 Report a problem | ||
| 12/18/2024 | Contingent | $675,000$188/sqft |
Source: Bright MLS #VAPW2084416 Report a problem | ||
| 12/12/2024 | Listed for sale | $675,000+136.5%$188/sqft |
Source: Bright MLS #VAPW2084416 Report a problem | ||
| 8/20/2002 | Sold | $285,365$80/sqft |
Source: Public Record Report a problem | ||
Public tax history
| Year | Property taxes | Tax assessment |
|---|---|---|
| 2025 | $6,138 | $626,000 +10.7% |
| 2024 | -- | $565,600 +7.4% |
| 2023 | -- | $526,500 +5.7% |
| 2022 | $5,631 0% | $498,100 +8% |
| 2021 | $5,632 +8% | $461,200 +9.1% |
| 2020 | $5,216 +111% | $422,900 +3.3% |
| 2019 | $2,472 -48.2% | $409,500 +3.6% |
| 2018 | $4,773 +7.3% | $395,300 +5.3% |
| 2017 | $4,447 | $375,300 +3.4% |
| 2016 | $4,447 +4.6% | $363,000 +0.8% |
| 2015 | $4,251 | $360,100 +6.2% |
| 2014 | $4,251 | $339,200 +9.9% |
| 2013 | -- | $308,600 -5.4% |
| 2012 | -- | $326,300 +8.5% |
| 2010 | -- | $300,800 -1.2% |
| 2009 | -- | $304,500 -20.2% |
| 2008 | -- | $381,800 -27.3% |
| 2007 | -- | $525,400 +1.6% |
| 2006 | -- | $517,000 +31.8% |
| 2005 | -- | $392,400 +16.3% |
| 2004 | -- | $337,400 +25% |
| 2003 | -- | $269,900 |
Find assessor info on the county website
Neighborhood: Princeton Woods
Nearby homes
- $667,7002 bd1 ba3.6k sqft3309 Tony Ct, Dumfries, VA 22026Off Market

- $--2 bd1 ba700 sqft3301 Tony Ct #BASEMENT, Dumfries, VA 22026Off Market
- $--2 bd1 ba650 sqft3301 Tony Ct #B, Dumfries, VA 22026Off Market

- $--8 bd5 ba6.5k sqft3309 Tony Ct #3309, Dumfries, VA 22026Off Market

- $--1 bd1 ba150 sqft3309 Tony Ct #2, Dumfries, VA 22026Off Market
- $3,5004 bd3 ba3.6k sqft3309 Tony Ct #3, Dumfries, VA 22026For Rent
- $699,0006 bd5 ba3.1k sqft3301 Tony Ct, Dumfries, VA 22026For Sale
- $396,7003 bd3 ba1.3k sqft16891 Toms River Loop, Dumfries, VA 22026Off Market
Nearby schools
GreatSchools rating
- 7/10Covington-Harper Elementary SchoolGrades: PK-5Distance: 1.7 mi
- 6/10Potomac Shores MiddleGrades: 6-8Distance: 2.2 mi
- 4/10Potomac High SchoolGrades: 9-12Distance: 0.6 mi
Schools provided by the listing agent
- District: Prince William County Public Schools
Source: Bright MLS. This data may not be complete. We recommend contacting the local school district to confirm school assignments for this home.
Get a cash offer in 3 minutes
Find out how much your home could sell for in as little as 3 minutes with a no-obligation cash offer.
Estimated market value
$686,800
Get a cash offer in 3 minutes
Find out how much your home could sell for in as little as 3 minutes with a no-obligation cash offer.
Estimated market value
$686,800
