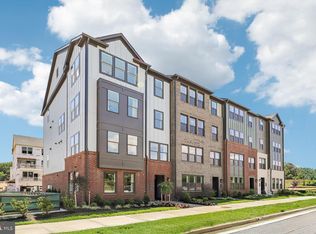
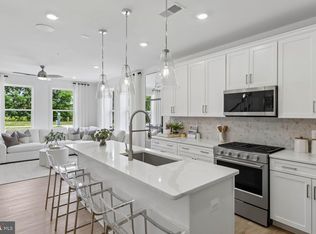
The Lawrence is our ground level entry- townhome style 2-level condo featuring a spacious gathering room, expansive kitchen for entertaining and powder room. Here at Watkins Mill Station this Open Concept Layout includes 3 Bedrooms, 2.5 bathrooms, plus space to park 2 cars, 1 in the rear driveway and 1 inside your private garage with electric car charger standard. The primary suite is impressive with 2 oversized walk-in closets, owners bathroom with dual vanities, linen closet and separate toilet room. The upstairs level is completed with 2 additional bedrooms, a true laundry room with optional wall cabinets and utility sink, plus a dual vanity hall bathroom. This impressive layout has all of the features you need to call the Lawrence home. Stop by and tour Pulte's newest Montgomery County community and our newly decorated model homes. Watkins Mill Station will offer a modern fitness center, seasonal pool, covered pavilion and tot lot. This location is a commuters dream with walking access to the MARC train and just minutes from 270. Live within the vibrant tapestry of the 270 corridor with access to Kentlands, RIO and Downtown Crown just minutes away, inviting you to explore, dine, and savor life’s little pleasures. TO TOUR OUR DECORATED MODEL, PLEASE VISIT OUR SALES CENTER LOCATED AT - 506 PARKVIEW AVENUE, GAITHERSBURG, MD.
Pending
$599,990
626 Parkview Ave, Gaithersburg, MD 20878
3beds
1,655sqft
:
Get pre-qualified$4,143/mo
Townhouse
Built in 2026
-- sqft lot
$600,600 Zestimate®
$363/sqft
$427/mo HOA
What's special
- 29 days |
- 11 |
- 0 |
Zillow last checked:
Listing updated:
Listed by:
Joe Petrone 240-274-1219,
Monument Sotheby's International Realty (410) 525-5435
Source: Bright MLS,MLS#: MDMC2243324
Facts & features
Interior
Bedrooms & bathrooms
- Bedrooms: 3
- Bathrooms: 3
- Full bathrooms: 2
- 1/2 bathrooms: 1
- Main level bathrooms: 1
Heating
- Forced Air, Natural Gas
Cooling
- Central Air, Electric
Appliances
- Included: Cooktop, Dishwasher, Disposal, Dryer, Exhaust Fan, Microwave, Oven, Oven/Range - Gas, Range Hood, Refrigerator, Stainless Steel Appliance(s), Water Heater, Gas Water Heater
- Laundry: Has Laundry, Upper Level, Hookup
Features
- Combination Kitchen/Dining, Family Room Off Kitchen, Open Floorplan, Kitchen Island, Pantry, Primary Bath(s), Recessed Lighting, Bathroom - Stall Shower, Bathroom - Tub Shower, Upgraded Countertops, Walk-In Closet(s), 9'+ Ceilings, Dry Wall
- Flooring: Ceramic Tile, Luxury Vinyl, Carpet
- Doors: Insulated, Six Panel
- Windows: Low Emissivity Windows, Vinyl Clad
- Has basement: No
- Has fireplace: No
Interior area
- Total structure area: 1,655
- Total interior livable area: 1,655 sqft
- Finished area above ground: 1,655
Property
Parking
- Total spaces: 2
- Parking features: Garage Faces Rear, Garage Door Opener, Inside Entrance, Lighted, Paved, Attached, Driveway
- Attached garage spaces: 1
- Uncovered spaces: 1
Accessibility
- Accessibility features: None
Features
- Levels: Two
- Stories: 2
- Exterior features: Lighting, Sidewalks, Street Lights
- Pool features: Community
Details
- Additional structures: Above Grade
- Parcel number: 160403894030
- Zoning: N/A
- Special conditions: Standard
Construction
Type & style
- Home type: Townhouse
- Architectural style: Other
- Property subtype: Townhouse
Materials
- Asphalt, Brick, Frame, Glass, Stick Built, Tile, Vinyl Siding
- Foundation: Concrete Perimeter
- Roof: Architectural Shingle
Condition
- Excellent
- New construction: Yes
- Year built: 2026
Details
- Builder model: Lawrence
- Builder name: Pulte
Utilities & green energy
- Electric: 110 Volts, 200+ Amp Service
- Sewer: Public Sewer
- Water: Public
- Utilities for property: Cable Available, Electricity Available, Natural Gas Available, Phone Available, Sewer Available, Water Available, Fiber Optic
Community & HOA
Community
- Features: Pool
- Condo and coop fee: $280 monthly
- Subdivision: Watkins Mill Station
HOA
- Has HOA: Yes
- Amenities included: Clubhouse, Common Grounds, Community Center, Fitness Center, Pool, Tot Lots/Playground
- Services included: Common Area Maintenance, Fiber Optics Available, Gas, Health Club, Maintenance Grounds, Management, Pool(s), Recreation Facility, Reserve Funds, Road Maintenance, Sewer, Snow Removal, Trash, Water
- HOA fee: $147 monthly
Location
- Region: Gaithersburg
Financial & listing details
- Price per square foot: $363/sqft
- Tax assessed value: $599,990
- Annual tax amount: $5,208
- Date on market: 6/30/2026
- Listing agreement: Exclusive Right To Sell
- Listing terms: Cash,Conventional,FHA,VA Loan
- Ownership: Condominium
- Road surface type: Concrete, Paved
Estimated market value
$600,600
$571,000 - $631,000
$3,213/mo
Price history
| Date | Event | Price |
|---|---|---|
| 6/30/2026 | Pending sale | $599,990$363/sqft |
Source:  Bright MLS #MDMC2243324 Report a problem Bright MLS #MDMC2243324 Report a problem | ||
Public tax history
Tax history is unavailable.
Monthly payment
Est. payment
Payment breakdown
Explore the cost of this home by adjusting the details. Changes won't be saved.Climate risks
Neighborhood: 20878
Nearby schools
GreatSchools rating
- 6/10Brown Station Elementary SchoolGrades: PK-5Distance: 0.8 mi
- 6/10Lakelands Park Middle SchoolGrades: 6-8Distance: 2.4 mi
- 8/10Quince Orchard High SchoolGrades: 9-12Distance: 2.8 mi
Schools provided by the listing agent
- Elementary: Brown Station
- Middle: Lakelands Park
- High: Northwest
- District: Montgomery County Public Schools
Source: Bright MLS. This data may not be complete. We recommend contacting the local school district to confirm school assignments for this home.
- $659,9903 bd3 ba2.6k sqft628 Parkview Ave, Gaithersburg, MD 20878Pending
- $689,7753 bd3 ba2.6k sqft512 Parkview Ave, Gaithersburg, MD 20878New Construction

- $647,6803 bd3 ba1.6k sqft518 Parkview Ave, Gaithersburg, MD 20878New Construction
- $691,0753 bd3 ba2.6k sqft516 Parkview Ave, Gaithersburg, MD 20878New Construction
- $599,9903 bd3 ba1.6k sqft510 Parkview Ave, Gaithersburg, MD 20878Pending
- $659,9903 bd3 ba2.6k sqft508 Parkview Ave, Gaithersburg, MD 20878New Construction
- $584,9903 bd3 ba1.6k sqft506 Parkview Ave, Gaithersburg, MD 20878New Construction
- $621,2803 bd3 ba1.6k sqft312 Legacy St, Gaithersburg, MD 20878New Construction
A local agent can set up tours, give advice and negotiate with sellers.
Similar homes
- $584,9903 bd3 ba1.6k sqft506 Parkview Ave, Gaithersburg, MD 20878New Construction
 MLS ID #MDMC2241930, Joe Petrone, Monument Sotheby's International Realty. Bright MLS
 - $621,2803 bd3 ba1.6k sqft312 Legacy St, Gaithersburg, MD 20878New Construction
 Bright MLS
 - $679,9003 bd3 ba2.2k sqft232 Parkview Ave, Gaithersburg, MD 20878For Sale
 MLS ID #MDMC2245494, Mrs. Cara Pearlman, Compass. Bright MLS
 - from $584,9903 bd3 ba1.6k sqftLawrence Plan, Watkins Mill Station, Gaithersburg, MD 20879New Construction
 Pulte
Pulte - $634,9003 bd3 ba2.2k sqft647 Main St #B, Gaithersburg, MD 20878For SaleMLS ID #MDMC2238744, Meredith Fogle, The List Realty. Bright MLS
- $625,0002 bd2 ba1.2k sqft502 Diamondback Dr Unit 404, Gaithersburg, MD 20878For SaleMLS ID #MDMC2235524, Nathan Dart, RE/MAX Realty Group. Bright MLS
- $650,0003 bd3 ba1.8k sqft14928 Swat St Unit 1, Rockville, MD 20850For SaleMLS ID #MDMC2246664, Sarah Reynolds, Keller Williams Realty. Bright MLS
- $539,9002 bd2 ba1k sqft502 Diamondback Dr Unit 310, Gaithersburg, MD 20878For SaleMLS ID #MDMC2232600, Peter Ferguson, Compass. Bright MLS
- from $599,9903 bd3 ba1.9k sqftFrankton Plan, Creekside at Cabin Branch - Townhomes, Boyds, MD 20841New ConstructionPulte
- $515,0003 bd4 ba1.6k sqft9810 Posterity Ln, Montgomery Village, MD 20886For SaleMLS ID #MDMC2246112, Bob Chew, Samson Properties. Bright MLS
- $599,9903 bd3 ba1.5k sqft83 Central Ave, Gaithersburg, MD 20877New ConstructionBright MLS
- $574,9903 bd3 ba1.5k sqft91 Central Ave, Gaithersburg, MD 20877New ConstructionBright MLS
- $584,9903 bd3 ba1.5k sqft6 Sepia Sq #Mo, Ashburn, VA 20147New ConstructionBright MLS
- $599,9903 bd3 ba1.9k sqftNone Available, Boyds, MD 20841New ConstructionMLS ID #MDMC2237458, Joe Petrone, Monument Sotheby's International Realty. Bright MLS
- $689,9003 bd4 ba2k sqft434 Gaither St, Gaithersburg, MD 20877New ConstructionMLS ID #MDMC2221932, Nawal Tahri-Joutey, RE/MAX Realty Group. Bright MLS
- $579,9993 bd3 ba1.5k sqft43841 Venetian Sq, Ashburn, VA 20147New ConstructionBright MLS
- $664,9903 bd3 ba2.4k sqft591 S Frederick Ave, Gaithersburg, MD 20877New ConstructionBright MLS
- $625,0003 bd4 ba2k sqft508 Legrace Ter NE, Leesburg, VA 20176For SaleMLS ID #VALO2131882, Paul Bedewi, Keller Williams Realty. Bright MLS
- $624,9903 bd3 ba2.4k sqft97 Central Ave, Gaithersburg, MD 20877New ConstructionBright MLS
- $624,9903 bd3 ba2.4k sqft89 Central Ave, Gaithersburg, MD 20877New ConstructionBright MLS
