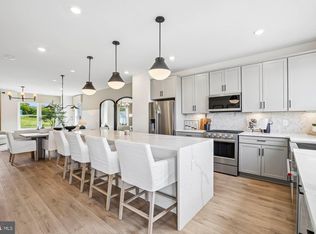
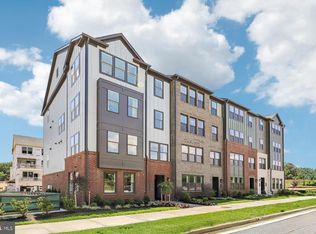
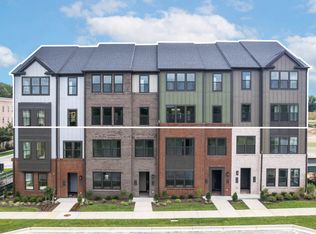
Introducing the Frankton Way Townhome at Watkins Mill Station — Luxury Living at an Exceptional Value! Discover the perfect blend of modern design, spacious living, and exceptional value with The Frankton Way, an impressive four-story townhome offering approximately 2,340 square feet of beautifully designed living space in Gaithersburg, Maryland. With up to 3–5 bedrooms, and 4.5 bathrooms, and a two-car garage, this versatile home offers the flexibility to fit your lifestyle, whether you need extra space for guests, a home office, or a growing family. Step inside and enjoy contemporary finishes, including stunning quartz countertops, stainless steel appliances, and luxury vinyl plank flooring throughout the kitchen and gathering space. Thoughtfully designed for both everyday living and entertaining, the open-concept layout creates an inviting atmosphere where style and functionality come together. Take your lifestyle to the next level with a private rooftop terrace—the perfect place to unwind after a long day, enjoy your morning coffee, entertain friends, or simply take in the fresh air. With four levels of thoughtfully designed living space, generous room options, modern finishes, and the convenience of a two-car garage, The Frankton Way delivers the space and style today’s homebuyers are looking for. And here’s what makes it even more exciting: The Frankton Way is the only townhome currently available in Gaithersburg, making it an exceptional opportunity for buyers seeking space, luxury, and value in one remarkable home. The Frankton Way: Four stories. Endless possibilities. Modern luxury. Exceptional value. Don’t miss your opportunity to make this impressive townhome your own!
New construction
$759,990
996 Exchange Ave, Gaithersburg, MD 20878
3beds
2,340sqft
Townhouse
Built in 2026
-- sqft lot
$756,600 Zestimate®
$325/sqft
$147/mo HOA
What's special
Contemporary finishesTwo-car garageGenerous room optionsModern finishesPrivate rooftop terraceStainless steel appliancesStunning quartz countertops
- 19 days
- 158
- 19
Likely to sell faster than
Zillow last checked:
Listing updated:
Listed by:
Joe Petrone 240-274-1219,
Monument Sotheby's International Realty (410) 525-5435
Source: Bright MLS,MLS#: MDMC2260450
Facts & features
Interior
Bedrooms & bathrooms
- Bedrooms: 3
- Bathrooms: 3
- Full bathrooms: 2
- 1/2 bathrooms: 1
Heating
- Forced Air, Programmable Thermostat, Zoned, Central, Natural Gas
Cooling
- Central Air, Programmable Thermostat, Zoned, Electric
Appliances
- Included: Microwave, Cooktop, Dishwasher, Dryer, Freezer, Oven, Refrigerator, Stainless Steel Appliance(s), Washer, Water Heater, Electric Water Heater
- Laundry: Hookup
Features
- Combination Dining/Living, Combination Kitchen/Dining, Combination Kitchen/Living, Dining Area, Family Room Off Kitchen, Open Floorplan, Kitchen Island, Pantry, 9'+ Ceilings
- Flooring: Carpet, Ceramic Tile, Luxury Vinyl
- Doors: Insulated, Sliding Glass
- Windows: Energy Efficient, Insulated Windows, Low Emissivity Windows, Vinyl Clad
- Has basement: No
- Has fireplace: No
Interior area
- Total structure area: 2,340
- Total interior livable area: 2,340 sqft
- Finished area above ground: 2,340
Property
Parking
- Total spaces: 4
- Parking features: Garage Faces Rear, Garage Door Opener, Inside Entrance, Concrete, Attached, Driveway, On Street
- Attached garage spaces: 2
- Uncovered spaces: 2
Accessibility
- Accessibility features: None
Features
- Levels: Four
- Stories: 4
- Patio & porch: Roof, Terrace
- Exterior features: Sidewalks, Other
- Pool features: Community
Details
- Additional structures: Above Grade
- Parcel number: N/A
- Zoning: N/A
- Special conditions: Standard
Construction
Type & style
- Home type: Townhouse
- Architectural style: Traditional
- Property subtype: Townhouse
Materials
- Batts Insulation, Blown-In Insulation, Brick, Brick Front, Concrete, CPVC/PVC, Frame, HardiPlank Type, Stone, Tile
- Foundation: Concrete Perimeter, Slab
- Roof: Architectural Shingle
Condition
- Excellent
- New construction: Yes
- Year built: 2026
Details
- Builder model: Frankton
- Builder name: Pulte
Utilities & green energy
- Electric: 200+ Amp Service
- Sewer: Private Sewer
- Water: Public
- Utilities for property: Cable Connected, Cable Available, Electricity Available, Natural Gas Available, Phone, Sewer Available, Underground Utilities, Water Available, Fiber Optic
Community & HOA
Community
- Subdivision: Watkins Mill Station
HOA
- Has HOA: Yes
- Amenities included: Fitness Center, Clubhouse, Common Grounds, Community Center, Pool, Tot Lots/Playground
- Services included: Common Area Maintenance, Fiber Optics Available, Gas, Maintenance Grounds, Management, Pool(s), Recreation Facility, Reserve Funds, Road Maintenance, Sewer, Snow Removal, Trash, Water
- HOA fee: $147 monthly
Location
- Region: Gaithersburg
Financial & listing details
- Price per square foot: $325/sqft
- Tax assessed value: $759,990
- Annual tax amount: $6,597
- Date on market: 10/16/2026
- Listing agreement: Exclusive Right To Sell
- Listing terms: Cash,FHA,Conventional
- Ownership: Fee Simple
Estimated market value
$756,600
$719,000 - $794,000
$3,483/mo
Price history
| Date | Event | Price |
|---|---|---|
| 10/16/2026 | Listed for sale | $759,990$325/sqft |
Source:  Bright MLS #MDMC2260450 Report a problem | ||
Public tax history
Tax history is unavailable.
Monthly payment
Est. payment
Payment breakdown
Explore the cost of this home by adjusting the details. Changes won't be saved.Climate risks
Neighborhood: 20878
Nearby schools
Schools provided by the listing agent
- Elementary: Brown Station
- Middle: Lakelands Park
- High: Quince Orchard
- District: Montgomery County Public Schools
Source: Bright MLS. This data may not be complete. We recommend contacting the local school district to confirm school assignments for this home.
- $821,5914 bd4 ba2.3k sqft984 Exchange Ave, Gaithersburg, MD 20878New Construction
- $624,9903 bd3 ba2.6k sqft310 Legacy St, Gaithersburg, MD 20878Pending
- $586,2803 bd3 ba1.6k sqft312 Legacy St, Gaithersburg, MD 20878Pending

- $832,4904 bd5 ba2.3k sqft964 Exchange Ave, Gaithersburg, MD 20878New Construction
Similar homes
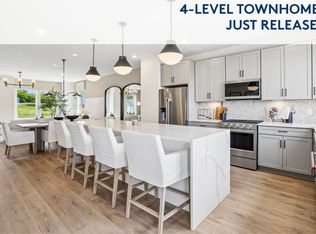
- from $759,9903 bd3 ba2.3k sqftFrankton Way Plan, Watkins Mill Station, Gaithersburg, MD 20878New Construction
 Pulte
- $832,4904 bd5 ba2.3k sqft964 Exchange Ave, Gaithersburg, MD 20878New Construction
 MLS ID #MDMC2262532, Joe Petrone, Monument Sotheby's International Realty. Bright MLS
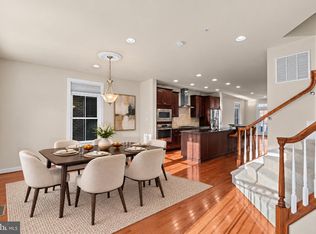
- $669,0003 bd3 ba2.4k sqft419 Parkview Ave, Gaithersburg, MD 20878For Sale
 MLS ID #MDMC2258536, Susan Altschuler, Realty Pros. Bright MLS
- $655,1753 bd3 ba2.6k sqft314 Legacy St, Gaithersburg, MD 20878New Construction
 Pulte
- $775,0005 bd4 ba3.1k sqft132 Liriope Pl, Gaithersburg, MD 20878For SaleMLS ID #MDMC2262120, Ellie Hitt, RE/MAX Realty Centre, Inc.. Bright MLS
- $695,0004 bd3 ba2.5k sqft245 Parkview Ave, Gaithersburg, MD 20878For SaleMLS ID #MDMC2254392, Lynne Tucker, Compass. Bright MLS
- $821,5914 bd4 ba2.3k sqft984 Exchange Ave, Gaithersburg, MD 20878New ConstructionMLS ID #MDMC2260474, Joe Petrone, Monument Sotheby's International Realty. Bright MLS
- $589,8803 bd3 ba1.6k sqft324 Legacy St, Gaithersburg, MD 20878New ConstructionBright MLS
- $630,0003 bd3 ba2.3k sqft430 Lady Fern Pl, Gaithersburg, MD 20878For SaleMLS ID #MDMC2243864, Daniel Tang, RE/MAX Town Center. Bright MLS
- $639,7753 bd3 ba2.6k sqft512 Parkview Ave, Gaithersburg, MD 20878New ConstructionBright MLS
- $624,9903 bd3 ba2.6k sqft508 Parkview Ave, Gaithersburg, MD 20878New ConstructionMLS ID #MDMC2257866, Joe Petrone, Monument Sotheby's International Realty. Bright MLS
- $899,9003 bd3 ba3k sqft455 Exchange Ave, Gaithersburg, MD 20878New ConstructionMLS ID #MDMC2260480, Bethany Stewart, Urban Pace Polaris, Inc.. Bright MLS
- $759,0003 bd4 ba3.1k sqft700 Beacon Hill Ter, Gaithersburg, MD 20878For SaleMLS ID #MDMC2250820, Catalina Sandoval, RE/MAX Realty Centre, Inc.. Bright MLS
- $889,9003 bd3 ba3k sqft532 Exchange Ave, Gaithersburg, MD 20878New ConstructionBright MLS
- $579,9803 bd3 ba1.6k sqft618 Parkview Ave, Gaithersburg, MD 20878New ConstructionBright MLS
- $735,0003 bd4 ba2.1k sqft210 Painted Post Ln, Gaithersburg, MD 20878For SaleMLS ID #MDMC2246066, Sobeida Scherif, Argent Realty, LLC. Bright MLS
- $529,9003 bd3 ba2.8k sqft263 Community Center Ave #263, Gaithersburg, MD 20878For SaleMLS ID #MDMC2254148, LEO THEODAT FILS, Bennett Realty Solutions. Bright MLS
