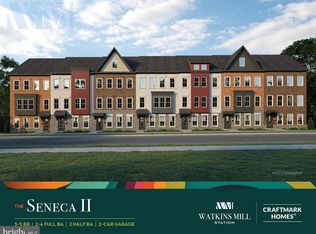
Pricing reflect base pricing. All pictures are shown of the model home. Step into luxury with the Award-winning Seneca II model by Craftmark Homes, in the Brand New Watkins Mill Station. Ready for Fall Delivery, this stunning 3-4 Level (optional) Elevator Townhome is designed for modern living. Spanning over 3,000 square feet, this magnificent residence offers an unparalleled combination of elegance, convenience, and comfort, making it the perfect sanctuary for you and your family. Prime Location: Enjoy the convenience of a short walk to the Metropolitan Grove MARC train station and easy access to I-270, ICC/MD-200, and major commuter routes. Explore a variety of shopping and dining options nearby, including Costco, Downtown Crown, Rio, and Kentlands—everything you need just moments away! As you enter, you’ll be greeted by a spacious, open-concept floor plan that seamlessly blends style and functionality. The main floor with it's 10' High Ceilings offers a Gourmet Kitchen, a chef’s delight, featuring exquisite quartz countertops, a large center island, high-end Bosch stainless steel appliances, and sleek Aristokraft cabinetry—ideal for family gatherings and entertaining guests. Natural light floods the bright living room through oversized windows, creating an inviting atmosphere that extends to your private deck, perfect for morning coffee or evening relaxation. Retreat to the luxurious primary suite, where you’ll find dual walk-in closets and a spa-like bathroom complete with double vanities and an oversized shower—your personal oasis after a long day. The top-floor loft offers versatile space that can be transformed into a home office, guest suite, or a cozy retreat, complete with a full bath for added convenience. Need more room? The entry-level rec room is perfect for a home gym or additional workspace, adapting to your lifestyle needs. Designed with energy efficiency in mind, this home features modern upgrades like a tankless water heater and a three-zone HVAC system, ensuring comfort year-round. Experience resort-style living within the community, boasting amenities such as a sparkling pool, scenic walking trails, lush parks, and playgrounds. Prime Location: Enjoy the convenience of a short walk to the Metropolitan Grove MARC train and easy access to I-270, ICC/MD-200, and major commuter routes. Explore a variety of shopping and dining options nearby, including Costco, Downtown Crown, Rio, and Kentlands—everything you need just moments away! Contact us for a Tour of our Model Home located at the Grove community- only 10 minutes away.
New construction
$899,900
455 Exchange Ave, Gaithersburg, MD 20878
3beds
3,039sqft
Townhouse
Built in 2026
3,039 Square Feet Lot
$-- Zestimate®
$296/sqft
$147/mo HOA
What's special
Sparkling poolSleek aristokraft cabinetryTankless water heaterScenic walking trailsDouble vanitiesOversized showerPrivate deck
- 16 days
- 199
- 12
Likely to sell faster than
Zillow last checked:
Listing updated:
Listed by:
Bethany Stewart 240-678-9365,
Urban Pace Polaris, Inc. 2022961203
Source: Bright MLS,MLS#: MDMC2260480
Facts & features
Interior
Bedrooms & bathrooms
- Bedrooms: 3
- Bathrooms: 3
- Full bathrooms: 2
- 1/2 bathrooms: 1
- Main level bathrooms: 3
- Main level bedrooms: 3
Heating
- Forced Air, Natural Gas
Cooling
- Central Air, ENERGY STAR Qualified Equipment, Electric
Appliances
- Included: Gas Water Heater, Water Heater
Features
- Has basement: No
- Has fireplace: No
Interior area
- Total structure area: 3,039
- Total interior livable area: 3,039 sqft
- Finished area above ground: 3,039
Property
Parking
- Total spaces: 2
- Parking features: Garage Faces Rear, Garage, Driveway
- Garage spaces: 2
- Has uncovered spaces: Yes
Accessibility
- Accessibility features: Accessible Elevator Installed
Features
- Levels: Four
- Stories: 4
- Pool features: Community
Lot
- Size: 3,039 Square Feet
Details
- Additional structures: Above Grade
- Parcel number: NO TAX RECORD
- Zoning: 0
- Special conditions: Standard
Construction
Type & style
- Home type: Townhouse
- Architectural style: Contemporary
- Property subtype: Townhouse
Materials
- Brick, HardiPlank Type, Stone
- Foundation: Slab
Condition
- Excellent
- New construction: Yes
- Year built: 2026
Utilities & green energy
- Sewer: Public Sewer
- Water: Public
Community & HOA
Community
- Subdivision: Watkins Mill Station
HOA
- Has HOA: Yes
- HOA fee: $147 monthly
Location
- Region: Gaithersburg
Financial & listing details
- Price per square foot: $296/sqft
- Date on market: 10/16/2026
- Listing agreement: Exclusive Right To Sell
- Ownership: Fee Simple
Estimated market value
Not available
Estimated sales range
Not available
Not available
Price history
| Date | Event | Price |
|---|---|---|
| 10/16/2026 | Listed for sale | $899,900$296/sqft |
Source:  Bright MLS #MDMC2260480 Report a problem | ||
Public tax history
Tax history is unavailable.
Monthly payment
Est. payment
Payment breakdown
Explore the cost of this home by adjusting the details. Changes won't be saved.Climate risks
Neighborhood: 20878
Nearby schools
Schools provided by the listing agent
- District: Montgomery County Public Schools
Source: Bright MLS. This data may not be complete. We recommend contacting the local school district to confirm school assignments for this home.
- $1,099,9003 bd3 ba2.5k sqft453 Exchange Ave, Gaithersburg, MD 20878New Construction
- $889,9003 bd3 ba3k sqft532 Exchange Ave, Gaithersburg, MD 20878New Construction

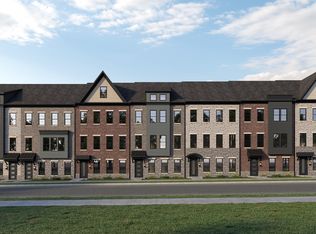
- from $899,9003 bd4 ba2.5k sqftThe Seneca II at Watkins Mill Station Plan, Watkins Mill Station, Gaithersburg, MD 20878New Construction
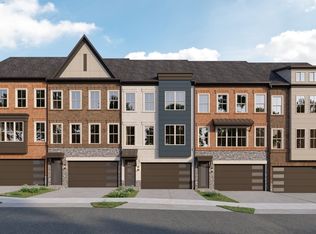
- from $889,9003 bd4 ba2.3k sqftThe Blueridge Plan, Watkins Mill Station, Gaithersburg, MD 20878New Construction
Similar homes
- $889,9003 bd3 ba3k sqft532 Exchange Ave, Gaithersburg, MD 20878New Construction
 Bright MLS
- from $899,9003 bd4 ba2.5k sqftThe Seneca II at Watkins Mill Station Plan, Watkins Mill Station, Gaithersburg, MD 20878New ConstructionCraftmark Homes
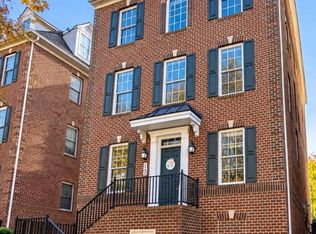
- $775,0005 bd4 ba3.1k sqft132 Liriope Pl, Gaithersburg, MD 20878For Sale
 MLS ID #MDMC2262120, Ellie Hitt, RE/MAX Realty Centre, Inc.. Bright MLS
- from $889,9003 bd4 ba2.3k sqftThe Blueridge Plan, Watkins Mill Station, Gaithersburg, MD 20878New ConstructionCraftmark Homes
- $874,9003 bd4 ba3.1k sqft542 Market St E, Gaithersburg, MD 20878For SaleMLS ID #MDMC2258146, Tina Nader, TTR Sotheby's International Realty. Bright MLS
- $669,0003 bd3 ba2.4k sqft419 Parkview Ave, Gaithersburg, MD 20878For SaleMLS ID #MDMC2258536, Susan Altschuler, Realty Pros. Bright MLS
- $821,5914 bd4 ba2.3k sqft984 Exchange Ave, Gaithersburg, MD 20878New ConstructionBright MLS
- $695,0004 bd3 ba2.5k sqft245 Parkview Ave, Gaithersburg, MD 20878For SaleMLS ID #MDMC2254392, Lynne Tucker, Compass. Bright MLS
- $899,9003 bd4 ba2.2k sqft218 Thaxton St, Gaithersburg, MD 20878For SaleMLS ID #MDMC2255610, Meredith Fogle, The List Realty. Bright MLS
- $889,9955 bd4 ba3.7k sqft113 Apple Blossom Way, Gaithersburg, MD 20878For SaleMLS ID #MDMC2256994, Bob Chew, Samson Properties. Bright MLS
- $759,9903 bd3 ba2.3k sqft996 Exchange Ave, Gaithersburg, MD 20878New ConstructionMLS ID #MDMC2260450, Joe Petrone, Monument Sotheby's International Realty. Bright MLS
- $869,9003 bd4 ba2.6k sqft1030 Main St, Gaithersburg, MD 20878For SaleMLS ID #MDMC2250670, Meredith Fogle, The List Realty. Bright MLS
- $1,099,9003 bd3 ba2.5k sqft453 Exchange Ave, Gaithersburg, MD 20878New ConstructionBright MLS
- $950,0003 bd3 ba3.3k sqft17110 Longdraft Rd, Gaithersburg, MD 20878For SaleMLS ID #MDMC2257918, Vivienne Liu, Weichert, REALTORS. Bright MLS
- $895,0005 bd4 ba3.8k sqft18 Solitaire Ct, Gaithersburg, MD 20878For SaleMLS ID #MDMC2255238, SHIPRA VOHRA, RLAH @properties. Bright MLS
- $589,8803 bd3 ba1.6k sqft324 Legacy St, Gaithersburg, MD 20878New ConstructionBright MLS
- $630,0003 bd3 ba2.3k sqft430 Lady Fern Pl, Gaithersburg, MD 20878For SaleMLS ID #MDMC2243864, Daniel Tang, RE/MAX Town Center. Bright MLS
