Skip main navigation
For sale
$389,990
3beds
1,963sqft

242 N Summit Ave #21, Gaithersburg, MD 20877

3beds
1,963sqft
Townhouse
Built in 2008
1 Attached garage space
$199 price/sqft
$465/mo HOA

What's special

Attached one-car garagePrivate garageDouble vanitySeparate showerHardwood floorsPrivate drivewayPrivate balcony

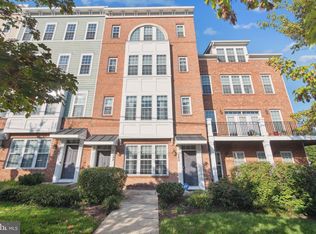
Why settle for a condo that feels cramped when you can have the space, convenience, and lifestyle of a townhouse? Welcome to 242 N Summit Avenue, a beautifully maintained former model home that offers the best of both worlds. With two spacious levels, a private garage, and an unbeatable commuter-friendly location, ...

23 days
|
3,341
|
186
|

Likely to sell faster than

Source: Bright MLS,MLS#: MDMC2241888MLS Logo
Travel times

Living Room

Primary Bedroom

Bedroom

Zillow last checked:

Listing updated:

Listed by:

Chris Medaris 703-732-6519,

Real Broker, LLC 8504500442

Source: Bright MLS,MLS#: MDMC2241888MLS Logo

Facts & features

Interior

Bedrooms & bathrooms
  • Bedrooms: 3
  • Bathrooms: 3
  • Full bathrooms: 2
  • 1/2 bathrooms: 1
  • Main level bathrooms: 1
Rooms
  • Room types: Living Room, Dining Room, Primary Bedroom, Bedroom 2, Bedroom 3, Kitchen, Foyer, Laundry, Bathroom 2, Half Bath
Primary bedroom
  • Features: Attached Bathroom, Walk-In Closet(s)
  • Level: Upper
  • Area: 224 Square Feet
  • Dimensions: 14 X 16
Bedroom 2
  • Level: Upper
  • Area: 187 Square Feet
  • Dimensions: 11 X 17
Bedroom 3
  • Features: Walk-In Closet(s)
  • Level: Upper
  • Area: 187 Square Feet
  • Dimensions: 11 X 17
Bathroom 2
  • Level: Upper
  • Area: 32 Square Feet
  • Dimensions: 4 X 8
Dining room
  • Level: Main
  • Area: 91 Square Feet
  • Dimensions: 7 X 13
Foyer
  • Level: Main
Half bath
  • Level: Main
  • Area: 18 Square Feet
  • Dimensions: 3 X 6
Kitchen
  • Level: Main
  • Area: 135 Square Feet
  • Dimensions: 9 X 15
Laundry
  • Level: Upper
Living room
  • Level: Main
  • Area: 228 Square Feet
  • Dimensions: 12 X 19
Heating
  • Forced Air, Natural Gas
Cooling
  • Central Air, Electric
Appliances
  • Included: Cooktop, Microwave, Refrigerator, Ice Maker, Dishwasher, Disposal, Washer, Dryer, Electric Water Heater
  • Laundry: Has Laundry, Upper Level, Laundry Room
Features
  • Combination Dining/Living, Breakfast Area, Upgraded Countertops, Crown Molding, Primary Bath(s), Recessed Lighting, Open Floorplan
  • Flooring: Wood
  • Doors: Sliding Glass
  • Windows: Double Pane Windows, Insulated Windows, Vinyl Clad
  • Has basement: No
  • Has fireplace: No
Interior area
  • Total structure area: 1,963
  • Total interior livable area: 1,963 sqft
  • Finished area above ground: 1,963
  • Finished area below ground: 0

Property

Parking
  • Total spaces: 1
  • Parking features: Garage Faces Rear, Covered, Garage Door Opener, Attached
  • Attached garage spaces: 1
Accessibility
  • Accessibility features: 2+ Access Exits
Features
  • Levels: Two
  • Stories: 2
  • Exterior features: Balcony
  • Pool features: None
Details
  • Additional structures: Above Grade, Below Grade
  • Parcel number: 160903629136
  • Zoning: CBD
  • Zoning description: Central Business District
  • Special conditions: Standard

Construction

Type & style
  • Home type: Townhouse
  • Architectural style: Colonial
  • Property subtype: Townhouse
Materials
  • Combination, Brick
  • Foundation: Permanent
  • Roof: Composition
Condition
  • Excellent
  • New construction: No
  • Year built: 2008
Details
  • Builder model: THE ASHBURY
  • Builder name: BOZZUTO HOMES

Utilities & green energy

  • Sewer: Public Sewer
  • Water: Public

Community & HOA

Community
  • Condo and coop fee: $465 monthly
  • Subdivision: Summit Crossing Codm
HOA
  • Has HOA: No
  • Amenities included: Common Grounds
  • Services included: Common Area Maintenance, Maintenance Grounds, Management, Insurance, Reserve Funds, Snow Removal, Trash, Water, Sewer, Maintenance Structure
  • HOA name: Summit Crossing Condominium Association
Location
  • Region: Gaithersburg
  • Municipality: City of Gaithersburg

Financial & listing details

  • Price per square foot: $199/sqft
  • Tax assessed value: $325,000
  • Annual tax amount: $4,372
  • Date on market: 6/24/2026
  • Listing agreement: Exclusive Right To Sell
  • Ownership: Condominium
  • Road surface type: Black Top, Paved

Price history

DateEventPrice
6/24/2026Listed for sale$389,990+27.9%$199/sqft
Source: Bright MLS #MDMC2241888 Report a problem
10/26/2024Listing removed$2,450$1/sqft
Source: Zillow Rentals Report a problem
10/15/2024Price change$2,450-5.8%$1/sqft
Source: Zillow Rentals Report a problem
9/23/2024Price change$2,600-3.7%$1/sqft
Source: Zillow Rentals Report a problem
8/29/2024Listed for rent$2,700$1/sqft
Source: Zillow Rentals Report a problem
8/27/2024Listing removed$2,700$1/sqft
Source: Zillow Rentals Report a problem
8/20/2024Price change$2,700-2.7%$1/sqft
Source: Zillow Rentals Report a problem
7/19/2024Listed for rent$2,775$1/sqft
Source: Zillow Rentals Report a problem
4/15/2020Sold$305,000+1.7%$155/sqft
Source: Public Record Report a problem
3/4/2020Pending sale$299,900$153/sqft
Source: Long & Foster Real Estate, Inc. #MDMC694954 Report a problem
2/26/2020Listed for sale$299,900$153/sqft
Source: Long & Foster Real Estate, Inc. #MDMC694954 Report a problem
12/16/2008Sold$299,900$153/sqft
Source: Public Record Report a problem

Public tax history

YearProperty taxesTax assessment
2025$4,372 +12.6%$311,667 +4.5%
2024$3,883 +5.1%$298,333 +4.7%
2023$3,692 +4.7%$285,000 +1.8%
2022$3,527 +1.4%$280,000 +1.8%
2021$3,480 +2.2%$275,000 +1.9%
2020$3,406 -0.3%$270,000
2019$3,417 -0.6%$270,000
2018$3,436 -3%$270,000
2017$3,544 +25.4%$270,000
2016$2,826 $270,000
2015$2,826 $270,000
2014$2,826 $270,000
2013-- $270,000
2012-- $270,000
2011-- $270,000
2010-- $270,000
2009-- $270,000

Find assessor info on the county website

Monthly payment

Est. payment
$2,713/mo
Principal & interest
$1962
HOA Fees
$465
Property taxes
$286
More affordability toolsChevron Right

Estimated market value

Not available

Estimated sales range

Not available

Not available

Climate risks

Explore flood, wildfire, and other predictive climate risk information for this property on First Street®️.

Neighborhood: 20877

Nearby schools

Gaithersburg Elementary School
Grades PK-50.2 miles
4/10
GreatSchools® Rating
Test Score Rating
2/10
Student Progress Rating
5/10
Gaithersburg Middle School
Grades 6-80.4 miles
3/10
GreatSchools® Rating
Test Score Rating
4/10
Student Progress Rating
3/10
Gaithersburg High School
Grades 9-120.8 miles
3/10
GreatSchools® Rating
College Readiness Rating
3/10