Skip main navigation
Sold for $710,000
  • $710,000

    47610 Watkins Island Sq, Sterling, VA 20165

    3beds
    2,110sqft
    Townhouse
    Built in 1994
    1,742 Square Feet Lot
    $719,300 Zestimate®
    $336/sqft
    $3,278 Estimated rent

    Home value

    $719,300

    $683,000 - $755,000

    $3,278/mo

    Zestimate® history
    Loading
    Loading...

    Owner options

    List your home for rent

    $3,278/mo

    Rent Zestimate®

    Find your next renter with Zillow Rental Manager. Plus, with online applications, you can quickly screen prospective tenants – for free.

    Learn more

    $3,278/mo

    Rent Zestimate®

    Refinance and save

    $4,584/mo

    Est. payment

    Refinancing to a lower rate could help reduce your monthly payments and save thousands over the life of the loan.

    See today's rates

    $4,584/mo

    Est. payment

    Explore your selling options

    Work with a Zillow partner agent

    Leverage their expertise and Zillow's premium Showcase listings to get your home seen by more buyers.

    Get started

    List with your own agent

    Get your home in front of millions of buyers by listing it on Zillow.

    Learn how to do it

    Sell it yourself

    Take full control of how buyers see your home on Zillow by listing For Sale by Owner (FSBO).

    List your home

    What's special

    Walkout basementAttached garageBeautifully renovated primary bathroom
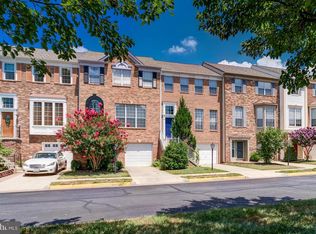
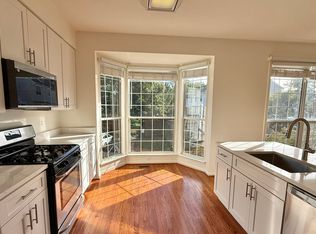
    OFFER ACCEPTED. Beautifully updated three-level townhouse in the highly sought-after Lowes Island community. This spacious home offers 3 bedrooms, 3.5 bathrooms, a walkout basement, and an attached garage, with thoughtful updates throughout. The main level features an open, light-filled living area with fresh paint throughout the entire home and access to a Trex deck off the main living space—ideal for entertaining or relaxing. The walkout basement opens to a concrete patio, enhanced by a Trex RainEscape system (2022), creating a functional and dry outdoor living area below the deck. Upstairs, the primary suite is a true retreat with vaulted ceilings, highlighted by a beautifully renovated primary bathroom completed in 2026. Move-in ready and meticulously maintained, this home combines modern comfort with an unbeatable location close to shopping, dining, trails, and major commuter routes.

    Zillow last checked:

    Listing updated:

    Listed by:

    MJ Frazier 571-263-4154,

    Serhant,

    Listing Team: Razr Group

    Bought with:

    Alex Moore, 5017901

    Compass

    Source: Bright MLS,MLS#: VALO2112998MLS Logo

    Facts & features

    Interior

    Bedrooms & bathrooms
    • Bedrooms: 3
    • Bathrooms: 4
    • Full bathrooms: 3
    • 1/2 bathrooms: 1
    • Main level bathrooms: 1
    Primary bedroom
    • Features: Cathedral/Vaulted Ceiling
    • Level: Upper
    • Area: 195 Square Feet
    • Dimensions: 13 X 15
    Bedroom 2
    • Level: Upper
    • Area: 110 Square Feet
    • Dimensions: 10 X 11
    Bedroom 3
    • Level: Upper
    • Area: 90 Square Feet
    • Dimensions: 9 X 10
    Dining room
    • Features: Flooring - HardWood
    • Level: Main
    • Area: 153 Square Feet
    • Dimensions: 9 X 17
    Kitchen
    • Features: Kitchen - Gas Cooking, Eat-in Kitchen, Flooring - HardWood
    • Level: Main
    • Area: 168 Square Feet
    • Dimensions: 12 X 14
    Living room
    • Features: Fireplace - Gas, Crown Molding
    • Level: Main
    • Area: 273 Square Feet
    • Dimensions: 13 X 21
    Recreation room
    • Features: Flooring - Carpet
    • Level: Lower
    • Area: 273 Square Feet
    • Dimensions: 13 X 21
    Heating
    • Forced Air, Natural Gas
    Cooling
    • Central Air, Electric
    Appliances
    • Included: Microwave, Dishwasher, Disposal, Dryer, Refrigerator, Cooktop, Washer, Gas Water Heater
    Features
    • Built-in Features, Crown Molding, Open Floorplan, Formal/Separate Dining Room, Eat-in Kitchen, Kitchen - Table Space, Walk-In Closet(s), Wainscotting
    • Flooring: Hardwood, Carpet, Wood
    • Doors: Sliding Glass
    • Windows: Double Pane Windows
    • Has basement: No
    • Number of fireplaces: 1
    • Fireplace features: Glass Doors, Gas/Propane, Mantel(s), Marble
    Interior area
    • Total structure area: 2,110
    • Total interior livable area: 2,110 sqft
    • Finished area above ground: 2,110
    • Finished area below ground: 0

    Property

    Parking
    • Total spaces: 2
    • Parking features: Garage Faces Front, Garage Door Opener, Concrete, Attached, Driveway
    • Attached garage spaces: 1
    • Uncovered spaces: 1
    Accessibility
    • Accessibility features: None
    Features
    • Levels: Three
    • Stories: 3
    • Exterior features: Sidewalks
    • Pool features: Community
    Lot
    • Size: 1,742 sqft
    • Features: Backs - Open Common Area, Cul-De-Sac
    Details
    • Additional structures: Above Grade, Below Grade
    • Parcel number: 007490582000
    • Zoning: PDH4
    • Special conditions: Standard

    Construction

    Type & style
    • Home type: Townhouse
    • Architectural style: Other
    • Property subtype: Townhouse
    Materials
    • Masonry
    • Foundation: Slab
    Condition
    • New construction: No
    • Year built: 1994

    Utilities & green energy

    • Sewer: Public Sewer
    • Water: Public

    Community & neighborhood

    Location
    • Region: Sterling
    • Subdivision: Lowes Island

    HOA & financial

    HOA
    • Has HOA: Yes
    • HOA fee: $344 quarterly
    • Amenities included: Basketball Court, Common Grounds, Community Center, Pool, Tennis Court(s), Tot Lots/Playground, Bike Trail
    • Services included: Common Area Maintenance, Management, Pool(s), Recreation Facility, Reserve Funds, Snow Removal, Trash
    • Association name: CASCADES

    Other

    Other facts
    • Listing agreement: Exclusive Right To Sell
    • Ownership: Fee Simple

    Price history

    DateEventPrice
    2/11/2026Sold$710,000+5.2%$336/sqft
    Source: Bright MLS #VALO2112998 Report a problem
    2/1/2026Pending sale$674,900$320/sqft
    Source: Bright MLS #VALO2112998 Report a problem
    1/29/2026Listed for sale$674,900+52.5%$320/sqft
    Source: Bright MLS #VALO2112998 Report a problem
    3/19/2020Sold$442,500-1.7%$210/sqft
    Source: Public Record Report a problem
    2/25/2020Pending sale$450,000$213/sqft
    Source: Coldwell Banker Residential Brokerage #VALO398954 Report a problem
    2/20/2020Listed for sale$450,000$213/sqft
    Source: Coldwell Banker Residential Brokerage - Vienna / Tysons Corner #VALO398954 Report a problem
    2/17/2020Pending sale$450,000$213/sqft
    Source: Coldwell Banker Residential Brokerage - Vienna / Tysons Corner #VALO398954 Report a problem
    2/15/2020Listed for sale$450,000+7.1%$213/sqft
    Source: Coldwell Banker Residential Brokerage #VALO398954 Report a problem
    8/25/2014Sold$420,000$199/sqft
    Source: Public Record Report a problem
    8/4/2014Pending sale$420,000$199/sqft
    Source: Keller Williams Realty #LO8409028 Report a problem
    7/19/2014Listed for sale$420,000-0.5%$199/sqft
    Source: Keller Williams Realty #LO8409028 Report a problem
    5/18/2013Listing removed$422,000$200/sqft
    Source: Keller Williams Realty, Chantilly Ventures, LLC #LO8059727 Report a problem
    5/10/2013Price change$422,000-1.9%$200/sqft
    Source: Keller Williams Realty, Chantilly Ventures, LLC #LO8059727 Report a problem
    4/20/2013Listed for sale$430,000+41%$204/sqft
    Source: Keller Williams Realty, Chantilly Ventures, LLC #LO8059727 Report a problem
    7/17/2003Sold$305,000+68.6%$145/sqft
    Source: Public Record Report a problem
    12/19/1994Sold$180,925$86/sqft
    Source: Public Record Report a problem

    Public tax history

    YearProperty taxesTax assessment
    2025$4,758 -2.4%$591,040 +4.8%
    2024$4,877 +4%$563,820 +5.2%
    2023$4,688 +3.5%$535,770 +5.2%
    2022$4,531 +0.8%$509,100 +11%
    2021$4,496 +2.1%$458,790 +7.8%
    2020$4,404 $425,540 +3.6%
    2019$4,404 +3%$410,800 +4.3%
    2018$4,275 +0.8%$393,990 +4.6%
    2017$4,239 -2%$376,810 +0.3%
    2016$4,328 $375,600 +46.6%
    2015$4,328 -1.1%$256,290 +1%
    2014$4,374 +3.1%$253,730 +4.8%
    2013$4,242 $242,060
    2012-- --
    2011-- --
    2010-- --
    2009-- $328,600 -12.8%
    2008-- $377,000 -10.5%
    2007-- $421,200 -8.6%
    2006-- $460,600 +32.5%
    2005-- $347,600 +3%
    2004-- $337,600 +35.7%
    2003-- $248,700 +1.1%
    2002-- $246,000 +26.6%
    2001-- $194,300

    Find assessor info on the county website

    Neighborhood: 20165

    Nearby schools

    GreatSchools rating
    Schools provided by the listing agent
    • District: Loudoun County Public Schools

    Source: Bright MLS. This data may not be complete. We recommend contacting the local school district to confirm school assignments for this home.

    Get a cash offer in 3 minutes
    Find out how much your home could sell for in as little as 3 minutes with a no-obligation cash offer.
    Estimated market value
    $719,300
    Get a cash offer in 3 minutes
    Find out how much your home could sell for in as little as 3 minutes with a no-obligation cash offer.
    Estimated market value
    $719,300