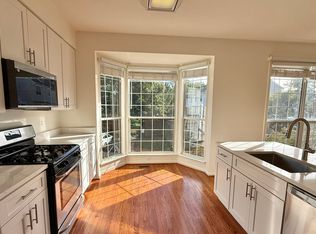
Their Loss, Your Gain; Back on Market Due to Buyer Financing! Stunning Brick Front End-Unit Townhome in Amenity-Rich Lowes Island! Perfectly positioned for convenience and lifestyle, this home offers easy access to major commuter routes, the DC Metro, Dulles Airport, Northern Virginia's scenic wine region, and so much more. ***The $50,000 solar system with battery backup (installed in 2024 with 30 year warranty) provides sustainable living and energy savings from day one.*** The inviting brick front exterior and attached garage offer curb appeal and functionality. Enjoy the privacy of a fully fenced backyard, a deck off the kitchen, and a walk-out lower level to a cozy patio—perfect for entertaining or relaxing outdoors. Step inside to discover a home filled with thoughtful upgrades and modern touches. Inside, you’ll find a spacious eat-in kitchen with white cabinets, granite countertops, stainless steel appliances, a center island, a pantry, and both a dining area and breakfast nook. The family room features recessed lighting, over-sized windows, and LVP flooring. Retreat to the luxurious primary suite, boasting vaulted ceilings, a spacious walk-in closet, and a fully remodeled spa-like bathroom (2022). Indulge in the oversized seamless glass shower with a bench, rain head, handheld wand, and mood-setting LED-lit nooks, or relax in the elegant free-standing tub with its own handheld wand. A double vanity with under-cabinet shelving completes this serene space. Additional highlights and upgrades include NEW LVP flooring and carpet (2022), NEW carpet (2025), Refinished deck (2025), Paint (2025), NEW windows and HVAC (2016), UPDATED lower-level bathroom (2021), NEW refrigerator (2024), NEW washer (2023), NEW blinds throughout including blackout/sheer combo in family room & primary bedroom (2022), NEW professionally installed TV mounts (2022), NEW lighting - recessed in family room, entry way fixture, front door exterior fixture, and primary bedroom fan/light (2022), NEW fence (2020), NEW garbage disposal (2024). With a laundry room featuring ample shelving, elegant crown molding and chair rail in the dining room, and every convenience you could want, this home is truly move-in ready. Enjoy the amenity-rich lifestyle of Lowes Island, including 5 pools, 5 community centers, 15 tennis courts, 8 pickleball courts, 10 multipurpose courts, exercise rooms, scenic trails, 25 tot lots, soccer fields, bocce courts, and much more! Don't miss your chance to own this exceptional townhome in one of Northern Virginia’s most desirable communities!
Sold for $630,000
Zillow last checked:
Listing updated:
Bought with:
John McCambridge, 0225080088
Samson Properties
Source: Bright MLS,MLS#: VALO2111188
Price history
| Date | Event | Price |
|---|---|---|
| 12/19/2025 | Listing removed | $3,400$2/sqft |
Source: Bright MLS #VALO2112212 Report a problem | ||
| 12/11/2025 | Listed for rent | $3,400+21.4%$2/sqft |
Source: Bright MLS #VALO2112212 Report a problem | ||
| 12/10/2025 | Sold | $630,000-3.1%$292/sqft |
Source:  Bright MLS #VALO2111188 Report a problem Bright MLS #VALO2111188 Report a problem | ||
| 12/1/2025 | Contingent | $650,000$301/sqft |
Source: Bright MLS #VALO2111188 Report a problem | ||
| 11/26/2025 | Listed for sale | $650,000$301/sqft |
Source: Bright MLS #VALO2111188 Report a problem | ||
| 11/23/2025 | Contingent | $650,000$301/sqft |
Source: Bright MLS #VALO2111188 Report a problem | ||
| 11/14/2025 | Price change | $650,000-5.1%$301/sqft |
Source: Bright MLS #VALO2092956 Report a problem | ||
| 10/16/2025 | Price change | $684,999-2%$317/sqft |
Source: Bright MLS #VALO2092956 Report a problem | ||
| 8/14/2025 | Price change | $698,999-0.1%$324/sqft |
Source: Bright MLS #VALO2092956 Report a problem | ||
| 8/4/2025 | Price change | $699,9870%$324/sqft |
Source: Bright MLS #VALO2092956 Report a problem | ||
| 8/1/2025 | Price change | $699,9960%$324/sqft |
Source: Bright MLS #VALO2092956 Report a problem | ||
| 6/17/2025 | Price change | $699,999-3.4%$324/sqft |
Source: Bright MLS #VALO2092956 Report a problem | ||
| 5/30/2025 | Price change | $724,9990%$336/sqft |
Source: Bright MLS #VALO2092956 Report a problem | ||
| 4/24/2025 | Listed for sale | $725,000+25.4%$336/sqft |
Source: Bright MLS #VALO2092956 Report a problem | ||
| 8/5/2023 | Listing removed | -- |
Source: Zillow Rentals Report a problem | ||
| 7/29/2023 | Listed for rent | $2,800+133.3%$1/sqft |
Source: Zillow Rentals Report a problem | ||
| 7/28/2023 | Listing removed | -- |
Source: Zillow Rentals Report a problem | ||
| 7/5/2023 | Listed for rent | $1,200$1/sqft |
Source: Zillow Rentals Report a problem | ||
| 12/10/2021 | Sold | $578,000+3.4%$268/sqft |
Source: Public Record Report a problem | ||
| 11/14/2021 | Pending sale | $559,000$259/sqft |
Source: Bright MLS #VALO2000443 Report a problem | ||
| 11/11/2021 | Price change | $559,000+2.7%$259/sqft |
Source: Bright MLS #VALO2000443 Report a problem | ||
| 11/10/2021 | Listed for sale | $544,500+34.1%$252/sqft |
Source: Bright MLS #VALO2000443 Report a problem | ||
| 2/17/2016 | Sold | $406,000-1%$188/sqft |
Source: Public Record Report a problem | ||
| 1/14/2016 | Pending sale | $410,000$190/sqft |
Source: Ikon Realty #LO8720590 Report a problem | ||
| 1/9/2016 | Price change | $410,000-3.5%$190/sqft |
Source: Ikon Realty #LO8720590 Report a problem | ||
| 12/10/2015 | Listed for sale | $425,000$197/sqft |
Source: Ikon Realty #LO8720590 Report a problem | ||
| 12/2/2015 | Pending sale | $425,000+23.2%$197/sqft |
Source: Ikon Realty #LO8720590 Report a problem | ||
| 3/1/2004 | Sold | $345,000+86.5%$160/sqft |
Source: Public Record Report a problem | ||
| 5/31/1995 | Sold | $185,000$86/sqft |
Source: Public Record Report a problem | ||
Nearby homes
- $218,9001 bd1 ba450 sqft47616 Watkins Island Sq #BASEMENT, Sterling, VA 20165Off Market

- $597,8003 bd2 ba2.1k sqft47618 Watkins Island Sq, Sterling, VA 20165Off Market
- $607,5003 bd3 ba2k sqft47620 Watkins Island Sq, Sterling, VA 20165Off Market
- $3,2004 bd4 ba2.1k sqft47612 Watkins Island Sq, Sterling, VA 20165For Rent
Get a cash offer in 3 minutes
Find out how much your home could sell for in as little as 3 minutes with a no-obligation cash offer.
Estimated market value
$632,400
