Skip main navigation
Off market
  • $726,400

    20937 Sandstone Sq, Sterling, VA 20165

    4beds
    2,832sqft
    Townhouse
    Built in 1990
    2,613 Square Feet Lot
    $726,400 Zestimate®
    $256/sqft
    $3,364 Estimated rent

    Home value

    $726,400

    $690,000 - $763,000

    $3,364/mo

    Zestimate® history
    Loading
    Loading...

    Owner options

    List your home for rent

    $3,364/mo

    Rent Zestimate®

    Find your next renter with Zillow Rental Manager. Plus, with online applications, you can quickly screen prospective tenants – for free.

    Learn more

    $3,364/mo

    Rent Zestimate®

    Refinance and save

    $4,450/mo

    Est. payment

    Refinancing to a lower rate could help reduce your monthly payments and save thousands over the life of the loan.

    See today's rates

    $4,450/mo

    Est. payment

    Explore your selling options

    Work with a Zillow partner agent

    Leverage their expertise and Zillow's premium Showcase listings to get your home seen by more buyers.

    Get started

    List with your own agent

    Get your home in front of millions of buyers by listing it on Zillow.

    Learn how to do it

    Sell it yourself

    Take full control of how buyers see your home on Zillow by listing For Sale by Owner (FSBO).

    List your home

    What's special

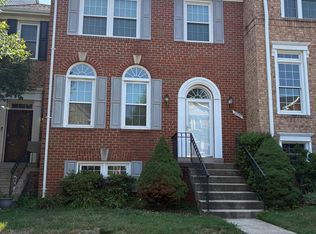
    Crave larger spaces and bright and sunny windows? This end unit brick townhouse in Cascades featuring 4 bedrooms, 3.5 baths, and 2,832sq. ft. of finished living space may be the one you have been waiting for!Entertaining is a breeze with the generous dining room and formal living room areas. Custom shutters, elegant chandelier, crownmolding grace these rooms and hardwood floors extend over the entire main level. For those quieter evenings, head to the well appointedfamily room off the kitchen. The wood burning fireplace and mantle provide a lovely focal point. Glass doors take you out to the compositedeck that overlooks mature woods. The chef of the home will enjoy the tastefully updated kitchen with granite counters, stainless steel appliances,pantry, under cabinet lighting and a window with a view of the trees.The upper level includes 3 spacious bedrooms with carpeting and 2 full baths. The Master Bedroom suite is a welcome personal retreat with sitting area, vaulted ceiling, large walk-in closet with built-ins and private bath. The master bath has a dual sink vanity, separate walk-in shower and soaking tub. The additional bedrooms all have closet organizing systems and neutral features. Stretch out all you want- theres more to enjoy! The fully finished walk-out lower level has Terracotta floors, a gas fireplace, full sizewindows and access to the backyard. Double doors take you to the 4th bedroom with custom built-in cabinets and closet. A full bathroom on this level makes it great for out of town guests, the nanny, boomerang child or in laws. The laundry room and storage area give you plenty of space for all the extra items you wish to keep out of sight.In the warmer months you will enjoy both the composite deck and backyard for peaceful days looking at the mature trees and listening to the birds. This home is walking distance to the shops and restaurants at Cascades Marketplace as well as the Public Library, Senior Center, Farmers Market and Potowmack Elementary. Do not miss out on all the Cascades HOA amenities including pools, tennis courts, communitycenter, playgrounds and walking/jogging trails. Commuters will feel at ease being just minutes to Rt 7, Fairfax Co Pkwy, Rt. 28, Dulles Airport and public transportation.

    This property is off market, which means it's not currently listed for sale or rent on Zillow. This may be different from what's available on other websites or public sources.

    Facts & features

    Interior

    Bedrooms & bathrooms
    • Bedrooms: 4
    • Bathrooms: 4
    • Full bathrooms: 3
    • 1/2 bathrooms: 1
    Heating
    • Forced air
    Cooling
    • Central
    Appliances
    • Included: Dishwasher, Dryer, Garbage disposal, Microwave, Range / Oven, Refrigerator, Washer
    Features
    • Flooring: Tile, Carpet, Hardwood
    • Basement: Finished
    • Has fireplace: Yes
    Interior area
    • Total interior livable area: 2,832 sqft

    Property

    Parking
    • Parking features: Off-street
    Features
    • Exterior features: Other, Vinyl, Brick
    Lot
    • Size: 2,613 sqft
    Details
    • Parcel number: 019387060000

    Construction

    Type & style
    • Home type: Townhouse
    Materials
    • masonry
    • Foundation: Concrete
    • Roof: Composition
    Condition
    • Year built: 1990

    Community & neighborhood

    Location
    • Region: Sterling

    HOA & financial

    HOA
    • Has HOA: Yes
    • HOA fee: $116 monthly

    Other

    Other facts
    • living_rooms: 1
    • grade_school: POTOWMACK

    Price history

    DateEventPrice
    7/7/2023Listing removed--
    Source: Bright MLS #VALO437586 Report a problem
    7/7/2021Sold$606,000+5.4%$214/sqft
    Source: Public Record Report a problem
    5/17/2021Pending sale$574,999$203/sqft
    Source: Bright MLS #VALO437586 Report a problem
    5/13/2021Listed for sale$574,999+23.7%$203/sqft
    Source: Bright MLS #VALO437586 Report a problem
    12/29/2018Sold$465,000$164/sqft
    Source: Public Record Report a problem
    11/15/2018Listed for sale$465,000+9.4%$164/sqft
    Source: Keller Williams Realty Loudoun Gateway #20937 Report a problem
    10/21/2010Listing removed$424,900$150/sqft
    Source: Long & Foster Real Estate #LO7436786 Report a problem
    9/16/2010Listed for sale$424,900-3.4%$150/sqft
    Source: Long & Foster Real Estate #LO7436786 Report a problem
    7/24/2010Listing removed$439,900$155/sqft
    Source: Long & Foster Real Estate #LO7375941 Report a problem
    7/3/2010Listed for sale$439,900+64.1%$155/sqft
    Source: Long & Foster Real Estate #LO7375941 Report a problem
    10/22/2001Sold$268,000$95/sqft
    Source: Public Record Report a problem

    Public tax history

    YearProperty taxesTax assessment
    2025$5,285 +1%$656,510 +8.5%
    2024$5,232 -1.7%$604,850 -0.6%
    2023$5,322 +1.2%$608,220 +2.9%
    2022$5,258 -0.5%$590,830 +9.6%
    2021$5,282 +5.6%$539,020 +11.5%
    2020$5,004 0%$483,460 +13.3%
    2019$5,004 +10.9%$426,880 +2.6%
    2018$4,513 -0.6%$415,930 +3%
    2017$4,541 -0.9%$403,630 +0.8%
    2016$4,584 $400,600 +45.5%
    2015$4,584 -0.9%$275,340 +1.3%
    2014$4,625 +0.3%$271,900 -2.7%
    2013$4,613 $279,310
    2012-- --
    2011-- --
    2010-- --
    2009-- $353,900 -17.3%
    2008-- $427,700 -4.5%
    2007-- $448,000 -11.4%
    2006-- $505,400 +27.6%
    2005-- $396,200 +2.4%
    2004-- $386,800 +38.8%
    2003-- $278,700 +7%
    2002-- $260,500 +16.1%
    2001-- $224,400

    Find assessor info on the county website

    Neighborhood: 20165

    Nearby schools

    GreatSchools rating
    Schools provided by the listing agent
    • Elementary: Potowmack
    • Middle: River Bend
    • High: Potomac Falls

    Source: The MLS. This data may not be complete. We recommend contacting the local school district to confirm school assignments for this home.

    Get a cash offer in 3 minutes
    Find out how much your home could sell for in as little as 3 minutes with a no-obligation cash offer.
    Estimated market value
    $726,400
    Get a cash offer in 3 minutes
    Find out how much your home could sell for in as little as 3 minutes with a no-obligation cash offer.
    Estimated market value
    $726,400