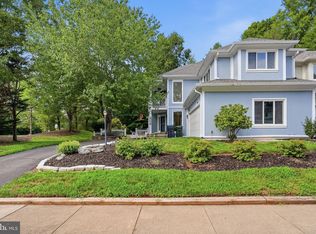
Incredible Price offering you the opportunity to live in the highly sought after LOWES ISLAND, with brand new updates galore, kitchen, ss appliances (double-oven) , windows (Anderson Double-hung), roof, Hvac, floors , paint , lighting, carpet, ceiling fans, bathrooms and more. Please don't miss the huge lower-level. Take a look at the lower-level drawings with the suggested style, showing how beautiful this lower-level can be. Make it your own, when you are ready, additionally,It is already pre-plumbed for your full bath. Rarely found, this home is offered by the original owners, it is located on a peaceful cul-de -sac. Large 4-bedroom, 2.5-bath, w/ third full bath option. So many beautiful updates inside and out, Nearly all interior updates were completed within the past few weeks, making this homes move-in-ready. Step inside to a bright and inviting home, the updated kitchen is off of large family room which serves as the heart of the home and flows naturally into the dining and living areas—ideal for everyday living and entertaining. The adjoining eat-in area opens directly to the deck and backyard, creating an inviting space for morning coffee, grilling, or gathering with friends. Just off the kitchen, the welcoming family room features a brand new floors, windows, paint, lighting and the perfect brick fireplace and large windows that fill the space with abundant natural light. It is a comfortable place to relax, entertain, and make lasting memories. The spacious oversized primary suite offers plentiful natural light, separate his-and-hers walk-in closets, and a newly updated en-suite bath with fresh paint, brand new toilet, new lighting and more. Three additional generously sized bedrooms and a new updated full bath complete the upper level. A thoughtful feature is the bedroom layout, with the secondary bedrooms positioned for added privacy and no shared common walls between them. The large walkup lower level provides excellent potential for future finished living space. Whether envisioned as a recreation room, a home gym, an office and guest area, or media room, this unfinished space adds even more flexibility. Recent improvements include: 2026—brand-new LVP flooring, fresh interior paint throughout , brand-new carpet, brand new lighting,brand bathroom updates, and new updated kitchen cabinetry; 2025—new refrigerator, dishwasher, and lower-level furnace; 2024—Andersen double-hung windows; and 2022—a 75-gallon hot water heater. Come and visit this amazing home, its really Move-in ready and a 10 +. Ideally located in the highly desirable Lowes Island community, 47514 Coldspring Place is ready to welcome its next owner, come see us this Sat or Sun from 1 till 4
Accepting backups
Price cut: $34K (10/1)
$935,000
47514 Coldspring Pl, Sterling, VA 20165
4beds
2,700sqft
Single Family Residence
Built in 1994
8,712 Square Feet Lot
$928,700 Zestimate®
$346/sqft
$110/mo HOA
What's special
Perfect brick fireplaceBeautifully updated homeLarge walkup lower levelLarge family roomBrand-new carpetWelcoming family roomBright and inviting home
- 50 days
- 562
- 26
Zillow last checked:
Listing updated:
Listed by:
Michelina Queri 703-217-1234,
Samson Properties 7033788810,
Listing Team: Michelina Queri
Source: Bright MLS,MLS#: VALO2123662
Facts & features
Interior
Bedrooms & bathrooms
- Bedrooms: 4
- Bathrooms: 3
- Full bathrooms: 2
- 1/2 bathrooms: 1
- Main level bathrooms: 1
Basement
- Area: 1350
Heating
- Forced Air, Natural Gas
Cooling
- Central Air, Electric
Appliances
- Included: Cooktop, Dishwasher, Disposal, Refrigerator, Stainless Steel Appliance(s), Gas Water Heater
Features
- Basement: Walk-Out Access,Unfinished
- Number of fireplaces: 1
Interior area
- Total structure area: 4,050
- Total interior livable area: 2,700 sqft
- Finished area above ground: 2,700
- Finished area below ground: 0
Video & virtual tour
Property
Parking
- Total spaces: 6
- Parking features: Garage Faces Front, Attached, Driveway
- Attached garage spaces: 2
- Uncovered spaces: 4
Accessibility
- Accessibility features: None
Features
- Levels: Three
- Stories: 3
- Pool features: Community
Lot
- Size: 8,712 Square Feet
Details
- Additional structures: Above Grade, Below Grade
- Parcel number: 007384645000
- Zoning: PDH4
- Special conditions: Standard
Construction
Type & style
- Home type: SingleFamily
- Architectural style: Colonial
- Property subtype: Single Family Residence
Materials
- Masonry
- Foundation: Permanent
Condition
- New construction: No
- Year built: 1994
Utilities & green energy
- Sewer: Public Septic, Public Sewer
- Water: Public
Community & HOA
Community
- Subdivision: Cascades
HOA
- Has HOA: Yes
- Amenities included: Basketball Court, Clubhouse, Common Grounds, Community Center, Fitness Center, Jogging Path, Pool, Tennis Court(s), Tot Lots/Playground
- HOA fee: $110 monthly
Location
- Region: Sterling
Financial & listing details
- Price per square foot: $346/sqft
- Tax assessed value: $850,310
- Annual tax amount: $6,964
- Date on market: 9/10/2026
- Listing agreement: Exclusive Right To Sell
- Ownership: Fee Simple
Estimated market value
$928,700
$882,000 - $975,000
$3,838/mo
Price history
| Date | Event | Price |
|---|---|---|
| 10/23/2026 | Listed for sale | $935,000$346/sqft |
Source:  Bright MLS #VALO2123662 Report a problem | ||
| 10/15/2026 | Contingent | $935,000$346/sqft |
Source: Bright MLS #VALO2123662 Report a problem | ||
| 10/1/2026 | Price change | $935,000-3.5%$346/sqft |
Source: Bright MLS #VALO2123662 Report a problem | ||
| 9/18/2026 | Price change | $969,000-0.1%$359/sqft |
Source: Bright MLS #VALO2123662 Report a problem | ||
| 9/12/2026 | Listed for sale | $969,900+258.6%$359/sqft |
Source: Bright MLS #VALO2123662 Report a problem | ||
| 9/30/1994 | Sold | $270,450$100/sqft |
Source: Public Record Report a problem | ||
Public tax history
| Year | Property taxes | Tax assessment |
|---|---|---|
| 2026 | $6,845 -1.7% | $850,310 -1.7% |
| 2025 | $6,964 +1.1% | $865,140 +8.7% |
| 2024 | $6,887 +5.1% | $796,130 +6.3% |
| 2023 | $6,553 -0.7% | $748,950 +1% |
| 2022 | $6,598 +1.3% | $741,330 +11.5% |
| 2021 | $6,516 +10.5% | $664,920 +16.7% |
| 2020 | $5,898 0% | $569,860 +2% |
| 2019 | $5,898 -1.1% | $558,770 +1.7% |
| 2018 | $5,963 -4.2% | $549,580 -0.7% |
| 2017 | $6,225 -1% | $553,370 -0.6% |
| 2016 | $6,288 | $556,630 +61.1% |
| 2015 | $6,288 -1.1% | $345,530 +1.1% |
| 2014 | $6,357 -6.1% | $341,850 -8.2% |
| 2013 | $6,771 | $372,410 |
| 2012 | -- | -- |
| 2011 | -- | -- |
| 2010 | -- | -- |
| 2009 | -- | $520,800 -6.1% |
| 2008 | -- | $554,800 -12.2% |
| 2007 | -- | $631,900 -2.1% |
| 2006 | -- | $645,400 +14.5% |
| 2005 | -- | $563,900 |
| 2004 | -- | $563,900 +37.1% |
| 2003 | -- | $411,400 +6% |
| 2002 | -- | $388,100 +10.1% |
| 2001 | -- | $352,400 |
Find assessor info on the county website
Monthly payment
Est. payment
Payment breakdown
Explore the cost of this home by adjusting the details. Changes won't be saved.Climate risks
Neighborhood: 20165
Nearby schools
Schools provided by the listing agent
- District: Loudoun County Public Schools
Source: Bright MLS. This data may not be complete. We recommend contacting the local school district to confirm school assignments for this home.

Similar homes
- $914,9003 bd5 ba3.6k sqft47656 Pennrun Way, Sterling, VA 20165For Sale
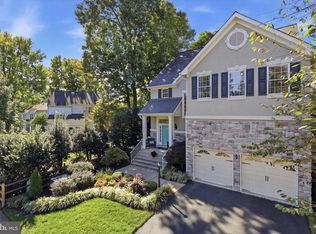
 MLS ID #VALO2136804, Zac Duboff, RLAH @properties. Bright MLS
- $1,024,9005 bd4 ba3.6k sqft47549 Saulty Dr, Sterling, VA 20165For Sale
 MLS ID #VALO2138612, Leslie Hoban, EXP Realty, LLC. Bright MLS
- $950,0004 bd4 ba3.6k sqft46415 Hampshire Station Dr, Sterling, VA 20165For Sale
 MLS ID #VALO2135986, Elizabeth Kovalak, Real Broker, LLC. Bright MLS
- $849,9904 bd3 ba3.1k sqft203 Markwood Dr, Sterling, VA 20165For Sale
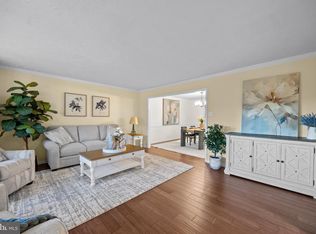 MLS ID #VALO2137748, Poppy Guo, Coldwell Banker Realty. Bright MLS
- $820,0004 bd3 ba2k sqft20072 Great Falls Forest Dr, Great Falls, VA 22066For SaleMLS ID #VALO2136676, John McCambridge, Samson Properties. Bright MLS
- $624,5004 bd4 ba2.1k sqft47595 Comer Sq, Sterling, VA 20165For SaleMLS ID #VALO2138678, Pam Bhamrah, Redfin Corporation. Bright MLS
- $680,0003 bd3 ba2.4k sqft20358 Ashcroft Ter, Sterling, VA 20165For SaleMLS ID #VALO2138214, Leah Molina, Samson Properties. Bright MLS
- $949,9004 bd3 ba2.9k sqft12304 Turley Dr, Gaithersburg, MD 20878For SaleMLS ID #MDMC2261056, Matthew Klein, Compass. Bright MLS
- $969,0005 bd4 ba2.4k sqft13819 Lowry Dr, Chantilly, VA 20151For SaleMLS ID #VAFX2343442, Cindy Metcalf, Coldwell Banker Realty. Bright MLS
- $899,0004 bd3 ba3k sqft12321 Triple Crown Rd, Gaithersburg, MD 20878For SaleMLS ID #MDMC2258598, Rachel Knapp, Coldwell Banker Realty. Bright MLS
- $899,0003 bd2 ba3.6k sqft14852 Mocking Bird Dr, Germantown, MD 20874For SaleMLS ID #MDMC2260112, Stacy Hurney, The List Realty. Bright MLS
- $919,8994 bd4 ba3.1k sqft2663 Yukon Rd, Herndon, VA 20171For SaleMLS ID #VAFX2344612, Kristie Gaibler, Pearson Smith Realty, LLC. Bright MLS
- $885,0004 bd3 ba2.5k sqft1316 Summerfield Dr, Herndon, VA 20170For SaleMLS ID #VAFX2322310, Gift Thongpia, Keller Williams Realty. Bright MLS
- $1,025,0004 bd4 ba3.2k sqftFarmwell Hunt Homeowners Assn., Ashburn, VA 20147For SaleMLS ID #VALO2134806, Vicky Noufal, Real Broker, LLC. Bright MLS
- $985,0004 bd4 ba3k sqft21614 Goodwin Ct, Ashburn, VA 20148For SaleMLS ID #VALO2134218, Kelly Stock Bacon, Century 21 Redwood Realty. Bright MLS
- $999,9904 bd3 ba3.3k sqft889 Ballou St, Herndon, VA 20170For SaleMLS ID #VAFX2334298, Christopher Urick, Samson Properties. Bright MLS
- $899,9004 bd4 ba3.5k sqft43848 Glenhazel Dr, Ashburn, VA 20147For SaleMLS ID #VALO2137172, Kelly Ettrich, Century 21 Redwood Realty. Bright MLS
- $840,0004 bd4 ba3k sqft12109 McDonald Chapel Dr, Gaithersburg, MD 20878For SaleMLS ID #MDMC2261214, Richard Prigal, RLAH @properties. Bright MLS
- $950,0005 bd4 ba3.3k sqft43141 Fling Ct, Ashburn, VA 20148For SaleMLS ID #VALO2136328, Alisa Valdes, Samson Properties. Bright MLS
- $899,9004 bd3 ba2.6k sqft4921 Sweetbirch Dr, Rockville, MD 20853For SaleMLS ID #MDMC2259320, Carmen Murphy, Samson Properties. Bright MLS
