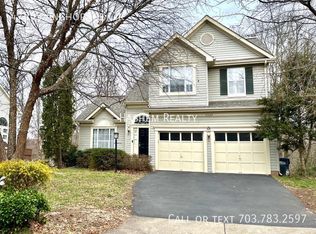
Offering special rate financing for one year at no cost to the buyer! .5% discount for a full year and 10,000 dollar seller credit! New Roof, Newer HVAC, Fresh Carpet, Paint! Welcome to this beautifully maintained home in the sought-after Lowes Island community, where timeless design, thoughtful updates, and an exceptional location come together. From the moment you enter, you’ll appreciate the bright and airy atmosphere, enhanced by hardwood flooring throughout the main level and an inviting layout designed for both everyday living and entertaining. The main level features elegant formal living and dining rooms, offering flexible spaces for gatherings, celebrations, or quiet evenings at home. At the heart of the home, the upgraded kitchen is appointed with granite countertops, stainless steel appliances, abundant cabinetry, and a seamless connection to the breakfast area and spacious family room, creating an ideal flow for modern living. Large windows bring in natural light throughout the space, while easy access to the expansive rear deck provides the perfect setting for outdoor dining, relaxing, or entertaining in a private backyard setting. Upstairs, the spacious primary suite offers a comfortable retreat complete with a large walk-in closet and an upgraded en-suite bath featuring dual vanities, a soaking tub, and a separate oversized shower. Three additional bedrooms and an updated full hall bath provide ample space for a variety of living needs. The fully finished lower level expands the home’s versatility with an enormous recreation room ideal for movie nights, game days, fitness space, or entertaining. A separate den offers excellent flexibility for a home office, hobby room, or guest space, while the additional full bath adds convenience for visitors or extended stays. Significant updates include a roof replacement in 2019, providing added peace of mind for years to come. Located within the vibrant Cascades community, residents enjoy access to an impressive collection of amenities, including multiple community centers, swimming pools, tennis and multipurpose courts, playgrounds, and scenic outdoor spaces. Nearby Algonkian Regional Park offers additional recreational opportunities with river access, golf, trails, picnic areas, mini golf, and more. Conveniently located near shopping, dining, commuter routes, and everyday conveniences, this home offers the perfect blend of comfort, recreation, and accessibility in one of Northern Virginia’s most established communities.
For sale
Price cut: $25.9K (9/17)
$849,000
20680 Longbank Ct, Sterling, VA 20165
4beds
2,806sqft
Single Family Residence
Built in 1993
6,098 Square Feet Lot
$-- Zestimate®
$303/sqft
$98/mo HOA
What's special
Updated full hall bathGranite countertopsBright and airy atmosphereThree additional bedroomsUpgraded kitchenAbundant cabinetryLarge walk-in closet
- 147 days
- 1,259
- 54
Zillow last checked:
Listing updated:
Listed by:
Hanah Desherow 540-729-7661,
Pearson Smith Realty, LLC 571-386-1075
Source: Bright MLS,MLS#: VALO2123632
Facts & features
Interior
Bedrooms & bathrooms
- Bedrooms: 4
- Bathrooms: 4
- Full bathrooms: 3
- 1/2 bathrooms: 1
- Main level bathrooms: 1
Rooms
- Room types: Living Room, Dining Room, Primary Bedroom, Bedroom 2, Bedroom 3, Bedroom 4, Kitchen, Family Room, Breakfast Room, Recreation Room
Primary bedroom
- Level: Upper
- Area: 192 Square Feet
- Dimensions: 12 X 16
Bedroom 2
- Level: Upper
- Area: 156 Square Feet
- Dimensions: 12 X 13
Bedroom 3
- Level: Upper
- Area: 120 Square Feet
- Dimensions: 10 X 12
Bedroom 4
- Level: Upper
- Area: 108 Square Feet
- Dimensions: 9 X 12
Breakfast room
- Level: Main
- Area: 81 Square Feet
- Dimensions: 9 X 9
Dining room
- Level: Main
- Area: 192 Square Feet
- Dimensions: 12 X 16
Family room
- Level: Main
- Area: 208 Square Feet
- Dimensions: 13 X 16
Kitchen
- Level: Main
- Area: 110 Square Feet
- Dimensions: 10 X 11
Living room
- Level: Main
- Area: 168 Square Feet
- Dimensions: 12 X 14
Recreation room
- Level: Lower
- Area: 468 Square Feet
- Dimensions: 12 X 39
Heating
- Forced Air, Natural Gas
Cooling
- Central Air, Ceiling Fan(s), Electric
Appliances
- Included: Microwave, Dishwasher, Disposal, Dryer, Exhaust Fan, Ice Maker, Refrigerator, Oven/Range - Gas, Washer, Gas Water Heater
Features
- Breakfast Area, Combination Dining/Living, Family Room Off Kitchen, Open Floorplan, Formal/Separate Dining Room, Upgraded Countertops, 9'+ Ceilings
- Flooring: Carpet, Hardwood, Wood
- Doors: French Doors
- Windows: Double Pane Windows
- Basement: Finished,Connecting Stairway,Heated,Improved,Interior Entry,Windows
- Number of fireplaces: 1
- Fireplace features: Glass Doors, Gas/Propane
Interior area
- Total structure area: 2,806
- Total interior livable area: 2,806 sqft
- Finished area above ground: 2,081
- Finished area below ground: 725
Property
Parking
- Total spaces: 2
- Parking features: Garage Faces Front, Garage Door Opener, Asphalt, Attached
- Attached garage spaces: 2
- Has uncovered spaces: Yes
Accessibility
- Accessibility features: None
Features
- Levels: Three
- Stories: 3
- Patio & porch: Deck
- Exterior features: Sidewalks
- Pool features: Community
Lot
- Size: 6,098 Square Feet
Details
- Additional structures: Above Grade, Below Grade
- Parcel number: 006286122000
- Zoning: PDH4
- Special conditions: Standard
Construction
Type & style
- Home type: SingleFamily
- Architectural style: Colonial
- Property subtype: Single Family Residence
Materials
- Vinyl Siding
- Foundation: Concrete Perimeter
Condition
- New construction: No
- Year built: 1993
Utilities & green energy
- Sewer: Public Sewer
- Water: Public
Community & HOA
Community
- Security: Main Entrance Lock, Smoke Detector(s)
- Subdivision: Lowes Island / Cascades
HOA
- Has HOA: Yes
- Amenities included: Common Grounds, Jogging Path, Pool
- Services included: Common Area Maintenance, Pool(s), Trash
- HOA fee: $293 quarterly
- HOA name: CASCADES HOA
Location
- Region: Sterling
Financial & listing details
- Price per square foot: $303/sqft
- Tax assessed value: $801,040
- Annual tax amount: $5,888
- Date on market: 5/28/2026
- Listing agreement: Exclusive Right To Sell
- Ownership: Fee Simple
Estimated market value
Not available
Estimated sales range
Not available
$3,896/mo
Price history
| Date | Event | Price |
|---|---|---|
| 9/17/2026 | Price change | $849,000-3%$303/sqft |
Source:  Bright MLS #VALO2123632 Report a problem Bright MLS #VALO2123632 Report a problem | ||
| 8/13/2026 | Price change | $874,9000%$312/sqft |
Source: Bright MLS #VALO2123632 Report a problem | ||
| 6/11/2026 | Pending sale | $875,000$312/sqft |
Source: Bright MLS #VALO2123632 Report a problem | ||
| 6/4/2026 | Listed for sale | $875,000+18.4%$312/sqft |
Source: Bright MLS #VALO2123632 Report a problem | ||
| 4/12/2022 | Sold | $739,000+2.7%$263/sqft |
Source: Bright MLS #VALO2020890 Report a problem | ||
| 3/12/2022 | Pending sale | $719,900$257/sqft |
Source: Bright MLS #VALO2020890 Report a problem | ||
| 3/11/2022 | Listed for sale | $719,900+132.3%$257/sqft |
Source: Bright MLS #VALO2020890 Report a problem | ||
| 9/28/2000 | Sold | $309,900+39.9%$110/sqft |
Source: Agent Provided Report a problem | ||
| 2/1/1994 | Sold | $221,525$79/sqft |
Source: Public Record Report a problem | ||
Public tax history
| Year | Property taxes | Tax assessment |
|---|---|---|
| 2026 | $6,448 +9.5% | $801,040 +9.5% |
| 2025 | $5,888 -7.3% | $731,410 -0.4% |
| 2024 | $6,354 +3.9% | $734,580 +5.1% |
| 2023 | $6,118 -1.3% | $699,250 +0.4% |
| 2022 | $6,197 +2.5% | $696,240 +12.9% |
| 2021 | $6,046 +2% | $616,890 +7.8% |
| 2020 | $5,925 +0% | $572,480 +2.6% |
| 2019 | $5,925 -0.2% | $558,240 +2% |
| 2018 | $5,936 -2% | $547,100 +1.6% |
| 2017 | $6,057 +2.4% | $538,430 -0.3% |
| 2016 | $5,916 | $539,780 +63.8% |
| 2015 | $5,916 -1.4% | $329,520 -0.5% |
| 2014 | $6,001 -1.9% | $331,330 +4% |
| 2013 | $6,114 | $318,490 |
| 2012 | -- | -- |
| 2011 | -- | -- |
| 2010 | -- | -- |
| 2009 | -- | $407,900 -16.9% |
| 2008 | -- | $490,700 -5.8% |
| 2007 | -- | $521,100 -10.4% |
| 2006 | -- | $581,700 +35.2% |
| 2005 | -- | $430,200 +0.4% |
| 2004 | -- | $428,400 +35.8% |
| 2003 | -- | $315,500 +12.3% |
| 2002 | -- | $280,900 +6.7% |
| 2001 | -- | $263,300 |
Find assessor info on the county website
Monthly payment
Est. payment
Payment breakdown
Explore the cost of this home by adjusting the details. Changes won't be saved.Climate risks
Neighborhood: 20165
Nearby schools
Schools provided by the listing agent
- Elementary: Lowes Island
- Middle: Seneca Ridge
- High: Dominion
- District: Loudoun County Public Schools
Source: Bright MLS. This data may not be complete. We recommend contacting the local school district to confirm school assignments for this home.
Similar homes
- $799,9004 bd3 ba2.5k sqft273 Terrie Dr, Sterling, VA 20165For Sale

 MLS ID #VALO2137796, Robin Gebhardt, EXP Realty, LLC. Bright MLS
 - $950,0004 bd4 ba3.6k sqft46415 Hampshire Station Dr, Sterling, VA 20165For Sale
 MLS ID #VALO2135986, Elizabeth Kovalak, Real Broker, LLC. Bright MLS
 - $879,0004 bd3 ba2.8k sqft12900 Meadow View Dr, Gaithersburg, MD 20878For Sale
 MLS ID #MDMC2260528, Morgan BARNES, RLAH @properties. Bright MLS
 - $825,0004 bd4 ba2.6k sqft12040 Heather Down Dr, Herndon, VA 20170For Sale
 MLS ID #VAFX2345114, Gail Romansky, Pearson Smith Realty, LLC. Bright MLS
 - $874,9004 bd4 ba3k sqft11202 Wedge Dr, Reston, VA 20190For SaleMLS ID #VAFX2339736, Tom Bauer, Pearson Smith Realty, LLC. Bright MLS
- $819,0004 bd4 ba3.4k sqft22019 Ivy Leaf Dr, Boyds, MD 20841For SaleMLS ID #MDMC2260226, Donna Pfeiffer, RE/MAX Town Center. Bright MLS
- $809,9005 bd4 ba2.9k sqft14413 Bauer Dr, Rockville, MD 20853For SaleMLS ID #MDMC2260440, Yony Kifle, EXP Realty, LLC. Bright MLS
- $550,0003 bd3 ba2k sqft20827 Butterwood Falls Ter, Sterling, VA 20165For SaleMLS ID #VALO2132766, Marta Bingham, Real Broker, LLC. Bright MLS
- $850,0004 bd3 ba2.2k sqft12824 Mount Royal Ln, Fairfax, VA 22033For SaleMLS ID #VAFX2339014, Jaenho Oh, EXP Realty, LLC. Bright MLS
- $850,0004 bd4 ba3k sqft201 Jennings Ct SE, Leesburg, VA 20175For SaleMLS ID #VALO2130032, Clark Smith, Samson Properties. Bright MLS
- $865,0004 bd4 ba3.3k sqft419 Watts Branch Pkwy, Rockville, MD 20854For SaleMLS ID #MDMC2240268, Kevin Grolig, Compass. Bright MLS
- $839,0003 bd3 ba2.1k sqft10929 Howland Dr, Reston, VA 20191For SaleMLS ID #VAFX2344178, Lisa Thurston, Keller Williams Realty. Bright MLS
- $935,0004 bd4 ba3.1k sqft2663 Yukon Rd, Herndon, VA 20171For SaleMLS ID #VAFX2344612, Kristie Gaibler, Pearson Smith Realty, LLC. Bright MLS
- $756,0004 bd3 ba2.9k sqft15136 Winesap Dr, Gaithersburg, MD 20878For SaleMLS ID #MDMC2252658, Ming Guo, Northrop Realty. Bright MLS
- $935,0004 bd4 ba3.7k sqft43417 Spring Cellar Ct, Leesburg, VA 20176For SaleMLS ID #VALO2136954, Munish Batra, Pearson Smith Realty, LLC. Bright MLS
- $849,0003 bd4 ba1.6k sqft12091 Edgemere Cir, Reston, VA 20190For SaleMLS ID #VAFX2340138, Tracy Chandler, Berkshire Hathaway HomeServices PenFed Realty. Bright MLS
- $885,0004 bd4 ba3k sqft3313 Geiger Ave, Kensington, MD 20895For SaleMLS ID #MDMC2245072, Catherine Arnaud-Charbonneau, Compass. Bright MLS
- $795,0004 bd3 ba2.1k sqft13384 Brookfield Ct, Chantilly, VA 20151For SaleMLS ID #VAFX2335712, Christy JACOBS, Pearson Smith Realty, LLC. Bright MLS
- $775,0004 bd4 ba2.6k sqft1442 Yellowwood Ct, Reston, VA 20190For SaleMLS ID #VAFX2341828, Gail Romansky, Pearson Smith Realty, LLC. Bright MLS
- $799,9004 bd3 ba3.2k sqft9 Kings Valley Ct, Damascus, MD 20872For SaleMLS ID #MDMC2232492, Adam Virkus, RE/MAX Realty Centre, Inc.. Bright MLS
