Welcome to this charming colonial in the Town of Hamilton! A distinctive, oversized front porch offers a warm welcome and the perfect place to unwind. Inside, soaring ceilings and large windows fill the living room with natural light, complemented by a cozy gas fireplace. The dining room features a wet bar, while a main-level office with French doors and recessed lighting, along with a convenient half bathroom, completes the main level. The kitchen (2022) offers refreshed cabinetry, a wall oven, microwave, gas cooktop, and oversized 8'x6' island. Large windows bring in abundant natural light, creating a bright, inviting space to gather. The flex sunroom offers another light-filled retreat to relax and unwind. Upstairs, the spacious primary suite features a sitting area with a gas fireplace, two walk-in closets, and beautiful, completely green views from the bedroom windows. The ensuite bath offers separate vanities, a soaking tub, separate shower, and water closet. Additional bedrooms include a Jack-and-Jill bath connecting two large bedrooms and another ensuite bedroom with a walk-in closet. Laundry rooms with sinks and storage on both the bedroom and basement level adding everyday ease. The finished basement (2022) offers a second full kitchen with cabinetry, dry bar, full bath, two bonus rooms, and a large recreation area. Ideal for entertaining, hobbies, or hosting guests. Outside, enjoy an oversized TimberTech deck spanning over 560 square feet, perfect for outdoor dining and relaxing, plus a spacious backyard with beautiful green views on over a quarter-acre lot. A side-entry two-car garage and ample driveway parking add convenience. Enjoy the charm of the Town of Hamilton, a nearby bus stop, and easy access to everyday amenities. Updates include the kitchen and finished basement (2022), HVAC (2023&2025), deck (2026), and garage doors (2026).
Coming soon 10/28
$975,000
17659 Hamilton Heights Ct, Hamilton, VA 20158
4beds
6,275sqft
Single Family Residence
Built in 2007
0.28 Acres Lot
$-- Zestimate®
$155/sqft
$100/mo HOA
What's special
- 3 days
- 341
- 28
Zillow last checked:
Listing updated:
Listed by:
Steven Leach 703-783-2824,
Keller Williams Realty (703) 679-1700,
Listing Team: Reynolds Empowerhome Team
Source: Bright MLS,MLS#: VALO2138694
Facts & features
Interior
Bedrooms & bathrooms
- Bedrooms: 4
- Bathrooms: 5
- Full bathrooms: 4
- 1/2 bathrooms: 1
- Main level bathrooms: 1
Basement
- Area: 2000
Heating
- Forced Air, Propane
Cooling
- Central Air, Electric
Appliances
- Included: Microwave, Dryer, Washer, Cooktop, Dishwasher, Disposal, Refrigerator, Ice Maker, Humidifier, Freezer, Oven, Water Heater
Features
- Ceiling Fan(s), Tray Ceiling(s), 9'+ Ceilings
- Flooring: Luxury Vinyl
- Doors: French Doors
- Windows: Palladian, Window Treatments
- Basement: Walk-Out Access
- Number of fireplaces: 2
Interior area
- Total structure area: 6,275
- Total interior livable area: 6,275 sqft
- Finished area above ground: 4,275
- Finished area below ground: 2,000
Property
Parking
- Total spaces: 2
- Parking features: Garage Door Opener, Attached
- Attached garage spaces: 2
Accessibility
- Accessibility features: None
Features
- Levels: Two
- Stories: 2
- Patio & porch: Deck
- Pool features: None
Lot
- Size: 0.28 Acres
- Features: Cul-De-Sac
Details
- Additional structures: Above Grade, Below Grade
- Parcel number: 419477486000
- Zoning: JLMA2
- Special conditions: Standard
Construction
Type & style
- Home type: SingleFamily
- Architectural style: Colonial
- Property subtype: Single Family Residence
Materials
- Vinyl Siding, Masonry
- Foundation: Permanent
Condition
- New construction: No
- Year built: 2007
Utilities & green energy
- Sewer: Public Septic
- Water: Public
Community & HOA
Community
- Subdivision: Radford
HOA
- Has HOA: Yes
- HOA fee: $100 monthly
Location
- Region: Hamilton
Financial & listing details
- Price per square foot: $155/sqft
- Tax assessed value: $1,024,340
- Annual tax amount: $8,246
- Date on market: 10/28/2026
- Listing agreement: Exclusive Right To Sell
- Ownership: Fee Simple
Estimated market value
Not available
Estimated sales range
Not available
Not available
Price history
| Date | Event | Price |
|---|---|---|
| 10/15/2026 | Listing removed | $1,150,000$183/sqft |
Source:  Bright MLS #VALO2137046 Report a problem | ||
| 10/2/2026 | Listed for sale | $1,150,000+46.5%$183/sqft |
Source: Bright MLS #VALO2137046 Report a problem | ||
| 10/8/2021 | Sold | $785,000+12.1%$125/sqft |
Source: Bright MLS #VALO2007432 Report a problem | ||
| 11/3/2019 | Listing removed | $699,999$112/sqft |
Source: Bright MLS #VALO395530 Report a problem | ||
| 10/23/2019 | Price change | $699,999-3.4%$112/sqft |
Source: Bright MLS #VALO395530 Report a problem | ||
| 9/25/2019 | Listed for sale | $725,000+38.1%$116/sqft |
Source: Bright MLS #VALO395530 Report a problem | ||
| 3/15/2016 | Listing removed | $2,800 |
Source: KTS Realty #LO9539635 Report a problem | ||
| 2/29/2016 | Price change | $2,800-5.1% |
Source: KTS Realty #LO9539635 Report a problem | ||
| 2/1/2016 | Price change | $2,950-1.7% |
Source: KTS Realty #LO9539635 Report a problem | ||
| 1/13/2016 | Price change | $3,000-16.7% |
Source: KTS Realty #LO9539635 Report a problem | ||
| 12/19/2015 | Listed for rent | $3,600$1/sqft |
Source: KTS Realty #LO9539635 Report a problem | ||
| 11/5/2007 | Sold | $525,000$84/sqft |
Source: Public Record Report a problem | ||
Public tax history
| Year | Property taxes | Tax assessment |
|---|---|---|
| 2026 | $8,246 +6.1% | $1,024,340 +6.1% |
| 2025 | $7,773 -1.8% | $965,570 +5.5% |
| 2024 | $7,918 +7.6% | $915,330 +8.8% |
| 2023 | $7,361 +5.9% | $841,270 +7.7% |
| 2022 | $6,951 -0.5% | $780,960 +9.6% |
| 2021 | $6,984 +0.8% | $712,620 +6.4% |
| 2020 | $6,931 +8.9% | $669,650 +10% |
| 2019 | $6,363 -3.3% | $608,880 +0.5% |
| 2018 | $6,577 -3.4% | $606,140 +0.1% |
| 2017 | $6,811 +6.2% | $605,390 +3.3% |
| 2016 | $6,414 | $586,200 +33.3% |
| 2015 | $6,414 -0.9% | $439,770 +1.1% |
| 2014 | $6,473 | $435,140 |
Find assessor info on the county website
Monthly payment
Est. payment
Payment breakdown
Explore the cost of this home by adjusting the details. Changes won't be saved.Climate risks
Neighborhood: 20158
Nearby schools
Schools provided by the listing agent
- Elementary: Hamilton
- Middle: Blue Ridge
- High: Loudoun County
- District: Loudoun County Public Schools
Source: Bright MLS. This data may not be complete. We recommend contacting the local school district to confirm school assignments for this home.
- $828,5004 bd3 ba2.4k sqft17663 Hamilton Heights Ct, Hamilton, VA 20158Off Market
- $951,9004 bd5 ba4.2k sqft17655 Hamilton Heights Ct, Hamilton, VA 20158Off Market
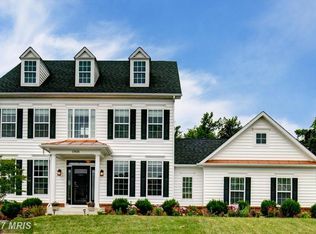
- $956,6004 bd3 ba4.4k sqft17658 Hamilton Heights Ct, Hamilton, VA 20158Off Market
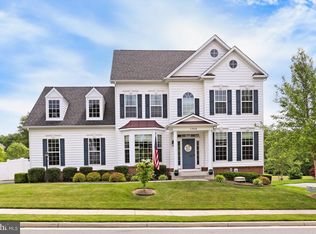
- $826,1004 bd3 ba2.4k sqft17662 Hamilton Heights Ct, Hamilton, VA 20158Off Market
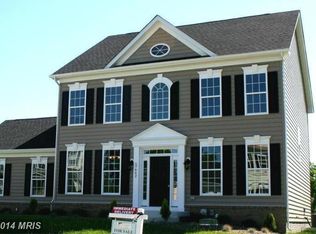
Similar homes
- $1,144,0004 bd5 ba4.6k sqft232 Maryland Ave, Hamilton, VA 20158For Sale
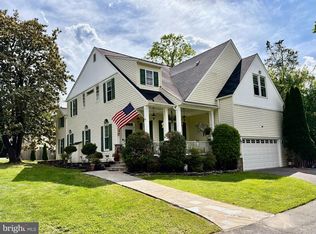
 MLS ID #VALO2134994, Karl Achstetter, Keller Williams Realty. Bright MLS
- $1,195,0004 bd3 ba3.1k sqft16486 Purcellville Rd, Purcellville, VA 20132For Sale
 MLS ID #VALO2138502, Clorissa Wince, Real Broker, LLC. Bright MLS
- $1,350,0004 bd5 ba4.5k sqft15019 Lynnford Ct, Waterford, VA 20197For Sale
 MLS ID #VALO2138920, Austin Wickwire, RE/MAX Gateway, LLC. Bright MLS
- $975,0004 bd4 ba3.2k sqft108 Haversack Ct NE, Leesburg, VA 20176For Sale
 MLS ID #VALO2137464, Lisa Moffett, Coldwell Banker Realty. Bright MLS
- $1,025,0004 bd4 ba3.2k sqftFarmwell Hunt Homeowners Assn., Ashburn, VA 20147For SaleMLS ID #VALO2134806, Vicky Noufal, Real Broker, LLC. Bright MLS
- $935,0005 bd4 ba3.2k sqft608 Shanks Evans Rd NE, Leesburg, VA 20176For SaleMLS ID #VALO2137804, Kathy Mayflower, Century 21 Redwood Realty. Bright MLS
- $889,0005 bd4 ba4k sqft100 Ravello Ct, Purcellville, VA 20132For SaleMLS ID #VALO2136470, jacy everling, EXP Realty, LLC. Bright MLS
- $1,095,0004 bd5 ba4.4k sqft35820 Peninsula Ct, Round Hill, VA 20141For SaleMLS ID #VALO2137058, Raymond Rees, Coldwell Banker Realty. Bright MLS
- $540,0004 bd3 ba3.1k sqft147 Marcum Ln, Harpers Ferry, WV 25425For SaleMLS ID #WVJF2025912, Mercedes Perez Alvarado, Dandridge Realty Group, LLC. Bright MLS
- $1,175,0005 bd5 ba5.1k sqft36628 Woodmar Farm Dr, Purcellville, VA 20132For SaleMLS ID #VALO2133828, Angie Tanner, Samson Properties. Bright MLS
- $924,9004 bd3 ba3.2k sqft164 Alpine Dr SE, Leesburg, VA 20175For SaleMLS ID #VALO2135712, Carolyn Young, Samson Properties. Bright MLS
- $1,134,0004 bd4 ba3.1k sqft15079 Grace Pl, Waterford, VA 20197For SaleMLS ID #VALO2134328, Maggie Hatfield, Samson Properties. Bright MLS
- $1,125,0005 bd4 ba4.3k sqft14631 Nina Ct, Waterford, VA 20197For SaleMLS ID #VALO2120354, Rebecca Haughian, Redfin Corporation. Bright MLS
- $1,095,0006 bd4 ba4.4k sqft38620 Lime Kiln Rd, Leesburg, VA 20175For SaleMLS ID #VALO2136908, Viktorija Piano, Keller Williams Realty. Bright MLS
- $925,0006 bd4 ba3.6k sqft109 Max Ct SE, Leesburg, VA 20175For SaleMLS ID #VALO2136670, Kanwar Sodhi, Keller Williams Realty. Bright MLS
- $996,0005 bd3 ba3.9k sqft12003 Stonehouse View Ct, Lovettsville, VA 20180For SaleMLS ID #VALO2132776, Dave Jezierski, United Real Estate Premier. Bright MLS
- $1,050,0005 bd4 ba4k sqft303 Oakcrest Manor Dr NE, Leesburg, VA 20176For SaleMLS ID #VALO2136052, Jennette Taylor, Keller Williams Realty. Bright MLS
- $1,100,0004 bd4 ba4.3k sqft43280 John Danforth Ct, Ashburn, VA 20147For SaleMLS ID #VALO2138418, Reed Jimenez, LPT Realty, LLC. Bright MLS
- $1,160,0006 bd5 ba4.5k sqft22873 Ashton Woods Dr, Ashburn, VA 20148For SaleMLS ID #VALO2138812, Heather Gosman, Keller Williams Realty. Bright MLS
- $935,0004 bd4 ba3.3k sqft702 Mount Holly Pl NE, Leesburg, VA 20176For SaleMLS ID #VALO2137506, Kathleen Stakem, RE/MAX Gateway, LLC. Bright MLS
