Welcome to a home that redefines the concept of modern luxury living, where every detail has been carefully curated to exceed expectations. Nestled in town of Hamilton, this property offers unique features rarely found at this price point. Step into an open-concept oasis where the main level seamlessly integrates functional spaces for work, relaxation, and entertainment. On the main level there's a private office that's away from the kitchen and family room for quiet zoom calls and meetings. The gourmet kitchen is a chef's dream, boasting a double oven, gas cooktop, expansive counter space, and a large island overlooking the family room and adjacent sitting area. Discover a private main level bedroom overlooking the backyard oasis, offering endless possibilities as an additional office space, playroom, or exercise area. Custom plantation shutters adorn most of the main level windows, adding elegance and privacy. Backyard Oasis - Prepare to be enchanted by the backyard sanctuary, meticulously designed for outdoor entertaining and relaxation. A stamped covered patio beckons, complete with a fireplace, completely fenced, backyard, koi pond, mature landscaping, built-in grill, refrigerator and an inviting 8-person hot tub—a perfect haven for hosting gatherings with family and friends. Upper Level Sanctuary: Ascend to the upper level, where you'll find four generously sized bedrooms, each boasting a walk-in closet. One bedroom is an in-law suite, offering privacy and comfort for guests or extended family members. The primary bedroom impresses with two large closets and a spa-like bathroom, providing a luxurious retreat at the end of the day. Lower Level Luxury: Prepare to be wowed by the lower level, offering endless possibilities for use and enjoyment. Discover a fully equipped kitchen with custom cabinets, countertops, a full refrigerator and portable cooktop. A spa-inspired full bathroom awaits, featuring a walk-in shower for ultimate relaxation. Two private bonus rooms offer versatility and flexibility—both are ideal guest accommodations. A private entrance provides convenience and privacy. The basement boasts new carpet throughout, adding comfort and style to the space. There's also ample storage space. 2 ZONE HVAC 2017, REFRIGERATOR 2018, HOT TUB 2019, OUTSIDE GRILL AND REFRIGERATOR 2020, CARPET IN BASEMENT 2023, AMISH SHED 2018, FINISHED BASEMENT 2017. BURIED PROPANE TANK FOR INTERIOR FIREPLACE AND COOKTOP. SELLER PREFERS QUICK SETTLEMENT AND POSSIBLE 30 - 45 DAY RENT BACK.
Sold for $890,000
Zillow last checked:
Listing updated:
Bought with:
Heman Pervaiz
RE/MAX Executives
Source: Bright MLS,MLS#: VALO2064728
Price history
| Date | Event | Price |
|---|---|---|
| 3/15/2024 | Sold | $890,000+2.9%$223/sqft |
Source:  Bright MLS #VALO2064728 Report a problem Bright MLS #VALO2064728 Report a problem | ||
| 3/7/2024 | Pending sale | $865,000$217/sqft |
Source: Bright MLS #VALO2064728 Report a problem | ||
| 2/20/2024 | Contingent | $865,000$217/sqft |
Source: Bright MLS #VALO2064728 Report a problem | ||
| 2/15/2024 | Listed for sale | $865,000+62%$217/sqft |
Source: Bright MLS #VALO2064728 Report a problem | ||
| 1/5/2017 | Sold | $534,000-0.9%$134/sqft |
Source: Public Record Report a problem | ||
| 12/12/2016 | Pending sale | $539,000$135/sqft |
Source: Hunt Country Sotheby's International Realty #LO9657133 Report a problem | ||
| 11/11/2016 | Price change | $539,000-3.1%$135/sqft |
Source: Hunt Country Sotheby's International Realty #LO9657133 Report a problem | ||
| 10/22/2016 | Price change | $556,000-1.8%$140/sqft |
Source: Hunt Country Sotheby's International Realty #LO9657133 Report a problem | ||
| 9/28/2016 | Price change | $566,000-1.5%$142/sqft |
Source: Hunt Country Sotheby's International Realty #LO9657133 Report a problem | ||
| 9/9/2016 | Price change | $574,500-0.7%$144/sqft |
Source: Hunt Country Sotheby's International Realty #LO9657133 Report a problem | ||
| 8/15/2016 | Listed for sale | $578,500$145/sqft |
Source: Hunt Country Sotheby's International Realty #LO9657133 Report a problem | ||
| 8/5/2016 | Pending sale | $578,500$145/sqft |
Source: Hunt Country Sotheby's International Realty #LO9657133 Report a problem | ||
| 6/29/2016 | Price change | $578,500-2.8%$145/sqft |
Source: Hunt Country Sotheby's International Realty #LO9657133 Report a problem | ||
| 6/21/2016 | Price change | $594,900-0.7%$149/sqft |
Source: Hunt Country Sotheby's International Realty #LO9657133 Report a problem | ||
| 6/2/2016 | Price change | $599,000-2.5%$150/sqft |
Source: Hunt Country Sotheby's International Realty #LO9657133 Report a problem | ||
| 6/1/2016 | Price change | $614,500-1.6%$154/sqft |
Source: Hunt Country Sotheby's International Realty #LO9657133 Report a problem | ||
| 5/13/2016 | Listed for sale | $624,500+26.2%$157/sqft |
Source: Hunt Country Sothebys International Realty #LO9657133 Report a problem | ||
| 4/8/2013 | Sold | $494,900$124/sqft |
Source: Public Record Report a problem | ||
Nearby homes
- $951,9004 bd5 ba4.2k sqft17655 Hamilton Heights Ct, Hamilton, VA 20158Off Market
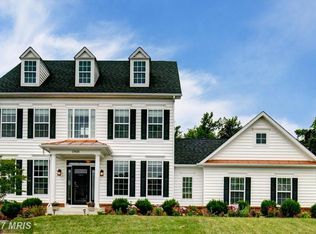
- $927,7004 bd5 ba3.5k sqft17647 Hamilton Heights Ct, Hamilton, VA 20158Off Market

- $948,0006 bd5 ba3k sqft17650 Hamilton Heights Ct, Hamilton, VA 20158Off Market
- $935,2004 bd3 ba2.8k sqft17654 Hamilton Heights Ct, Hamilton, VA 20158Off Market
Get a cash offer in 3 minutes
Find out how much your home could sell for in as little as 3 minutes with a no-obligation cash offer.
Estimated market value
$959,000
