Priced to sell and cute as a button! This four bedroom, two bath home offers updated windows, updated roof, fenced yard, two car garage, shows adorably. Lower level would make a great spot for multigenerational living. All work is permitted. You have to tour this home to appreciate it fully. Call for details and to schedule your tour.
Coming soon 11/09
$319,900
413 Indiana Ave, Hagerstown, MD 21740
4beds
1,399sqft
Single Family Residence
Built in 1964
6,450 Square Feet Lot
$253,700 Zestimate®
$229/sqft
$-- HOA
What's special
- --
- on Zillow
- 81
- views
- 2
- saves
Zillow last checked:
Listing updated:
Listed by:
Alice Guy 717-977-9031,
Real Estate Innovations 301-745-1500
Source: Bright MLS,MLS#: MDWA2041240
Facts & features
Interior
Bedrooms & bathrooms
- Bedrooms: 4
- Bathrooms: 2
- Full bathrooms: 2
- Main level bathrooms: 1
- Main level bedrooms: 2
Basement
- Area: 899
Heating
- Heat Pump, Natural Gas
Cooling
- Central Air, Electric
Appliances
- Included: Electric Water Heater
Features
- Basement: Full
- Number of fireplaces: 1
Interior area
- Total structure area: 1,798
- Total interior livable area: 1,399 sqft
- Finished area above ground: 899
- Finished area below ground: 500
Property
Parking
- Total spaces: 2
- Parking features: Garage Faces Front, Detached
- Garage spaces: 2
Accessibility
- Accessibility features: None
Features
- Levels: Two
- Stories: 2
- Pool features: None
Lot
- Size: 6,450 Square Feet
Details
- Additional structures: Above Grade, Below Grade
- Parcel number: 2225001389
- Zoning: RMOD
- Special conditions: Standard
Construction
Type & style
- Home type: SingleFamily
- Architectural style: Ranch/Rambler
- Property subtype: Single Family Residence
Materials
- Vinyl Siding
- Foundation: Other
Condition
- New construction: No
- Year built: 1964
Utilities & green energy
- Sewer: Public Sewer
- Water: Public
Community & HOA
Community
- Subdivision: Hagerstown
HOA
- Has HOA: No
Location
- Region: Hagerstown
Financial & listing details
- Price per square foot: $229/sqft
- Tax assessed value: $181,467
- Annual tax amount: $3,579
- Date on market: 11/9/2026
- Listing agreement: Exclusive Right To Sell
- Ownership: Fee Simple
Estimated market value
$253,700
$236,000 - $271,000
$1,373/mo
Price history
| Date | Event | Price |
|---|---|---|
| 9/3/2021 | Sold | $160,000+128.6%$114/sqft |
Source: Public Record Report a problem | ||
| 4/25/2016 | Sold | $70,000+13.3%$50/sqft |
Source: Public Record Report a problem | ||
| 2/17/2016 | Listed for sale | $61,800-66.2%$44/sqft |
Source: Premier LLC #WA9572857 Report a problem | ||
| 2/2/2016 | Sold | $182,961$131/sqft |
Source: Public Record Report a problem | ||
| 6/26/2013 | Sold | $182,961$131/sqft |
Source: Public Record Report a problem | ||
Public tax history
| Year | Property taxes | Tax assessment |
|---|---|---|
| 2026 | $1,660 +7.1% | $181,467 +7.1% |
| 2025 | $1,550 -47.1% | $169,400 +10.9% |
| 2024 | $2,928 +12.2% | $152,733 +12.2% |
| 2023 | $2,608 +14% | $136,067 +14% |
| 2022 | $2,289 +0% | $119,400 +1.1% |
| 2021 | $2,288 +1.1% | $118,133 +1.1% |
| 2020 | $2,264 +1.1% | $116,867 +1.1% |
| 2019 | $2,239 +1.2% | $115,600 +1.2% |
| 2018 | $2,213 +61.7% | $114,267 +1.2% |
| 2017 | $1,369 -36.1% | $112,933 +1.2% |
| 2016 | $2,143 | $111,600 |
| 2015 | $2,143 | $111,600 |
| 2014 | $2,143 | $111,600 -6.3% |
| 2013 | -- | $119,100 |
| 2012 | -- | $119,100 |
| 2011 | -- | $119,100 -24.4% |
| 2010 | -- | $157,620 +11.4% |
| 2009 | -- | $141,476 +9.4% |
| 2008 | -- | $129,290 +18.4% |
| 2007 | -- | $109,190 +7.4% |
| 2006 | -- | $101,636 +8% |
| 2005 | -- | $94,083 +8.7% |
| 2004 | -- | $86,530 +3.5% |
| 2003 | -- | $83,572 +3.7% |
| 2002 | -- | $80,616 +3.8% |
| 2001 | -- | $77,660 |
Find assessor info on the county website
Monthly payment
Est. payment
Payment breakdown
Explore the cost of this home by adjusting the details. Changes won't be saved.Climate risks
Neighborhood: 21740
Nearby schools
Schools provided by the listing agent
- District: Washington County Public Schools
Source: Bright MLS. This data may not be complete. We recommend contacting the local school district to confirm school assignments for this home.
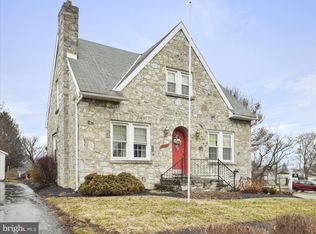
Similar homes
- $309,9003 bd2 ba1.2k sqft216 Nottingham Rd, Hagerstown, MD 21740For Sale
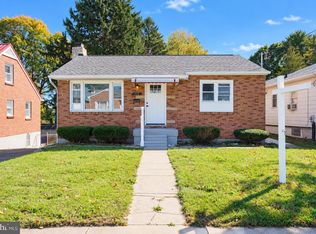
 MLS ID #MDWA2040842, Tabitha Durboraw, Samson Properties. Bright MLS
- $349,9003 bd2 ba2k sqft1321 Marshall St, Hagerstown, MD 21740For Sale
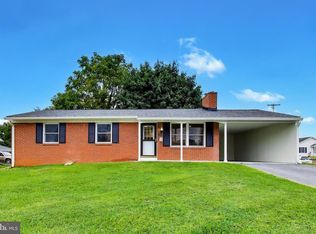 MLS ID #MDWA2040382, Rigoberto Ramirez, Samson Properties. Bright MLS
- $300,0003 bd4 ba1.9k sqft17605 Basalt Way, Hagerstown, MD 21740For Sale
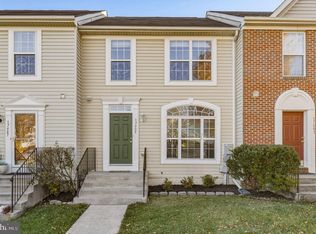 MLS ID #MDWA2041202, Caron Prideaux, Redfin Corp. Bright MLS
- $295,0003 bd1 ba1.1k sqft213 Nottingham Rd, Hagerstown, MD 21740For Sale
 MLS ID #MDWA2038880, Daysi Diaz, Samson Properties. Bright MLS
- $359,9903 bd2 ba1.4k sqft121 Quickstream Dr, Hagerstown, MD 21740New ConstructionMLS ID #MDWA2041352, Erica Stevenson, NVR, INC.. Bright MLS
- $299,9004 bd2 ba2k sqft1200 Wayne Ave, Hagerstown, MD 21742For SaleMLS ID #MDWA2040094, Eddie Jefferson, The Glocker Group Realty Results. Bright MLS
- $379,9904 bd3 ba1.6k sqft124 Nelson Dr, Hagerstown, MD 21740New ConstructionMLS ID #MDWA2041356, Erica Stevenson, NVR, INC.. Bright MLS
- $325,0004 bd2 ba1.9k sqft1045 Woodland Way, Hagerstown, MD 21742For SaleMLS ID #MDWA2039804, Stephanie Pullens, Berkshire Hathaway HomeServices Homesale Realty. Bright MLS
- $324,9003 bd2 ba1.8k sqft725 Sunset Ave, Hagerstown, MD 21740For SaleMLS ID #MDWA2040828, Kristyn Martin, Kandor Real Estate. Bright MLS
- $364,9902 bd2 ba1.1k sqft17450 Quickstream Dr, Hagerstown, MD 21740New ConstructionMLS ID #MDWA2041364, Erica Stevenson, NVR, INC.. Bright MLS
- $279,9003 bd2 ba1.4k sqft331 McDowell Ave, Hagerstown, MD 21740For SaleMLS ID #MDWA2040508, Stephanie Barton, EXP Realty, LLC. Bright MLS
- $195,0003 bd3 ba1.6k sqft131 W Church St, Hagerstown, MD 21740For SaleMLS ID #MDWA2041388, Ferhana Desai, Realty Advantage of Maryland LLC. Bright MLS
- $384,9903 bd2 ba1.3k sqft17456 Quickstream Dr, Hagerstown, MD 21740New ConstructionMLS ID #MDWA2041368, Erica Stevenson, NVR, INC.. Bright MLS
- $350,0002 bd1 ba1.8k sqft12922 Salem Ave, Hagerstown, MD 21740For SaleMLS ID #MDWA2039852, Paul Smith, Great Atlantic Real Estate, Smith Group P.C.. Bright MLS
- $310,0003 bd2 ba1.5k sqft1077 Bramly Dr, Hagerstown, MD 21742For SaleMLS ID #MDWA2039966, Nicole Boyer, Samson Properties. Bright MLS
- $325,0003 bd3 ba1.9k sqft224 Frederick St, Hagerstown, MD 21740For SaleMLS ID #MDWA2040976, ALLIE VASQUEZ, Charis Realty Group. Bright MLS
- $399,9903 bd2 ba1.5k sqft17458 Quickstream Dr, Hagerstown, MD 21740New ConstructionMLS ID #MDWA2041370, Erica Stevenson, NVR, INC.. Bright MLS
- $394,9904 bd3 ba1.9k sqft122 Nelson Dr, Hagerstown, MD 21740New ConstructionMLS ID #MDWA2041354, Erica Stevenson, NVR, INC.. Bright MLS
- $329,9004 bd2 ba1.5k sqft1007 Potomac Ave, Hagerstown, MD 21742For SaleMLS ID #MDWA2037344, Roger Fairbourn, Roger Fairbourn Real Estate. Bright MLS
