New Construction Rancher in desired Inwood location. Home features open floor plan with vaulted ceilings and luxury vinyl plank in main living areas, Kitchen with island and granite countertops, stainless steel appliances, and spacious 18x12 primary bedroom with walk in closet and full bath with tile shower w bench seat and glass door. There is a full front porch with brick accents, 10x12 rear deck, and 2 car garage with auto opener included. Construction has started and there is still time to pick interior and exterior color schemes. Builder offers $10k closing assistance with use of preferred lenders.
New construction
$359,900
LOT 139 Boise Rd, Inwood, WV 25428
3beds
1,440sqft
Single Family Residence
Built in 2026
8,785 Square Feet Lot
$-- Zestimate®
$250/sqft
$30/mo HOA
What's special
Vaulted ceilingsOpen floor planKitchen with islandGranite countertopsStainless steel appliancesWalk in closet
- 1 day
- 67
- 5
Zillow last checked:
Listing updated:
Listed by:
Shawn Craig 304-279-2967,
ERA Liberty Realty
Source: Bright MLS,MLS#: WVBE2054522
Facts & features
Interior
Bedrooms & bathrooms
- Bedrooms: 3
- Bathrooms: 2
- Full bathrooms: 2
- Main level bathrooms: 2
- Main level bedrooms: 3
Rooms
- Room types: Dining Room, Primary Bedroom, Bedroom 2, Kitchen, Family Room
Primary bedroom
- Features: Attached Bathroom, Ceiling Fan(s), Flooring - Carpet, Recessed Lighting, Walk-In Closet(s)
- Level: Main
- Area: 216 Square Feet
- Dimensions: 12 X 18
Bedroom 2
- Features: Flooring - Carpet, Lighting - Ceiling
- Level: Main
- Area: 110 Square Feet
- Dimensions: 11 X 10
Bedroom 2
- Features: Flooring - Carpet, Lighting - Ceiling
- Level: Main
- Area: 110 Square Feet
- Dimensions: 10 X 11
Dining room
- Features: Cathedral/Vaulted Ceiling, Flooring - Luxury Vinyl Plank
- Level: Main
Family room
- Features: Cathedral/Vaulted Ceiling, Ceiling Fan(s), Flooring - Luxury Vinyl Plank, Recessed Lighting
- Level: Main
Kitchen
- Features: Cathedral/Vaulted Ceiling, Granite Counters, Flooring - Luxury Vinyl Plank, Kitchen Island, Lighting - Pendants, Recessed Lighting
- Level: Main
Heating
- Heat Pump, Electric
Cooling
- Central Air, Heat Pump, Electric
Appliances
- Included: Microwave, Dishwasher, Disposal, Refrigerator, Cooktop, Stainless Steel Appliance(s), Electric Water Heater
Features
- Bathroom - Walk-In Shower, Ceiling Fan(s), Entry Level Bedroom, Family Room Off Kitchen, Open Floorplan, Kitchen Island, Primary Bath(s), Recessed Lighting, Upgraded Countertops, Walk-In Closet(s), Vaulted Ceiling(s)
- Flooring: Carpet, Luxury Vinyl
- Has basement: No
- Has fireplace: No
Interior area
- Total structure area: 1,440
- Total interior livable area: 1,440 sqft
- Finished area above ground: 1,440
Property
Parking
- Total spaces: 2
- Parking features: Garage Faces Front, Garage Door Opener, Driveway, Attached
- Attached garage spaces: 2
- Has uncovered spaces: Yes
Accessibility
- Accessibility features: Accessible Doors
Features
- Levels: One
- Stories: 1
- Patio & porch: Deck, Porch
- Exterior features: Lighting, Street Lights
- Pool features: None
Lot
- Size: 8,785 Square Feet
- Features: Corner Lot
Details
- Additional structures: Above Grade
- Parcel number: 0000
- Zoning: RESIDENTIAL
- Special conditions: Standard
Construction
Type & style
- Home type: SingleFamily
- Architectural style: Ranch/Rambler
- Property subtype: Single Family Residence
Materials
- Brick, Stick Built, Vinyl Siding
- Foundation: Crawl Space
- Roof: Architectural Shingle
Condition
- Excellent
- New construction: Yes
- Year built: 2026
Details
- Builder model: Randolph
- Builder name: Four Points Construction
Utilities & green energy
- Sewer: Public Sewer
- Water: Public
- Utilities for property: Underground Utilities, Cable
Community & HOA
Community
- Subdivision: Stoney Ridge
HOA
- Has HOA: Yes
- HOA fee: $360 annually
Location
- Region: Inwood
Financial & listing details
- Price per square foot: $250/sqft
- Date on market: 9/15/2026
- Listing agreement: Exclusive Right To Sell
- Listing terms: Cash,Conventional,FHA,USDA Loan,VA Loan
- Ownership: Fee Simple
Estimated market value
Not available
Estimated sales range
Not available
Not available
Price history
| Date | Event | Price |
|---|---|---|
| 9/15/2026 | Listed for sale | $359,900$250/sqft |
Source:  Bright MLS #WVBE2054522 Report a problem Bright MLS #WVBE2054522 Report a problem | ||
Public tax history
Tax history is unavailable.
Monthly payment
Est. payment
Payment breakdown
Explore the cost of this home by adjusting the details. Changes won't be saved.Climate risks
Neighborhood: 25428
Nearby schools
Schools provided by the listing agent
- High: Musselman
- District: Berkeley County Schools
Source: Bright MLS. This data may not be complete. We recommend contacting the local school district to confirm school assignments for this home.

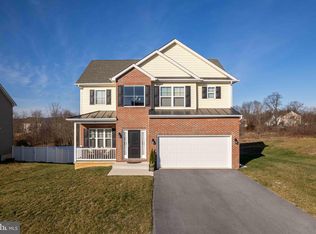
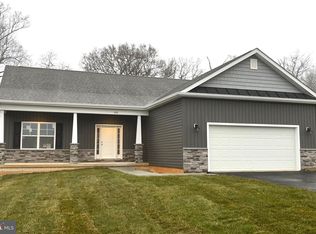
Similar homes
- $339,9903 bd3 ba1.4k sqft502 Mutual Dr, Inwood, WV 25428New Construction
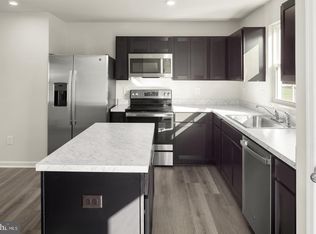
 Bright MLS
 - $352,9904 bd3 ba1.9k sqft1615C Ferguson Dr, Inwood, WV 25428New Construction
 MLS ID #WVBE2054490, Erica Stevenson, NVR, INC.. Bright MLS
 - $320,0003 bd2 ba1.1k sqft452 Morgan St, Inwood, WV 25428For Sale
 MLS ID #WVBE2054406, Janet Smith, NextHome Realty Select. Bright MLS
 - $350,0003 bd2 ba1.4k sqft130 Constellation Rd, Inwood, WV 25428For Sale
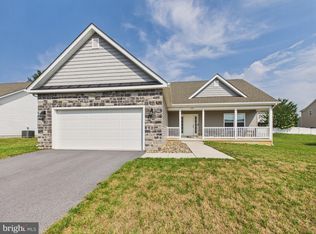 MLS ID #WVBE2052796, Owen Funck, Samson Properties. Bright MLS
 - $330,0003 bd2 ba1.4k sqft30 Ohio Ct, Inwood, WV 25428For SaleMLS ID #WVBE2053888, Sadie Marino, Keller Williams Realty Advantage. Bright MLS
- $342,9903 bd2 ba1.5k sqft1515T Ferguson Dr, Inwood, WV 25428New ConstructionMLS ID #WVBE2054346, Erica Stevenson, NVR, INC.. Bright MLS
- $360,0003 bd2 ba1.2k sqft430 Switchgrass Ct, Bunker Hill, WV 25413For SaleMLS ID #WVBE2054492, Destiny Largent, Real Broker, LLC. Bright MLS
- $367,9904 bd3 ba2.1k sqft1332M Inola Ct, Inwood, WV 25428New ConstructionMLS ID #WVBE2054340, Erica Stevenson, NVR, INC.. Bright MLS
- $339,9904 bd3 ba1.6k sqft1132IR Inola Ct, Inwood, WV 25428New ConstructionMLS ID #WVBE2054318, Erica Stevenson, NVR, INC.. Bright MLS
- $299,9903 bd2 ba1.4k sqft1418A Inola Ct, Inwood, WV 25428New ConstructionMLS ID #WVBE2054472, Erica Stevenson, NVR, INC.. Bright MLS
- $359,9003 bd2 ba1.3k sqft3 Lure Ct, Inwood, WV 25428For SaleMLS ID #WVBE2052464, Gina Chatham, Century 21 Redwood Realty. Bright MLS
- $359,0003 bd2 ba1.6k sqft144 Freight Car Cir, Bunker Hill, WV 25413For SaleMLS ID #WVBE2054280, Art Holbrook, Keller Williams Realty Advantage. Bright MLS
- $375,0003 bd2 ba1.4k sqft267 Forklift Dr, Inwood, WV 25428For SaleMLS ID #WVBE2045146, Lisa Jalufka, CENTURY 21 New Millennium. Bright MLS
- $362,1003 bd2 ba1.4k sqftLOT 18 Larimar Ln, Inwood, WV 25428New ConstructionMLS ID #WVBE2053150, Gina Chatham, Century 21 Redwood Realty. Bright MLS
- $389,9003 bd2 ba1.5k sqft292 Hydro Rd, Inwood, WV 25428For SaleMLS ID #WVBE2053942, Adam Miller, Coldwell Banker Premier. Bright MLS
- $325,0003 bd2 ba2k sqft83 Montmorency Dr, Bunker Hill, WV 25413For SaleMLS ID #WVBE2054248, Scott Thompson, Samson Properties. Bright MLS
