Skip main navigation
Sold for $365,000
  • $365,000

    508 Grouse, Winchester, VA 22602

    3beds
    2,520sqft
    Single Family Residence
    Built in 2025
    0.26 Acres Lot
    $366,900 Zestimate®
    $145/sqft
    $2,757 Estimated rent

    Home value

    $366,900

    $341,000 - $396,000

    $2,757/mo

    Zestimate® history
    Loading
    Loading...

    Owner options

    List your home for rent

    $2,757/mo

    Rent Zestimate®

    Find your next renter with Zillow Rental Manager. Plus, with online applications, you can quickly screen prospective tenants – for free.

    Learn more

    $2,757/mo

    Rent Zestimate®

    Refinance and save

    $2,475/mo

    Est. payment

    Refinancing to a lower rate could help reduce your monthly payments and save thousands over the life of the loan.

    See today's rates

    $2,475/mo

    Est. payment

    Explore your selling options

    Work with a Zillow partner agent

    Leverage their expertise and Zillow's premium Showcase listings to get your home seen by more buyers.

    Get started

    List with your own agent

    Get your home in front of millions of buyers by listing it on Zillow.

    Learn how to do it

    Sell it yourself

    Take full control of how buyers see your home on Zillow by listing For Sale by Owner (FSBO).

    List your home

    What's special

    Plush carpetingThoughtfully designed interiorRecessed lightingGenerous bedroomsBeautifully appointed bathroomsSpacious kitchenLaminate plank flooring
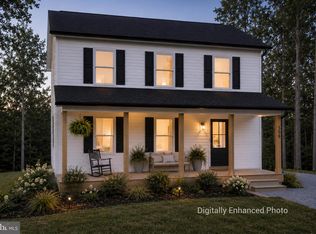
    Nestled in the charming Wilde Acres community, this stunning new construction home, completed in 2025, offers a perfect blend of modern design and traditional comfort. The Colonial architectural style, adorned with durable vinyl siding, invites you into a warm and welcoming space. Step inside to discover a thoughtfully designed interior featuring a traditional floor plan that seamlessly connects the kitchen and living areas. The heart of the home boasts a spacious kitchen equipped with stainless steel appliances, including a built-in microwave, stove, and dishwasher, along with a convenient island and pantry for all your culinary needs. Recessed lighting enhances the ambiance, while plush carpeting and laminate plank flooring create a cozy atmosphere throughout. With three generous bedrooms, including a master suite with a walk-in closet, and two and a half beautifully appointed bathrooms, this home is designed for comfort and functionality. The main bathroom features a tub shower combination, perfect for unwinding after a long day. Enjoy the outdoors from your inviting porch, or take advantage of the expansive 0.26-acre lot, providing ample space for gardening or outdoor activities. The unfinished basement offers endless possibilities for customization, whether you envision a recreation room or additional storage. Energy-efficient windows ensure comfort year-round, while off-street parking and a driveway add convenience. This home is not just a place to live; it’s a place to thrive. Experience the perfect blend of style, comfort, and potential in this exceptional property. special financing available. Listed 15K below appraised value

    Zillow last checked:

    Listing updated:

    Listed by:

    Steve DuBrueler 540-662-4500,

    Coldwell Banker Premier

    Bought with:

    Paul Bernd, 0225260712

    Realty ONE Group Old Towne

    Source: Bright MLS,MLS#: VAFV2036898MLS Logo

    Facts & features

    Interior

    Bedrooms & bathrooms
    • Bedrooms: 3
    • Bathrooms: 3
    • Full bathrooms: 2
    • 1/2 bathrooms: 1
    • Main level bathrooms: 1
    Bedroom 1
    • Features: Flooring - Carpet
    • Level: Upper
    Bedroom 2
    • Features: Flooring - Carpet
    • Level: Upper
    Bedroom 3
    • Features: Flooring - Carpet
    • Level: Upper
    Basement
    • Features: Basement - Unfinished
    • Level: Lower
    Laundry
    • Level: Upper
    Heating
    • Heat Pump, Electric
    Cooling
    • Central Air, Electric
    Appliances
    • Included: Microwave, Water Heater, Stainless Steel Appliance(s), Refrigerator, Cooktop, Dishwasher, Electric Water Heater
    • Laundry: Upper Level, Hookup, Washer/Dryer Hookups Only, Laundry Room
    Features
    • Bathroom - Tub Shower, Combination Kitchen/Living, Floor Plan - Traditional, Kitchen Island, Pantry, Recessed Lighting, Walk-In Closet(s)
    • Flooring: Carpet, Laminate
    • Doors: Sliding Glass, ENERGY STAR Qualified Doors
    • Windows: Energy Efficient, ENERGY STAR Qualified Windows
    • Basement: Connecting Stairway,Full,Exterior Entry,Walk-Out Access,Unfinished
    • Has fireplace: No
    Interior area
    • Total structure area: 2,520
    • Total interior livable area: 2,520 sqft
    • Finished area above ground: 1,680
    • Finished area below ground: 840

    Property

    Parking
    • Parking features: Off Street, Driveway
    • Has uncovered spaces: Yes
    Accessibility
    • Accessibility features: None
    Features
    • Levels: Two
    • Stories: 2
    • Patio & porch: Porch
    • Pool features: None
    Lot
    • Size: 0.26 Acres
    Details
    • Additional structures: Above Grade, Below Grade
    • Parcel number: 58A02B951
    • Zoning: R5
    • Special conditions: Standard

    Construction

    Type & style
    • Home type: SingleFamily
    • Architectural style: Colonial
    • Property subtype: Single Family Residence
    Materials
    • Vinyl Siding
    • Foundation: Permanent
    • Roof: Architectural Shingle
    Condition
    • Excellent
    • New construction: Yes
    • Year built: 2025

    Utilities & green energy

    • Sewer: Septic Exists
    • Water: Well

    Community & neighborhood

    Location
    • Region: Winchester
    • Subdivision: Wilde Acres / Mtn Falls

    HOA & financial

    HOA
    • Has HOA: Yes
    • HOA fee: $385 annually

    Other

    Other facts
    • Listing agreement: Exclusive Right To Sell
    • Listing terms: FHA,Conventional,VA Loan,USDA Loan
    • Ownership: Fee Simple

    Price history

    DateEventPrice
    4/20/2026Sold$365,000$145/sqft
    Source: Bright MLS #VAFV2036898 Report a problem
    3/17/2026Contingent$365,000$145/sqft
    Source: Bright MLS #VAFV2036898 Report a problem
    2/11/2026Listed for sale$365,000$145/sqft
    Source: Bright MLS #VAFV2036898 Report a problem
    1/20/2026Pending sale$365,000$145/sqft
    Source: Bright MLS #VAFV2036898 Report a problem
    10/8/2025Listed for sale$365,000$145/sqft
    Source: Bright MLS #VAFV2036898 Report a problem

    Public tax history

    Tax history is unavailable.

    Neighborhood: 22602

    Nearby schools

    GreatSchools rating
    Schools provided by the listing agent
    • District: Frederick County Public Schools

    Source: Bright MLS. This data may not be complete. We recommend contacting the local school district to confirm school assignments for this home.

    Get a cash offer in 3 minutes
    Find out how much your home could sell for in as little as 3 minutes with a no-obligation cash offer.
    Estimated market value
    $366,900
    Get a cash offer in 3 minutes
    Find out how much your home could sell for in as little as 3 minutes with a no-obligation cash offer.
    Estimated market value
    $366,900