Unbelievable Space, READY for your touch! Discover Your Perfect Multi-Generational Home: Welcome to this expanded Split Foyer featuring an estimated 4,000+ finished sqft with three separate living Spaces and tremendous potential to be an income producing property & only 20 minutes from Bryce Resort! No HOA, live in one unit and rent the other two! UNIT 1: Main Level - 3 Bedrooms, 2 Full Baths and 2,200+ sqft! Includes a Large Main Living Area, sitting area, formal dining, Breakfast Area, and Country Kitchen, a large rear Deck for entertaining, an Expanded Primary Master Suite with Gas Fireplace, cozy Reading Nook with Bookshelf and storage, Walk-in and Double door closets, and a Primary Bath with an oversized vanity and walk-in shower! Two additional bedrooms and Full Hall Bath with Shower/Tub Combo! Beautiful Oak Hardwood Flooring across the majority of the Main Level. UNIT 2: Lower Level In-Law Suite - 1 Bed, 1 Full Bath with a Huge Living/Family Room, 2nd Kitchen with Island, Refrigerator, and Gas Range, Dining Area, and Bed/Bath Suite with Closet and Walk-In Shower in the Bathroom! Utility Room with Washer/Dryer Hook up! UNIT 3: Attached Above Garage Apartment - 1 Bed/ 1 Full Bath with an Efficiency Kitchen, Living/Dining Combo (Interior Not Pictured! Currently occupied), Front and Rear Decks! With a few updates, this space would make a perfect Income producing unit to lower your monthly payment! EXTRAS: Two Car Attached Garage - Interior wall separates each garage space so they can be used by any Unit! (Currently filled, Not pictured), Additional Storage Room in the Basement, Paved Asphalt Driveway and Parking! UPDATES: New Roof, Main Level and Lower Level In-Law Suite Freshly painted! Bring your finishing touches to this property and make it your own! Sold as-is. Move quick, this is the best price per sq.ft. on the market!
Under contract
$399,000
2784 Ridge Hollow Rd, Edinburg, VA 22824
5beds
4,336sqft
Single Family Residence
Built in 1988
1.45 Acres Lot
$388,600 Zestimate®
$92/sqft
$-- HOA
What's special
Gas fireplaceLower level in-law suiteSitting areaExpanded split foyerFront and rear decksFormal diningThree separate living spaces
- 339 days
- 34
- 0
Zillow last checked:
Listing updated:
Listed by:
Nathan Gochenour 540-325-4062,
Skyline Team Real Estate 540-459-5555,
Co-Listing Agent: April Marie Judd 540-244-5956,
Skyline Team Real Estate
Source: Bright MLS,MLS#: VASH2012724
Facts & features
Interior
Bedrooms & bathrooms
- Bedrooms: 5
- Bathrooms: 4
- Full bathrooms: 4
- Main level bathrooms: 3
- Main level bedrooms: 4
Basement
- Area: 2000
Heating
- Forced Air, Electric, Propane
Cooling
- Central Air, Electric
Appliances
- Included: Refrigerator, Oven/Range - Gas, Dishwasher, Water Heater, Electric Water Heater
- Laundry: In Basement, Has Laundry
Features
- 2nd Kitchen, Bathroom - Stall Shower, Bathroom - Tub Shower, Bathroom - Walk-In Shower, Breakfast Area, Ceiling Fan(s), Combination Kitchen/Dining, Crown Molding, Dining Area, Family Room Off Kitchen, Floor Plan - Traditional, Kitchen - Country, Primary Bath(s), Recessed Lighting, Wainscotting, Walk-In Closet(s), Dry Wall
- Flooring: Carpet, Laminate, Hardwood, Wood
- Doors: French Doors
- Basement: Partial,Connecting Stairway,Finished,Heated,Improved,Interior Entry,Exterior Entry,Side Entrance,Walk-Out Access,Windows
- Number of fireplaces: 1
- Fireplace features: Flue for Stove, Wood Burning, Wood Burning Stove
Interior area
- Total structure area: 4,836
- Total interior livable area: 4,336 sqft
- Finished area above ground: 2,836
- Finished area below ground: 1,500
Property
Parking
- Total spaces: 6
- Parking features: Garage Faces Front, Asphalt, Paved, Driveway, Attached
- Attached garage spaces: 2
- Uncovered spaces: 4
Accessibility
- Accessibility features: None
Features
- Levels: Split Foyer,Two
- Stories: 2
- Patio & porch: Deck
- Exterior features: Sidewalks
- Pool features: None
- Frontage type: Road Frontage
Lot
- Size: 1.45 Acres
- Features: Backs to Trees, Wooded, Private, Rural
Details
- Additional structures: Above Grade, Below Grade, Outbuilding
- Parcel number: 055 04 012A
- Zoning: RES
- Special conditions: Standard
Construction
Type & style
- Home type: SingleFamily
- Property subtype: Single Family Residence
Materials
- Vinyl Siding
- Foundation: Block
- Roof: Architectural Shingle
Condition
- New construction: No
- Year built: 1988
Utilities & green energy
- Electric: 200+ Amp Service
- Sewer: On Site Septic
- Water: Well
- Utilities for property: Phone Available, Electricity Available, Cable Available
Community & HOA
Community
- Subdivision: None
HOA
- Has HOA: No
Location
- Region: Edinburg
Financial & listing details
- Price per square foot: $92/sqft
- Tax assessed value: $376,500
- Annual tax amount: $2,184
- Date on market: 10/9/2025
- Listing agreement: Exclusive Agency
- Inclusions: All Kitchen Appliances In Each Kitchen, Wood Stove
- Exclusions: All Tenant's Personal Belongings In Garage Apartment, Garages, Outbuildings, Etc.
- Ownership: Fee Simple
- Road surface type: Black Top
Estimated market value
$388,600
$369,000 - $408,000
$3,250/mo
Price history
| Date | Event | Price |
|---|---|---|
| 6/6/2026 | Contingent | $399,000$92/sqft |
Source:  Bright MLS #VASH2012724 Report a problem Bright MLS #VASH2012724 Report a problem | ||
| 5/20/2026 | Price change | $399,000-8.1%$92/sqft |
Source: Bright MLS #VASH2012724 Report a problem | ||
| 4/10/2026 | Listed for sale | $434,000$100/sqft |
Source: Bright MLS #VASH2012724 Report a problem | ||
| 4/2/2026 | Listing removed | $434,000$100/sqft |
Source: Bright MLS #VASH2012724 Report a problem | ||
| 12/19/2025 | Price change | $434,000-1.1%$100/sqft |
Source: Bright MLS #VASH2012724 Report a problem | ||
| 10/9/2025 | Listed for sale | $439,000$101/sqft |
Source: Bright MLS #VASH2012724 Report a problem | ||
Public tax history
| Year | Property taxes | Tax assessment |
|---|---|---|
| 2024 | $2,410 | $376,500 |
| 2023 | -- | $376,500 |
| 2022 | -- | $376,500 +47.6% |
| 2021 | -- | $255,000 |
| 2020 | -- | $255,000 |
| 2018 | $632 | $255,000 |
| 2017 | -- | $255,000 |
| 2016 | -- | $255,000 -7.2% |
| 2015 | -- | $274,900 |
| 2014 | -- | $274,900 |
| 2013 | -- | $274,900 |
| 2012 | -- | $274,900 |
| 2011 | -- | $274,900 |
| 2010 | -- | $274,900 -5.6% |
| 2009 | -- | $291,100 |
| 2007 | $1,461 +12.6% | $291,100 +52.6% |
| 2005 | $1,297 | $190,800 |
| 2004 | -- | $190,800 |
| 2003 | $649 -46.9% | -- |
| 2002 | $1,221 | -- |
| 2001 | -- | $157,200 |
Find assessor info on the county website
Monthly payment
Est. payment
Payment breakdown
Explore the cost of this home by adjusting the details. Changes won't be saved.Climate risks
Neighborhood: 22824
Nearby schools
Schools provided by the listing agent
- District: Shenandoah County Public Schools
Source: Bright MLS. This data may not be complete. We recommend contacting the local school district to confirm school assignments for this home.

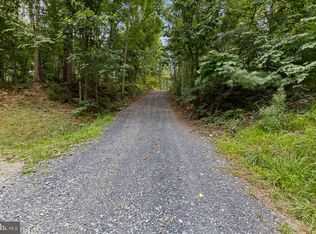
Similar homes
- $390,0003 bd2 ba2.2k sqft13265 Old Valley Pike, Edinburg, VA 22824For Sale

 MLS ID #VASH2015310, KAREN ALCANTARA, Spring Hill Real Estate, LLC.. Bright MLS
 - $439,0003 bd4 ba2.4k sqft203 Palmyra Rd, Edinburg, VA 22824For Sale
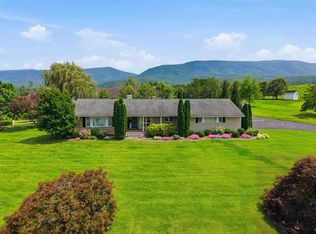
 MLS ID #680699, PHYLLIS MEADOR, 1ST CHOICE REAL ESTATE. CAAR
 - $579,9004 bd3 ba3k sqft79 Sunset Ct, Edinburg, VA 22824For Sale
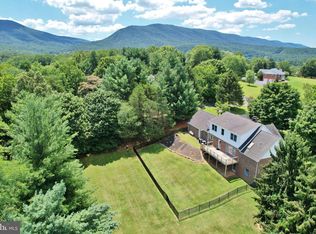 MLS ID #VASH2015276, Gary Rutz, Skyline Team Real Estate. Bright MLS
 - $449,0004 bd2 ba2.5k sqft3345 Conicville Rd, Mount Jackson, VA 22842For Sale
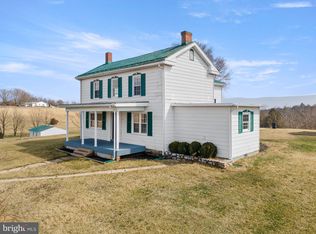 MLS ID #VASH2013746, Nathan Gochenour, Skyline Team Real Estate. Bright MLS
 - $420,0004 bd2 ba2.8k sqft1749 Georgetown Rd, Mount Jackson, VA 22842For SaleMLS ID #VASH2015574, Lori Hoffman, Realty ONE Group Old Towne. Bright MLS
- $474,9003 bd3 ba2.4k sqft142 Wesley Chapel Dr, Edinburg, VA 22824New ConstructionMLS ID #VASH2014960, Alisa Eberly, Realty ONE Group Old Towne. Bright MLS
- $414,9993 bd3 ba2.8k sqft515 Hollingsworth Rd, Woodstock, VA 22664For SaleMLS ID #VASH2014020, Lori Hoffman, Realty ONE Group Old Towne. Bright MLS
- $440,0004 bd3 ba2.6k sqft80 Sandpiper Dr, Basye, VA 22810For SaleMLS ID #VASH2015598, Abby Walters, Preslee Real Estate. Bright MLS
- $400,0004 bd3 ba2.4k sqft332 N Lee St, Woodstock, VA 22664For SaleMLS ID #VASH2014578, Walther Vasquez Johnson, Samson Properties. Bright MLS
- $440,0005 bd4 ba3.7k sqft9510 Shenandoah Dr, New Market, VA 22844For SaleMLS ID #VASH2014658, Ashley Dudley, Homegrown Real Estate. Bright MLS
- $365,0002 bd2 ba2.1k sqft624 Allegheny Cir, Woodstock, VA 22664For SaleMLS ID #VASH2015430, Laura King, MarketPlace REALTY. Bright MLS
- $484,9004 bd4 ba3.2k sqft418 Kern St, Woodstock, VA 22664For SaleMLS ID #VASH2014434, Melissa Crider, Sager Real Estate. Bright MLS
- $594,0004 bd5 ba3.3k sqft2891 Saumsville Rd, Maurertown, VA 22644For SaleMLS ID #VASH2015556, Wm. 'Willy" Steinmetz, RE/MAX Roots. Bright MLS
- $499,0004 bd4 ba3.6k sqft465 Meghann Dr, Woodstock, VA 22664For SaleMLS ID #VASH2014876, Abby Walters, Preslee Real Estate. Bright MLS
- $350,0004 bd5 ba3.3k sqft0 Sandpiper Dr, Basye, VA 22810New ConstructionMLS ID #VASH2015322, Catherine DeMay, Real Broker, LLC. Bright MLS
- $475,0004 bd4 ba2.6k sqft309 Locust Ln, Mount Jackson, VA 22842For SaleMLS ID #VASH2014364, Crystal Fleming, Real Broker, LLC. Bright MLS
- $490,0004 bd3 ba3k sqft325 Coyote Run Rd, Mathias, WV 26812For SaleMLS ID #WVHD2003428, Lori Fountain Bales, Keller Williams Realty. Bright MLS
- $475,0004 bd2 ba2.3k sqft863 Lee Rd, Basye, VA 22810For SaleMLS ID #VASH2015200, Sara Anderson, ERA Valley Realty. Bright MLS
- $419,0003 bd3 ba2.4k sqft114 Hillview Dr, Maurertown, VA 22644For SaleMLS ID #VASH2014556, Brian Doman, Preslee Real Estate. Bright MLS
