"VIEWS" Cabin in the Woods with Breathtaking Mountain Views and no HOA! Escape to your own peaceful retreat on 1.72 private acres along sought-after South Supinlick Ridge! This charming 2-bedroom, 1-bath cabin offers beautiful views of Great North Mountain and the perfect blend of rustic charm, privacy, and convenience. Located just 6 miles from Bryce Resort, this property is ideal as a weekend getaway, vacation home, or full-time residence. Enjoy the beauty of the outdoors from the screened-in porch, where you can relax, take in the mountain scenery, and enjoy the peaceful surroundings. Even better, NO HOA! Enjoy the freedom and privacy of owning your own mountain getaway. The property has seen numerous recent improvements, giving buyers added peace of mind: Recent Updates & Improvements - Septic system pumped and inspected in June 2023. Septic distribution box and four header lines replaced in June 2023. New well pump New pressure tank - New underground water lines from the well to the house - Hot water heater flushed - New gutters - New support beam installed under the house - New insulation and barrier paper underneath the house. New toilet - New front deck - New front stairs - New gravel driveway - New storm door for the porch on order. Whether you're looking for a relaxing mountain escape, a vacation rental opportunity, or a place to call home, this cozy cabin offers beautiful views, valuable updates, acreage, and a fantastic location near Bryce Resort. Come enjoy mountain living at its best!
For sale
$279,000
2267 Supinlick Ridge Rd, Broadway, VA 22815
2beds
656sqft
Single Family Residence
Built in 1980
1.72 Acres Lot
$-- Zestimate®
$425/sqft
$-- HOA
What's special
Breathtaking mountain viewsCozy cabinNew gravel drivewayScreened-in porchNew front deckNew toiletNew gutters
- 1 day
- 179
- 19
Zillow last checked:
Listing updated:
Listed by:
Crystal Fleming 540-287-7722,
Real Broker, LLC 8504500442
Source: Bright MLS,MLS#: VASH2016184
Facts & features
Interior
Bedrooms & bathrooms
- Bedrooms: 2
- Bathrooms: 1
- Full bathrooms: 1
- Main level bathrooms: 1
- Main level bedrooms: 2
Rooms
- Room types: Living Room, Dining Room, Bedroom 2, Kitchen, Bedroom 1, Bathroom 1
Bedroom 1
- Level: Main
Bedroom 2
- Level: Main
Bathroom 1
- Level: Main
Dining room
- Level: Main
Kitchen
- Features: Flooring - Wood
- Level: Main
Living room
- Features: Flooring - Wood, Fireplace - Wood Burning
- Level: Main
Heating
- Baseboard, Electric
Cooling
- Window Unit(s), Electric
Appliances
- Included: Refrigerator, Cooktop, Microwave, Electric Water Heater
- Laundry: None
Features
- Bathroom - Tub Shower, Built-in Features, Ceiling Fan(s), Combination Kitchen/Dining, Entry Level Bedroom, Open Floorplan, Kitchen - Country, Wood Ceilings, Wood Walls, Dry Wall
- Flooring: Wood
- Has basement: No
- Number of fireplaces: 1
- Fireplace features: Wood Burning
Interior area
- Total structure area: 656
- Total interior livable area: 656 sqft
- Finished area above ground: 656
- Finished area below ground: 0
Property
Parking
- Total spaces: 8
- Parking features: Gravel, Driveway
- Uncovered spaces: 8
Accessibility
- Accessibility features: None
Features
- Levels: One
- Stories: 1
- Patio & porch: Deck, Screened
- Exterior features: Lighting
- Pool features: None
- Has view: Yes
- View description: Mountain(s)
Lot
- Size: 1.72 Acres
- Features: Backs to Trees, Front Yard, Mountainous, Private, Rear Yard, Wooded, Mountain
Details
- Additional structures: Above Grade, Below Grade
- Parcel number: 07607001
- Zoning: RES
- Zoning description: Res
- Special conditions: Standard
Construction
Type & style
- Home type: SingleFamily
- Architectural style: Cabin/Lodge
- Property subtype: Single Family Residence
Materials
- Vinyl Siding
- Foundation: Pillar/Post/Pier
- Roof: Shingle
Condition
- Very Good
- New construction: No
- Year built: 1980
Utilities & green energy
- Sewer: Septic Exists
- Water: Well-Shared
- Utilities for property: Cable, DSL, Fiber Optic
Community & HOA
Community
- Subdivision: Sunset Ridge
HOA
- Has HOA: No
Location
- Region: Broadway
Financial & listing details
- Price per square foot: $425/sqft
- Tax assessed value: $155,500
- Annual tax amount: $995
- Date on market: 11/20/2026
- Listing agreement: Exclusive Right To Sell
- Listing terms: Cash,Conventional
- Inclusions: Everything Except Items Listed In Exclusions.
- Exclusions: Front Deck: Little Tile Tables Screen Porch: Large Plastic Bin; Teal Blue Wicker Furniture; Little Metal Nesting Tables; Coat Rack. Under The House: Boxes And Bins; Rakes And Garden Tools; Little Weber Grill; Shovels Living Room: Rocking Chair; Hallway Cabinet; Little Lamp; Bellows; Metal Fireplace Bucket; Footstools; Rug Bedroom (1): Queen Bed; Nightstands; Dresser Bedroom (2): Nightstand; Lamps Bathroom: Personal Items On Kitchen Counter Wood Cannister Teal Pitcher In The Cupboard: Wine Glasses Drinking Glasses Coffee Mugs Agents Cabin Pillow
- Ownership: Fee Simple
- Road surface type: Paved
Estimated market value
Not available
Estimated sales range
Not available
Not available
Price history
| Date | Event | Price |
|---|---|---|
| 11/20/2026 | Listed for sale | $279,000+39.5%$425/sqft |
Source:  Bright MLS #VASH2016184 Report a problem | ||
| 7/13/2023 | Sold | $199,999$305/sqft |
Source: Public Record Report a problem | ||
Public tax history
| Year | Property taxes | Tax assessment |
|---|---|---|
| 2025 | $727 | $113,600 |
| 2024 | $727 | $113,600 |
| 2023 | -- | $113,600 -2.6% |
| 2022 | -- | $116,600 +30.6% |
| 2021 | -- | $89,300 |
| 2020 | -- | $89,300 |
| 2018 | $572 | $89,300 |
| 2017 | -- | $89,300 |
| 2016 | -- | $89,300 +1.8% |
| 2015 | -- | $87,700 |
| 2014 | -- | $87,700 |
| 2013 | -- | $87,700 |
| 2012 | -- | $87,700 |
| 2011 | -- | $87,700 |
| 2010 | -- | $87,700 +22.3% |
| 2009 | -- | $71,700 |
| 2007 | $366 -6.8% | $71,700 +24.3% |
| 2005 | $392 | $57,700 |
| 2004 | -- | $57,700 |
| 2003 | $196 -46.9% | -- |
| 2002 | $369 | -- |
| 2001 | -- | $54,700 |
Find assessor info on the county website
Monthly payment
Est. payment
Payment breakdown
Explore the cost of this home by adjusting the details. Changes won't be saved.Climate risks
Neighborhood: 22815
Nearby schools
Schools provided by the listing agent
- District: Shenandoah County Public Schools
Source: Bright MLS. This data may not be complete. We recommend contacting the local school district to confirm school assignments for this home.

Similar homes
- $285,0002 bd1 ba693 sqft17276 Starstone Dr, Broadway, VA 22815For Sale
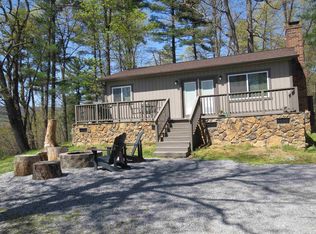
 MLS ID #683617, Annabeth Koogler, RE/MAX Performance Realty. CAAR
- $315,0002 bd1 ba798 sqft566 Alpine Way, Basye, VA 22842For Sale
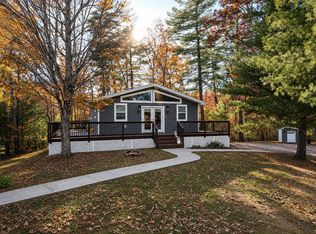 MLS ID #683889, KIERSTIN ROADCAP, FREEDOM REALTY GROUP LLC. CAAR
- $249,0002 bd1 ba640 sqft236 Judd Ln, Mount Jackson, VA 22842For Sale
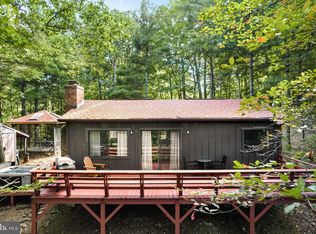
 MLS ID #VASH2015636, Tony Cappaert, Blue Valley Real Estate. Bright MLS
- $275,0002 bd1 ba760 sqft807 N Maple Rd, Mount Jackson, VA 22842For Sale
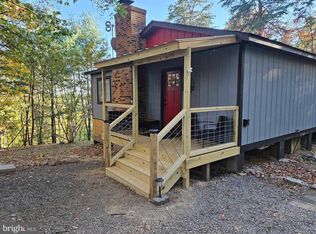 MLS ID #VASH2015710, Mike Cain, Cain Valley Realty. Bright MLS
- $239,9002 bd1 ba905 sqft431 Holly Ridge Rd, Mount Jackson, VA 22842For SaleMLS ID #VASH2014304, Pam Wiggins, RE/MAX Executives. Bright MLS
- $219,0002 bd1 ba640 sqft743 N Maple Rd, Mount Jackson, VA 22842For SaleMLS ID #VASH2014996, Anjolene Whaley, Express Brokers Realty LLC. Bright MLS
- $209,0002 bd1 ba974 sqft8760 Brocks Gap Rd, Broadway, VA 22815For SaleMLS ID #679464, Dan Simmers, Weichert Realtors Nancy Beahm Real Estate. CAAR
- $175,0002 bd2 ba860 sqftBryce Lakeside, Basye, VA 22810For SaleMLS ID #VASH2016182, Amber Fleck, Homegrown Real Estate. Bright MLS
- $259,9003 bd1 ba975 sqft15502 Forestville Rd, Timberville, VA 22853For SaleMLS ID #683032, Nick Whitelock, Massanutten Realty. CAAR
- $206,0002 bd1 ba640 sqft816 Hilltop Ln, Mount Jackson, VA 22842For SaleMLS ID #VASH2015684, Verria Hairston, Open Door Brokerage, LLC. Bright MLS
- $329,0002 bd1 ba560 sqft78 Valley Vw, Lost City, WV 26810For SaleMLS ID #WVHD2003674, Kimberly Eggert, GUEST HOUSE REALTY, LLC. Bright MLS
- $235,0002 bd1 ba965 sqft111 S Lee St, Woodstock, VA 22664For SaleMLS ID #VASH2016128, Anita Rhodes, Johnston and Rhodes Real Estate. Bright MLS
- $199,9002 bd1 ba680 sqft217 Meadow View Dr, Lost River, WV 26810For SaleMLS ID #WVHD2003418, Larry DeMarco, Century 21 Modern Realty Results. Bright MLS
- $255,0001 bd1 ba780 sqft125 National Forest Access Rd, Luray, VA 22835For SaleMLS ID #VAPA2005634, Brendan Murphy, Samson Properties. Bright MLS
- $225,0003 bd1 ba836 sqft61 Grouse Cir, Lost City, WV 26810For SaleMLS ID #WVHD2003450, Cheyanne Smith, Lost River Trading Post Realty. Bright MLS
- $149,9981 bd1 ba614 sqft361 The Hill Rd #2-B, Basye, VA 22810For SaleMLS ID #VASH2016120, Crystal Fleming, Real Broker, LLC. Bright MLS
- $215,0002 bd2 ba903 sqft140 The Hill Rd #20C-M-20, Basye, VA 22810For SaleMLS ID #VASH2015064, Liz Hopkins, Realty ONE Group Old Towne. Bright MLS
- $189,5002 bd2 ba891 sqft145 The Hill Rd #24-C, Basye, VA 22810For SaleMLS ID #VASH2015918, Kemp Miller, Creekside Realty. Bright MLS
- $164,9982 bd2 ba761 sqft329 The Hill Rd #6A-L, Basye, VA 22810For SaleMLS ID #VASH2015170, Crystal Fleming, Real Broker, LLC. Bright MLS
