Everything you need, all wrapped up in one pretty little cottage! From the moment you step inside, this warm and inviting home welcomes you with charm and character. Beautiful hardwood floors, an abundance of windows that fill the space with natural light, and a darling kitchen featuring newer appliances and solid wood cabinets make this home extra special. There’s also plenty of dining space to gather with family and friends! Hardwood floors continue down the hallway and into two comfortable bedrooms. The second bedroom offers wonderful flexibility as a home office, nursery, or guest room. A full bath with tub/shower combination and classic pedestal sink completes the main level. Head downstairs to discover even more possibilities, with plenty of space for storage, hobbies, or creative projects, along with a convenient laundry area. Outside, you'll love the spacious storage building, perfect for keeping your lawn mower and yard tools tucked away. The deep backyard offers room for everyone, whether that's two-legged or four-legged family members, or perhaps a garden with raised beds for those with a green thumb! Tucked away on a quiet side street, this sweet cottage offers convenient access to downtown Woodstock, where you'll enjoy charming storefronts and community events. The town park, complete with pool and playground, the dog park, and a nearby state park are all close by, making it easy to enjoy everything this wonderful area has to offer. As sweet on the inside as she is on the outside, this charming cottage is ready to steal your heart. Don't let this one get away!
For sale
$235,000
111 S Lee St, Woodstock, VA 22664
2beds
965sqft
Single Family Residence
Built in 1942
2,265 Square Feet Lot
$230,700 Zestimate®
$244/sqft
$-- HOA
What's special
Charm and characterQuiet side streetWarm and inviting homeTwo comfortable bedroomsConvenient laundry areaBeautiful hardwood floors
- 4 days
- 304
- 26
Likely to sell faster than
Zillow last checked:
Listing updated:
Listed by:
Anita Rhodes 540-335-9171,
Johnston and Rhodes Real Estate 540-459-9650
Source: Bright MLS,MLS#: VASH2016128
Facts & features
Interior
Bedrooms & bathrooms
- Bedrooms: 2
- Bathrooms: 1
- Full bathrooms: 1
- Main level bathrooms: 1
- Main level bedrooms: 2
Basement
- Area: 562
Heating
- Baseboard, Electric
Cooling
- Ceiling Fan(s), Window Unit(s), Electric
Appliances
- Included: Dishwasher, Microwave, Oven/Range - Electric, Refrigerator, Range Hood, Washer, Dryer, Extra Refrigerator/Freezer, Water Heater, Electric Water Heater
- Laundry: In Basement, Dryer In Unit, Washer In Unit
Features
- Bathroom - Tub Shower, Dining Area, Kitchen - Country
- Flooring: Hardwood, Vinyl, Wood
- Windows: Double Pane Windows
- Basement: Sump Pump,Unfinished,Side Entrance,Concrete,Interior Entry,Partial,Connecting Stairway
- Has fireplace: No
Interior area
- Total structure area: 1,302
- Total interior livable area: 965 sqft
- Finished area above ground: 740
- Finished area below ground: 225
Property
Parking
- Total spaces: 2
- Parking features: Gravel, Driveway, On Street
- Uncovered spaces: 2
Accessibility
- Accessibility features: None
Features
- Levels: One
- Stories: 1
- Patio & porch: Patio
- Exterior features: Street Lights
- Pool features: None
- Has view: Yes
- View description: Garden
- Frontage type: Road Frontage
Lot
- Size: 2,265 Square Feet
- Dimensions: 4 LOTS in total
- Features: Additional Lot(s), Rear Yard
Details
- Additional structures: Above Grade, Below Grade, Outbuilding
- Additional parcels included: Includes 4 parcels in total. Lots 1 4
- Parcel number: 045A113001
- Zoning: R
- Zoning description: residential use
- Special conditions: Standard
Construction
Type & style
- Home type: SingleFamily
- Architectural style: Cottage
- Property subtype: Single Family Residence
Materials
- Vinyl Siding
- Foundation: Block
- Roof: Architectural Shingle
Condition
- New construction: No
- Year built: 1942
Utilities & green energy
- Sewer: Gravity Sept Fld
- Water: Public
Community & HOA
Community
- Security: Smoke Detector(s), Exterior Cameras
- Subdivision: None Available
HOA
- Has HOA: No
Location
- Region: Woodstock
Financial & listing details
- Price per square foot: $244/sqft
- Tax assessed value: $188,140
- Annual tax amount: $1,505
- Date on market: 11/17/2026
- Listing agreement: Exclusive Right To Sell
- Listing terms: Conventional,FHA,Rural Development,USDA Loan,VA Loan
- Inclusions: 2 Window Unit Air Conditioner Units, Extra Frig In Basement, Washer & Dryer - All Work Fine But Sold "as Is"
- Ownership: Fee Simple
- Road surface type: Paved
Estimated market value
$230,700
$219,000 - $242,000
$1,472/mo
Price history
| Date | Event | Price |
|---|---|---|
| 11/17/2026 | Listed for sale | $235,000+51.6%$244/sqft |
Source:  Bright MLS #VASH2016128 Report a problem | ||
| 9/10/2021 | Sold | $155,000+3.4%$161/sqft |
Source: Bright MLS #VASH2000546 Report a problem | ||
| 8/4/2021 | Contingent | $149,900$155/sqft |
Source: Bright MLS #VASH2000546 Report a problem | ||
| 8/3/2021 | Listed for sale | $149,900$155/sqft |
Source: Bright MLS #VASH2000546 Report a problem | ||
Public tax history
| Year | Property taxes | Tax assessment |
|---|---|---|
| 2025 | $586 | $91,600 |
| 2024 | $586 | $91,600 |
| 2023 | -- | $91,600 |
| 2022 | -- | $91,600 +39.8% |
| 2021 | -- | $65,500 |
| 2020 | -- | $65,500 |
| 2018 | $419 | $65,500 |
| 2017 | -- | $65,500 |
| 2016 | -- | $65,500 -20.4% |
| 2015 | -- | $82,300 |
| 2014 | -- | $82,300 |
| 2013 | -- | $82,300 |
| 2012 | -- | $82,300 |
| 2011 | -- | $82,300 |
| 2010 | -- | $82,300 +16.1% |
| 2009 | -- | $70,900 |
| 2007 | $362 +26% | $70,900 +68% |
| 2005 | $287 | $42,200 |
| 2004 | -- | $42,200 |
| 2003 | $143 -46.9% | -- |
| 2002 | $270 | -- |
| 2001 | -- | $37,100 |
Find assessor info on the county website
Monthly payment
Est. payment
Payment breakdown
Explore the cost of this home by adjusting the details. Changes won't be saved.Climate risks
Neighborhood: 22664
Nearby schools
Schools provided by the listing agent
- Elementary: W.w. Robinson
- Middle: Peter Muhlenberg
- High: Central
- District: Shenandoah County Public Schools
Source: Bright MLS. This data may not be complete. We recommend contacting the local school district to confirm school assignments for this home.

Similar homes
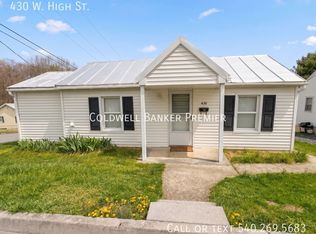
- $319,9004 bd2 ba1.1k sqft358 W Spring St, Woodstock, VA 22664For Sale

 MLS ID #VASH2015682, Diana Crisman, Johnston and Rhodes Real Estate. Bright MLS
- from $265,9903 bd3 ba1.2k sqftJuniper with Basement Plan, Westbend, Woodstock, VA 22664New Construction
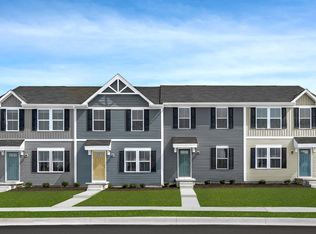 Ryan Homes
- $224,5002 bd2 ba1.1k sqft1122 Wadewood Ct, Woodstock, VA 22664For Sale
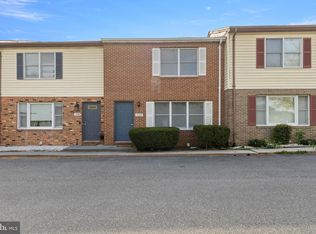 MLS ID #VASH2015492, Cynthia Hawkins, Sager Real Estate. Bright MLS
- $244,9002 bd3 ba1.3k sqft1211 Julie Ct, Woodstock, VA 22664For Sale
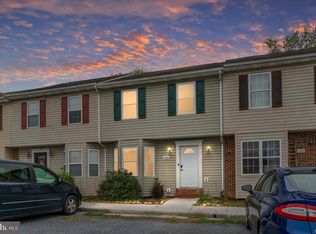 MLS ID #VASH2015326, Phyllis Guthrie, Keller Williams Realty. Bright MLS
- $345,9003 bd2 ba1.3k sqft1229 Ox Rd, Woodstock, VA 22664For SaleMLS ID #VASH2015948, Leah Clowser, RE/MAX Roots. Bright MLS
- $335,0003 bd2 ba1.3k sqft344 Lora Dr, Woodstock, VA 22664For SaleMLS ID #VASH2016082, Cherrie Wine, Skyline Team Real Estate. Bright MLS
- $234,9002 bd1 ba1k sqft4052 Jerome Rd, Edinburg, VA 22824For SaleMLS ID #VASH2015940, Tana Hoffman, Sager Real Estate. Bright MLS
- $260,0003 bd1 ba1.3k sqft126 Kings Acre Ln, Fort Valley, VA 22652For SaleMLS ID #VASH2015698, Ashley Dudley, Homegrown Real Estate. Bright MLS
- $279,0002 bd1 ba656 sqft2267 Supinlick Ridge Rd, Broadway, VA 22815For SaleMLS ID #VASH2016184, Crystal Fleming, Real Broker, LLC. Bright MLS
- $237,5003 bd2 ba1.2k sqft118 Kadies Ln, Edinburg, VA 22824For SaleMLS ID #VASH2016118, Mrs. Grace Elizabeth Eberly Hitt, Realty ONE Group Old Towne. Bright MLS
- $239,9003 bd2 ba1.1k sqft348 Thompson Hollow Rd, Bentonville, VA 22610For SaleMLS ID #VAWR2015066, Sarah Roop, Key Move Properties, LLC.. Bright MLS
- $250,0004 bd2 ba1.1k sqft3508 N Main St, Toms Brook, VA 22660For SaleMLS ID #VASH2014684, Amber Fleck, Homegrown Real Estate. Bright MLS
- $259,9002 bd2 ba948 sqft340 Cherrydale Ave, Front Royal, VA 22630For SaleMLS ID #VAWR2016092, Amber Davidson-Price, CENTURY 21 New Millennium. Bright MLS
- $279,9003 bd1 ba1.1k sqft2741 Old Valley Pike, New Market, VA 22844For SaleMLS ID #VASH2016122, Mr. Derek Greene, The Greene Realty Group. Bright MLS
- $269,0002 bd1 ba1.2k sqft604 & 608 Eighth Ave #606, Luray, VA 22835For SaleMLS ID #VAPA2007230, Judith Bell, Bill Dudley & Associates Real Estate, Inc. Bright MLS
- $239,9002 bd1 ba905 sqft431 Holly Ridge Rd, Mount Jackson, VA 22842For SaleMLS ID #VASH2014304, Pam Wiggins, RE/MAX Executives. Bright MLS
- $255,0003 bd2 ba1k sqft606 W 11th St, Front Royal, VA 22630For SaleMLS ID #VAWR2016074, Jodi Costello, ERA Oakcrest Realty, Inc.. Bright MLS
