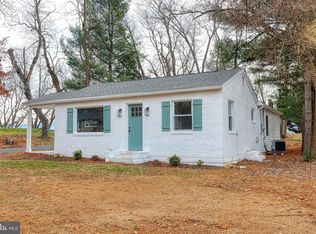
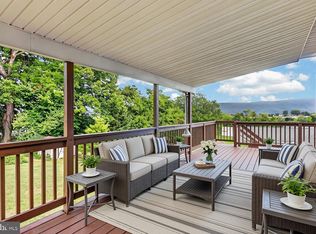
Enjoy easy one-level living in this well-maintained ranch home at 1229 Ox Road! Featuring 3 bedrooms, 2 full baths, an oversized attached 2-car garage, and a full unfinished walk-up basement, this home offers plenty of space and convenience close to town. The spacious living room flows into a large eat-in kitchen with a generous dining area, providing a great space for entertaining family and friends. Just off the kitchen, the screened-in porch is the perfect spot to enjoy your morning coffee or unwind at the end of the day. The backyard firepit offers another inviting space to gather and enjoy the outdoors. The primary bedroom features a ceiling fan, laminate flooring, a large closet, and a private bath with a shower. Two additional generously sized bedrooms offer ceiling fans and window blinds, while the full hall bath features a tub/shower combination with grab bars. Main-level laundry includes a washer and gas dryer for added convenience. The full walk-up basement has painted walls and flooring and offers excellent potential for storage, hobbies, or future living space. Additional highlights include an oversized concrete driveway with ample parking, a garage with extra workshop space and a refrigerator, and a roof approximately 5 years old. Conveniently located near shopping, restaurants, the hospital, and I-81, this home is ready for its next owner to make it their own!
For sale
$370,000
1229 Ox Rd, Woodstock, VA 22664
3beds
1,320sqft
Single Family Residence
Built in 1995
0.32 Acres Lot
$369,000 Zestimate®
$280/sqft
$-- HOA
What's special
One-level livingBackyard firepitWindow blindsScreened-in porchLarge eat-in kitchenLaminate flooringLarge closet
- 13 days
- 405
- 23
Likely to sell faster than
Zillow last checked:
Listing updated:
Listed by:
Leah Clowser 540-247-1941,
RE/MAX Roots (540) 686-7362
Source: Bright MLS,MLS#: VASH2015948
Facts & features
Interior
Bedrooms & bathrooms
- Bedrooms: 3
- Bathrooms: 2
- Full bathrooms: 2
- Main level bathrooms: 2
- Main level bedrooms: 3
Basement
- Area: 1320
Heating
- Forced Air, Natural Gas
Cooling
- Central Air, Ceiling Fan(s), Electric
Appliances
- Included: Microwave, Dishwasher, Disposal, Dryer, Oven/Range - Electric, Refrigerator, Washer, Water Conditioner - Owned, Tankless Water Heater, Gas Water Heater
- Laundry: Main Level
Features
- Attic, Ceiling Fan(s), Combination Kitchen/Dining, Dining Area, Eat-in Kitchen, Kitchen - Table Space, Primary Bath(s), Bathroom - Stall Shower, Bathroom - Tub Shower, Dry Wall
- Flooring: Laminate
- Windows: Window Treatments
- Basement: Connecting Stairway,Partial,Full,Interior Entry,Exterior Entry,Concrete,Rear Entrance,Unfinished,Windows,Walk-Out Access
- Has fireplace: No
Interior area
- Total structure area: 2,640
- Total interior livable area: 1,320 sqft
- Finished area above ground: 1,320
Property
Parking
- Total spaces: 8
- Parking features: Storage, Garage Faces Front, Oversized, Garage Door Opener, Concrete, Private, Attached, Driveway
- Attached garage spaces: 2
- Uncovered spaces: 6
Accessibility
- Accessibility features: None
Features
- Levels: Two
- Stories: 2
- Patio & porch: Enclosed, Porch, Roof, Screened, Patio
- Exterior features: Lighting
- Pool features: None
Lot
- Size: 0.32 Acres
- Features: Landscaped, Level, Rear Yard
Details
- Additional structures: Above Grade
- Parcel number: 045A3 A 027C
- Zoning: RES
- Special conditions: Standard
Construction
Type & style
- Home type: SingleFamily
- Architectural style: Ranch/Rambler
- Property subtype: Single Family Residence
Materials
- Vinyl Siding
- Foundation: Active Radon Mitigation, Block
- Roof: Shingle
Condition
- Very Good
- New construction: No
- Year built: 1995
Utilities & green energy
- Sewer: Public Sewer
- Water: Public
- Utilities for property: Cable Available
Community & HOA
Community
- Subdivision: None Available
HOA
- Has HOA: No
Location
- Region: Woodstock
Financial & listing details
- Price per square foot: $280/sqft
- Tax assessed value: $383,300
- Annual tax amount: $3,066
- Date on market: 10/16/2026
- Listing agreement: Exclusive Right To Sell
- Listing terms: Cash,Conventional,FHA,USDA Loan,VA Loan
- Ownership: Fee Simple
Estimated market value
$369,000
$351,000 - $387,000
$1,954/mo
Price history
| Date | Event | Price |
|---|---|---|
| 10/16/2026 | Listed for sale | $370,000+54.2%$280/sqft |
Source:  Bright MLS #VASH2015948 Report a problem | ||
| 2/18/2020 | Sold | $240,000-3.6%$182/sqft |
Source: Agent Provided Report a problem | ||
| 1/28/2020 | Pending sale | $249,000$189/sqft |
Source: Sager Associates, Inc. #VASH118194 Report a problem | ||
| 1/24/2020 | Listed for sale | $249,000$189/sqft |
Source: Sager Associates, Inc. #VASH118194 Report a problem | ||
Public tax history
| Year | Property taxes | Tax assessment |
|---|---|---|
| 2025 | $1,748 | $273,200 |
| 2024 | $1,748 | $273,200 |
| 2023 | -- | $273,200 |
| 2022 | -- | $273,200 +45.7% |
| 2021 | -- | $187,500 |
| 2020 | -- | $187,500 |
| 2018 | $1,200 | $187,500 |
| 2017 | -- | $187,500 |
| 2016 | -- | $187,500 -10.1% |
| 2015 | -- | $208,500 |
| 2014 | -- | $208,500 |
| 2013 | -- | $208,500 |
| 2012 | -- | $208,500 |
| 2011 | -- | $208,500 |
| 2010 | -- | $208,500 +10% |
| 2009 | -- | $189,600 |
| 2007 | $967 -4.6% | $189,600 +27.2% |
| 2005 | $1,013 | $149,000 |
| 2004 | -- | $149,000 |
| 2003 | $507 -46.9% | -- |
| 2002 | $954 | -- |
| 2001 | -- | $130,200 |
Find assessor info on the county website
Monthly payment
Est. payment
Payment breakdown
Explore the cost of this home by adjusting the details. Changes won't be saved.Climate risks
Neighborhood: 22664
Nearby schools
Schools provided by the listing agent
- District: Shenandoah County Public Schools
Source: Bright MLS. This data may not be complete. We recommend contacting the local school district to confirm school assignments for this home.

Similar homes
- $359,0002 bd2 ba1.6k sqft140 Donna Dr, Woodstock, VA 22664For Sale

 MLS ID #VASH2014486, David Shalap, ERA Valley Realty. Bright MLS
- $399,0003 bd2 ba1.5k sqft1023 Sun Poppy Ct, Woodstock, VA 22664For Sale
 MLS ID #VASH2015674, Erik Thorpe, ERA Valley Realty. Bright MLS
- $345,0003 bd2 ba1.5k sqft170 Clubhouse Ct, Woodstock, VA 22664For Sale
 MLS ID #VASH2015348, Robin Gochenour, Skyline Team Real Estate. Bright MLS
- $319,9004 bd2 ba1.1k sqft358 W Spring St, Woodstock, VA 22664For Sale
 MLS ID #VASH2015682, Diana Crisman, Johnston and Rhodes Real Estate. Bright MLS
- $339,0003 bd2 ba1k sqft335 S Commerce St, Woodstock, VA 22664For SaleMLS ID #VASH2015818, Melissa Andrews, Johnston and Rhodes Real Estate. Bright MLS
- $349,9004 bd2 ba1.9k sqft1081 Hisey Ave, Woodstock, VA 22664For SaleMLS ID #VASH2013640, Owen Heine, Preslee Real Estate. Bright MLS
- $407,0003 bd2 ba1.4k sqft422 W Court St, Woodstock, VA 22664For SaleMLS ID #VASH2014606, Cherrie Wine, Skyline Team Real Estate. Bright MLS
- $349,9003 bd3 ba1.8k sqft268 Parkside Ct, Woodstock, VA 22664For SaleMLS ID #VASH2015616, Robin Gochenour, Skyline Team Real Estate. Bright MLS
- $359,9003 bd2 ba1.3k sqft58 Cedar Ln, Woodstock, VA 22664For SaleMLS ID #VASH2014860, Robin Gochenour, Skyline Team Real Estate. Bright MLS
- $380,0003 bd2 ba1.5k sqft131 Sara Ann Ave, Edinburg, VA 22824For SaleMLS ID #VASH2015974, Alisa Eberly, Realty ONE Group Old Towne. Bright MLS
- $479,0004 bd2 ba1.4k sqft769 S Water St, Woodstock, VA 22664For SaleMLS ID #VASH2015608, Kelly Thomas, Samson Properties. Bright MLS
- $325,0003 bd1 ba1.4k sqft410 W North St, Woodstock, VA 22664For SaleMLS ID #VASH2015204, Allie F Coffey, Funkhouser Real Estate Group. Bright MLS
- $465,0003 bd2 ba1.6k sqft56 Blessed Ln, Woodstock, VA 22664For SaleMLS ID #VASH2015164, Lori Hoffman, Realty ONE Group Old Towne. Bright MLS
- $320,0001 bd2 ba1.6k sqft208 N Muhlenberg St, Woodstock, VA 22664For SaleMLS ID #VASH2015240, Kemp Miller, Creekside Realty. Bright MLS
- $359,9004 bd2 ba1.9k sqft139 Hillview Dr, Maurertown, VA 22644For SaleMLS ID #VASH2015922, David Shalap, ERA Valley Realty. Bright MLS
- $355,0003 bd3 ba1.5k sqft201 E Locust St, Woodstock, VA 22664New ConstructionMLS ID #VASH2014518, Kevin Smith, Sager Real Estate. Bright MLS
- $355,0003 bd3 ba1.5k sqft209 E Locust St, Woodstock, VA 22664New ConstructionMLS ID #VASH2014468, Kevin Smith, Sager Real Estate. Bright MLS
- $349,0003 bd3 ba1.8k sqft246 Parkside Ct, Woodstock, VA 22664New ConstructionMLS ID #VASH2014838, Kerry Sheridan, Kerry Sheridan Signature Properties, LLC. Bright MLS
- $355,0003 bd3 ba1.9k sqft248 Parkside Ct, Woodstock, VA 22664New ConstructionMLS ID #VASH2014832, Kerry Sheridan, Kerry Sheridan Signature Properties, LLC. Bright MLS
- $375,0003 bd3 ba1.3k sqft62 Silver Ct, Maurertown, VA 22644For SaleMLS ID #VASH2015696, Melissa Crider, Sager Real Estate. Bright MLS
