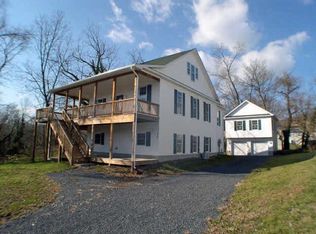
A recent price adjustment makes this beautiful home even more enticing. Enjoy the opportunity to rent a freshly painted 3-bedroom, 2-bathroom home near downtown Woodstock. This inviting single-level home features a well-proportioned open kitchen, dining, and living area, along with a comfortable primary ensuite. Need fewer bedrooms? One of the three bedrooms could easily be used as a home office, hobby room, or guest space, giving you flexibility to make the home work for your lifestyle. An inviting back deck provides a relaxing outdoor retreat perfect for unwinding in the evening or enjoying the morning sunrise. The home is also close to Woodstock restaurants, cafes, wine shops, the town park/pool, and downtown community events. For commuters, the location offers excellent convenience: the home is less than 2 miles from Interstate 81 and only about half a mile from Route 11. Whether you are delaying the home-buying process, moving to a new area, or simply no longer interested in property ownership, this beautiful rental offers comfort, flexibility, and a convenient location. Apply today to make this home yours. Although pets are wonderful companions, this home has a strict no-pet policy. Online application fee is $50.00. Credit score 650+. This is a no smoking/ no vaping rental. Lawn maintenance and snow removal are not included in the monthly rent.
House for rent
$1,950/mo
Fees may apply
335 S Commerce St, Woodstock, VA 22664
3beds
1,064sqft
Price may not include required fees and charges. Learn more|
Singlefamily
Available now
No pets
Electric
In unit laundry
4 Parking spaces parking
Electric, heat pump
What's special
Inviting single-level homeInviting back deckFreshly paintedRelaxing outdoor retreatComfortable primary ensuite
- 25 days |
- -- |
- -- |
Zillow last checked:
Listing updated:
Travel times

Let’s turn your rent into credit progress
Build credit history with every on-time payment and get credit for the payment you’re already making.
Facts & features
Interior
Bedrooms & bathrooms
- Bedrooms: 3
- Bathrooms: 2
- Full bathrooms: 2
Heating
- Electric, Heat Pump
Cooling
- Electric
Appliances
- Included: Dishwasher, Dryer, Refrigerator, Stove, Washer
- Laundry: In Unit, Main Level
Interior area
- Total interior livable area: 1,064 sqft
Property
Parking
- Total spaces: 4
- Parking features: Driveway
- Details: Contact manager
Features
- Exterior features: Contact manager
- Pool features: Contact manager
Details
- Parcel number: 045A2A440
Construction
Type & style
- Home type: SingleFamily
- Architectural style: RanchRambler
- Property subtype: SingleFamily
Condition
- Year built: 2016
Community & HOA
Location
- Region: Woodstock
Financial & listing details
- Lease term: Contact For Details
Price history
| Date | Event | Price |
|---|---|---|
| 7/15/2026 | Price change | $1,950-11.4%$2/sqft |
Source: Bright MLS #VASH2014820 Report a problem | ||
| 6/20/2026 | Listed for rent | $2,200$2/sqft |
Source: Bright MLS #VASH2014820 Report a problem | ||
| 11/13/2023 | Listing removed | -- |
Source: | ||
| 11/12/2021 | Sold | $235,000-2%$221/sqft |
Source: | ||
| 10/9/2021 | Contingent | $239,900$225/sqft |
Source: | ||
| 10/5/2021 | Listed for sale | $239,900+39.5%$225/sqft |
Source: | ||
| 4/20/2018 | Sold | $172,000+537%$162/sqft |
Source: Public Record Report a problem | ||
| 8/18/2017 | Sold | $27,000$25/sqft |
Source: Public Record Report a problem | ||
Neighborhood: 22664
Nearby schools
GreatSchools rating
- 3/10W.W. Robinson Elementary SchoolGrades: PK-5Distance: 1.3 mi
- 6/10Peter Muhlenberg Middle SchoolGrades: 6-8Distance: 1.4 mi
- 6/10Central High SchoolGrades: 9-12Distance: 1.2 mi