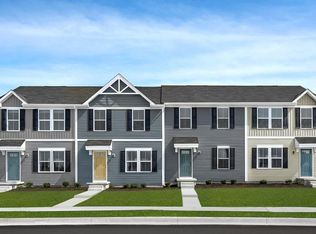
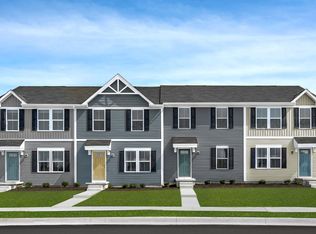
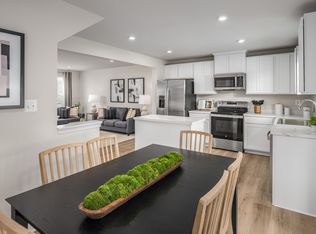
• Quick Delivery New Construction End Unit Townhome with model home finishes! 302H – August/September Delivery - The "Juniper" floor plan by Ryan Homes at Westbend. 771 Hisey Avenue. Welcome to Westbend, the lowest priced, brand-new townhomes in Woodstock, with easy access to I-81, Rte. 11, I-66, shopping, dining, and outdoor recreation! UNDER CONSTRUCTION – “JUNIPER” END UNIT TOWNHOME in our new Westbend community! This Juniper is a 3-Bedroom, 2.5-Bath Townhome, will come with 2 finished levels and 1220 finished sqft PLUS an unfinished basement! – This home will feature our Upgraded Hastings Designer Interior Package, Luxury Vinyl Plank in the kitchen, dining, laundry and all bathroom areas, All GE Stainless Steel Appliances included! This home will also feature a kitchen island for additional storage and prep area, main level half bath and a full bath plumbing rough-in in the basement! PLUS, our Current NVR Mortgage incentive is ALL CLOSING COSTS PAID! Convenient and close access to I-81 and I-66 and minutes from Front Royal and Winchester. Other homes and delivery timeframes available. Photos and Floor Plans are similar and may show options that are not included. Pricing and incentives subject to change without notice.
Active
Price cut: $8K (6/15)
$279,990
771 Hisey Ave, Woodstock, VA 22664
3beds
1,220sqft
Townhouse
Built in 2026
1,742 Square Feet Lot
$-- Zestimate®
$230/sqft
$99/mo HOA
What's special
Main level half bath
- 81 days |
- 103 |
- 4 |
Zillow last checked:
Listing updated:
Listed by:
Valley Roots Team 540-421-8293,
Kline May Realty 540-437-3500
Source: CAAR,MLS#: 677792 Originating MLS: Harrisonburg-Rockingham Area Association of REALTORS
Originating MLS: Harrisonburg-Rockingham Area Association of REALTORSFacts & features
Interior
Bedrooms & bathrooms
- Bedrooms: 3
- Bathrooms: 3
- Full bathrooms: 2
- 1/2 bathrooms: 1
Rooms
- Room types: Bathroom, Bedroom, Dining Room, Full Bath, Kitchen, Living Room, Primary Bathroom, Primary Bedroom
Heating
- Central, Electric, Heat Pump
Cooling
- Central Air
Appliances
- Included: Dishwasher, Electric Range, Disposal, Microwave, Refrigerator
- Laundry: Washer Hookup, Dryer Hookup
Features
- Walk-In Closet(s), Kitchen Island
- Flooring: Carpet, Luxury Vinyl Plank
- Windows: Insulated Windows, Low-Emissivity Windows, Screens, Tilt-In Windows
- Basement: Unfinished
- Common walls with other units/homes: End Unit
Interior area
- Total structure area: 1,658
- Total interior livable area: 1,220 sqft
- Finished area above ground: 1,220
- Finished area below ground: 0
Video & virtual tour
Property
Parking
- Parking features: On Street
- Has uncovered spaces: Yes
Accessibility
- Accessibility features: Accessible Doors
Features
- Levels: Two
- Stories: 2
- Patio & porch: Rear Porch
- Pool features: None
- Has view: Yes
- View description: Mountain(s)
Lot
- Size: 1,742 Square Feet
- Features: Landscaped, Open Lot
Details
- Parcel number: 045A315003
- Zoning description: R-4 High Density Residential
Construction
Type & style
- Home type: Townhouse
- Architectural style: Traditional
- Property subtype: Townhouse
- Attached to another structure: Yes
Materials
- Stick Built, Vinyl Siding
- Foundation: Poured
- Roof: Architectural
Condition
- New construction: Yes
- Year built: 2026
Details
- Builder name: RYAN HOMES
Utilities & green energy
- Electric: Underground
- Sewer: Public Sewer
- Water: Public
- Utilities for property: Fiber Optic Available
Community & HOA
Community
- Features: Sidewalks
- Subdivision: WESTBEND
HOA
- Has HOA: Yes
- Amenities included: Picnic Area, Playground, Trail(s)
- Services included: Common Area Maintenance, Maintenance Grounds, Snow Removal
- HOA fee: $99 monthly
Location
- Region: Woodstock
Financial & listing details
- Price per square foot: $230/sqft
- Date on market: 5/29/2026
- Cumulative days on market: 82 days
Estimated market value
Not available
Estimated sales range
Not available
$2,009/mo
Price history
| Date | Event | Price |
|---|---|---|
| 6/15/2026 | Price change | $279,990-2.8%$230/sqft |
Source:  CAAR #677792 Report a problem CAAR #677792 Report a problem | ||
| 6/2/2026 | Price change | $287,960+1.4%$236/sqft |
Source:  Ryan Homes Report a problem Ryan Homes Report a problem | ||
| 5/12/2026 | Listed for sale | $283,960$233/sqft |
Source: Ryan Homes Report a problem | ||
Public tax history
Tax history is unavailable.
Monthly payment
Est. payment
Payment breakdown
Explore the cost of this home by adjusting the details. Changes won't be saved.Climate risks
Neighborhood: 22664
Nearby schools
GreatSchools rating
- 3/10W.W. Robinson Elementary SchoolGrades: PK-5Distance: 1 mi
- 6/10Peter Muhlenberg Middle SchoolGrades: 6-8Distance: 1 mi
- 6/10Central High SchoolGrades: 9-12Distance: 0.9 mi
Schools provided by the listing agent
- Elementary: W. W. Robinson
- Middle: Peter Muhlenburg
- High: Central (Shenandoah)
Source: CAAR. This data may not be complete. We recommend contacting the local school district to confirm school assignments for this home.
- $265,9903 bd4 ba1.2k sqft761 Hisey Ave, Woodstock, VA 22664Pending
- $279,9903 bd3 ba1.3k sqft411B Oak Ridge Ln, Woodstock, VA 22664New Construction

- $265,9903 bd3 ba1.2k sqft787 Hisey Ave, Woodstock, VA 22664Pending
- from $265,9903 bd3 ba1.2k sqftJuniper with Basement Plan, Westbend, Woodstock, VA 22664New Construction
- from $284,9903 bd3 ba1.5k sqftJuniper with Garage Plan, Westbend, Woodstock, VA 22664New Construction
- $291,0003 bd4 ba1.6k sqft540 Hotchkiss Dr, Woodstock, VA 22664Sold
- $298,4003 bd4 ba2.4k sqft538 Hotchkiss Dr, Woodstock, VA 22664Off Market
- $287,4003 bd2 ba1.6k sqft536 Hotchkiss Dr, Woodstock, VA 22664Off Market
A local agent can set up tours, give advice and negotiate with sellers.
A local lender can help you make sure your offer is ready when you are.
Similar homes
- $279,9903 bd3 ba1.3k sqft411B Oak Ridge Ln, Woodstock, VA 22664New Construction
 MLS ID #679814, Valley Roots Team, Kline May Realty. CAAR
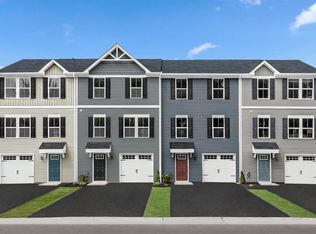
 - from $284,9903 bd3 ba1.5k sqftJuniper with Garage Plan, Westbend, Woodstock, VA 22664New Construction
 Ryan Homes
 - from $265,9903 bd3 ba1.2k sqftJuniper with Basement Plan, Westbend, Woodstock, VA 22664New ConstructionRyan Homes
- $265,9903 bd3 ba1.2k sqft779 Hisey Ave, Woodstock, VA 22664New Construction
 Ryan Homes
 - $259,9002 bd2 ba1.5k sqft916 Hilltop Dr, Woodstock, VA 22664For Sale
 MLS ID #VASH2015426, Bree Morel, Samson Properties. Bright MLS
 - $305,0003 bd2 ba1.1k sqft424 Meghann Dr, Woodstock, VA 22664For SaleMLS ID #VASH2015028, Erin Henry, Epique Realty. Bright MLS
- $239,0002 bd2 ba946 sqft143 N Water St, Woodstock, VA 22664For SaleMLS ID #VASH2015450, Kimberly Schroeder, Long & Foster Real Estate, Inc.. Bright MLS
- $335,0003 bd2 ba1.5k sqft849 Ox Rd, Woodstock, VA 22664For SaleMLS ID #VASH2014660, Grace Eberly Hitt, Realty ONE Group Old Towne. Bright MLS
- $325,0003 bd1 ba1.4k sqft410 W North St, Woodstock, VA 22664For SaleMLS ID #VASH2015204, Allie F Coffey, Funkhouser Real Estate Group. Bright MLS
- $359,0002 bd2 ba1.6k sqft140 Donna Dr, Woodstock, VA 22664For SaleMLS ID #VASH2014486, David Shalap, ERA Valley Realty. Bright MLS
- $330,0002 bd2 ba1.3k sqft234 N Main St, Woodstock, VA 22664For SaleMLS ID #VASH2014476, Amanda Downs, Samson Properties. Bright MLS
- $389,9003 bd2 ba1.4k sqft422 W Court St, Woodstock, VA 22664For SaleMLS ID #VASH2014606, Cherrie Wine, Skyline Team Real Estate. Bright MLS
- $349,0003 bd3 ba1.5k sqft209 E Locust St, Woodstock, VA 22664New ConstructionMLS ID #VASH2014468, Kevin Smith, Sager Real Estate. Bright MLS
- $349,0003 bd3 ba1.5k sqft201 E Locust St, Woodstock, VA 22664New ConstructionMLS ID #VASH2014518, Kevin Smith, Sager Real Estate. Bright MLS
- $359,9003 bd2 ba1.3k sqft58 Cedar Ln, Woodstock, VA 22664For SaleMLS ID #VASH2014860, Robin Gochenour, Skyline Team Real Estate. Bright MLS
- $315,0003 bd1 ba1.5k sqft51 Church Rd, Edinburg, VA 22824For SaleMLS ID #VASH2015066, Cherrie Wine, Skyline Team Real Estate. Bright MLS
- $274,0002 bd1 ba1.6k sqft191 Hideaway Farms Rd, Edinburg, VA 22824For SaleMLS ID #VASH2013930, Alisa Eberly, Realty ONE Group Old Towne. Bright MLS
- $299,0002 bd1 ba1k sqft55 Lake Dr, Edinburg, VA 22824For SaleMLS ID #VASH2015052, JEANETTE LANTZ, May Kline Realty, Inc. Bright MLS
- $329,0003 bd2 ba1.2k sqft2756 Ridge Hollow Rd, Edinburg, VA 22824For SaleMLS ID #VASH2015216, Amanda Downs, Samson Properties. Bright MLS
- $299,0003 bd2 ba1k sqft227 Stonewall St, Strasburg, VA 22657For SaleMLS ID #VASH2015376, Beth Davis, EXP Realty, LLC. Bright MLS
