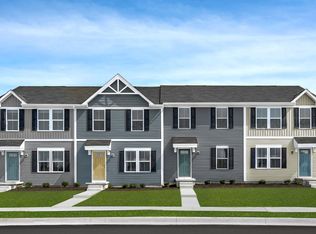
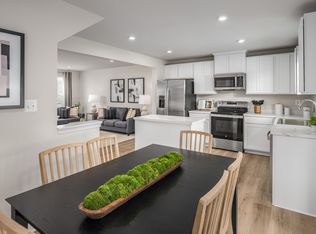
MOVE IN READY – “JUNIPER” TOWNHOME in our new Westbend community! This Juniper is a 3-Bedroom, 2.5-Bath Townhome and will come with 2 finished levels and 1220 finished sqft PLUS an unfinished basement! – This home will include our Upgraded Hastings Designer Interior Package, LVP in the kitchen, dining, laundry and all bathrooms, All GE Appliances included! We are also including a free kitchen island, main level half bath and a full bath plumbing rough-in in the basement, a $10,285 value! PLUS our Current NVR Mortgage incentive is ALL CLOSING COSTS PAID! Located in historic Woodstock, with the lowest prices from here to DC! Convenient and close access to I-81 and I-66 and minutes from Front Royal and Winchester. Other homes and delivery timeframes available. Pricing and incentive subject to change.
Pending
$265,990
787 Hisey Ave, Woodstock, VA 22664
3beds
1,220sqft
Townhouse
Built in 2026
1,742 Square Feet Lot
$266,800 Zestimate®
$218/sqft
$99/mo HOA
What's special
Main level half bathAll ge appliances includedFree kitchen island
- 124 days |
- 3 |
- 0 |
Zillow last checked:
Listing updated:
Listed by:
Valley Roots Team 540-421-8293,
Kline May Realty 540-437-3500
Source: CAAR,MLS#: 676172 Originating MLS: Harrisonburg-Rockingham Area Association of REALTORS
Originating MLS: Harrisonburg-Rockingham Area Association of REALTORSFacts & features
Interior
Bedrooms & bathrooms
- Bedrooms: 3
- Bathrooms: 3
- Full bathrooms: 2
- 1/2 bathrooms: 1
Rooms
- Room types: Bathroom, Bedroom, Dining Room, Full Bath, Kitchen, Living Room, Primary Bathroom, Primary Bedroom
Heating
- Central, Electric, Heat Pump
Cooling
- Central Air
Appliances
- Included: Dishwasher, Electric Range, Disposal, Microwave, Refrigerator, Dryer, Washer
Features
- Walk-In Closet(s), Kitchen Island
- Flooring: Carpet, Luxury Vinyl Plank
- Windows: Insulated Windows, Low-Emissivity Windows, Screens, Tilt-In Windows
- Basement: Unfinished
- Common walls with other units/homes: 2+ Common Walls
Interior area
- Total structure area: 1,800
- Total interior livable area: 1,220 sqft
- Finished area above ground: 1,220
- Finished area below ground: 0
Video & virtual tour
Property
Parking
- Parking features: On Street
- Has uncovered spaces: Yes
Accessibility
- Accessibility features: Accessible Doors
Features
- Levels: Two
- Stories: 2
- Pool features: None
- Has view: Yes
- View description: Mountain(s)
Lot
- Size: 1,742 Square Feet
- Features: Landscaped, Open Lot
Details
- Parcel number: 045A315003
- Zoning description: R-4 High Density Residential
Construction
Type & style
- Home type: Townhouse
- Architectural style: Traditional
- Property subtype: Townhouse
- Attached to another structure: Yes
Materials
- Stick Built, Vinyl Siding
- Foundation: Poured
- Roof: Architectural
Condition
- New construction: Yes
- Year built: 2026
Details
- Builder name: RYAN HOMES
Utilities & green energy
- Electric: Underground
- Sewer: Public Sewer
- Water: Public
- Utilities for property: Fiber Optic Available
Community & HOA
Community
- Features: Sidewalks
- Subdivision: WESTBEND
HOA
- Has HOA: Yes
- Amenities included: Picnic Area, Playground, Trail(s)
- Services included: Common Area Maintenance, Maintenance Grounds, Snow Removal
- HOA fee: $99 monthly
Location
- Region: Woodstock
Financial & listing details
- Price per square foot: $218/sqft
- Date on market: 4/22/2026
- Cumulative days on market: 111 days
Estimated market value
$266,800
$195,000 - $366,000
$2,094/mo
Price history
| Date | Event | Price |
|---|---|---|
| 5/11/2026 | Pending sale | $265,990$218/sqft |
Source:  CAAR #676172 Report a problem CAAR #676172 Report a problem | ||
| 4/24/2026 | Price change | $265,990-5%$218/sqft |
Source: CAAR #676172 Report a problem | ||
| 4/12/2026 | Price change | $279,990-3.6%$230/sqft |
Source:  Ryan Homes Report a problem Ryan Homes Report a problem | ||
| 4/2/2026 | Listed for sale | $290,455$238/sqft |
Source: Ryan Homes Report a problem | ||
Public tax history
Tax history is unavailable.
Monthly payment
Est. payment
Payment breakdown
Explore the cost of this home by adjusting the details. Changes won't be saved.Climate risks
Neighborhood: 22664
Nearby schools
GreatSchools rating
- 3/10W.W. Robinson Elementary SchoolGrades: PK-5Distance: 1 mi
- 6/10Peter Muhlenberg Middle SchoolGrades: 6-8Distance: 1 mi
- 6/10Central High SchoolGrades: 9-12Distance: 0.9 mi
Schools provided by the listing agent
- Elementary: W. W. Robinson
- Middle: Peter Muhlenburg
- High: Central (Shenandoah)
Source: CAAR. This data may not be complete. We recommend contacting the local school district to confirm school assignments for this home.
- from $265,9903 bd3 ba1.2k sqftJuniper with Basement Plan, Westbend, Woodstock, VA 22664New Construction
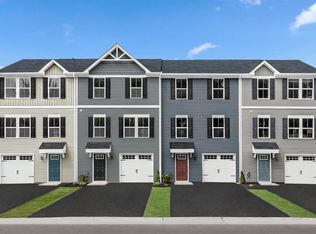
- from $284,9903 bd3 ba1.5k sqftJuniper with Garage Plan, Westbend, Woodstock, VA 22664New Construction
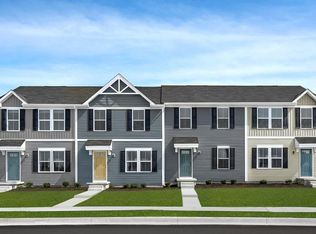
- $279,9903 bd3 ba1.2k sqft771 Hisey Ave, Woodstock, VA 22664Pending
- $265,9903 bd4 ba1.2k sqft761 Hisey Ave, Woodstock, VA 22664Pending
- $284,9903 bd3 ba1.5k sqft411B Oak Ridge Ln, Woodstock, VA 22664New Construction
- $291,0003 bd4 ba1.6k sqft540 Hotchkiss Dr, Woodstock, VA 22664Sold
- $297,1003 bd4 ba2.4k sqft538 Hotchkiss Dr, Woodstock, VA 22664Off Market
- $286,5003 bd2 ba1.6k sqft536 Hotchkiss Dr, Woodstock, VA 22664Off Market
A local agent can set up tours, give advice and negotiate with sellers.
A local lender can help you make sure your offer is ready when you are.
Similar homes
- from $265,9903 bd3 ba1.2k sqftJuniper with Basement Plan, Westbend, Woodstock, VA 22664New ConstructionRyan Homes
- $265,9903 bd3 ba1.2k sqft779 Hisey Ave, Woodstock, VA 22664New Construction
 Ryan Homes
 - $239,9003 bd2 ba1k sqft1045 S Main C9 St #C-9, Woodstock, VA 22664For Sale
 MLS ID #VASH2015486, KEYSHA WASHINGTON, Samson Properties. Bright MLS
 - $284,9903 bd3 ba1.5k sqft411B Oak Ridge Ln, Woodstock, VA 22664New Construction

 MLS ID #679814, Valley Roots Team, Kline May Realty. CAAR
 - from $284,9903 bd3 ba1.5k sqftJuniper with Garage Plan, Westbend, Woodstock, VA 22664New ConstructionRyan Homes
- $259,9002 bd2 ba1.5k sqft916 Hilltop Dr, Woodstock, VA 22664For SaleMLS ID #VASH2015426, Bree Morel, Samson Properties. Bright MLS
- $300,0003 bd2 ba1.1k sqft424 Meghann Dr, Woodstock, VA 22664For SaleMLS ID #VASH2015028, Erin Henry, Epique Realty. Bright MLS
- $239,0002 bd2 ba946 sqft143 N Water St, Woodstock, VA 22664For SaleMLS ID #VASH2015450, Kimberly Schroeder, Long & Foster Real Estate, Inc.. Bright MLS
- $335,0003 bd2 ba1.5k sqft849 Ox Rd, Woodstock, VA 22664For SaleMLS ID #VASH2014660, Grace Eberly Hitt, Realty ONE Group Old Towne. Bright MLS
- $325,0003 bd1 ba1.4k sqft410 W North St, Woodstock, VA 22664For SaleMLS ID #VASH2015204, Allie F Coffey, Funkhouser Real Estate Group. Bright MLS
- $389,9003 bd2 ba1.4k sqft422 W Court St, Woodstock, VA 22664For SaleMLS ID #VASH2014606, Cherrie Wine, Skyline Team Real Estate. Bright MLS
- $260,0003 bd3 ba1.6k sqft266 Allison Dr, Luray, VA 22835For SaleMLS ID #VAPA2006884, Amanda Downs, Samson Properties. Bright MLS
- $359,0002 bd2 ba1.6k sqft140 Donna Dr, Woodstock, VA 22664For SaleMLS ID #VASH2014486, David Shalap, ERA Valley Realty. Bright MLS
- $320,0001 bd2 ba1.6k sqft208 N Muhlenberg St, Woodstock, VA 22664For SaleMLS ID #VASH2015240, Kemp Miller, Creekside Realty. Bright MLS
- $330,0002 bd2 ba1.3k sqft234 N Main St, Woodstock, VA 22664For SaleMLS ID #VASH2014476, Amanda Downs, Samson Properties. Bright MLS
- $359,9003 bd2 ba1.3k sqft58 Cedar Ln, Woodstock, VA 22664For SaleMLS ID #VASH2014860, Robin Gochenour, Skyline Team Real Estate. Bright MLS
- $349,0003 bd3 ba1.5k sqft209 E Locust St, Woodstock, VA 22664New ConstructionMLS ID #VASH2014468, Kevin Smith, Sager Real Estate. Bright MLS
- $315,0003 bd2 ba1.2k sqft365 Hillcrest Rd, Edinburg, VA 22824For SaleMLS ID #VASH2015282, Lori Coffey, Johnston and Rhodes Real Estate. Bright MLS
- $349,0003 bd3 ba1.5k sqft201 E Locust St, Woodstock, VA 22664New ConstructionMLS ID #VASH2014518, Kevin Smith, Sager Real Estate. Bright MLS
- $274,0002 bd1 ba1.6k sqft191 Hideaway Farms Rd, Edinburg, VA 22824For SaleMLS ID #VASH2013930, Alisa Eberly, Realty ONE Group Old Towne. Bright MLS
