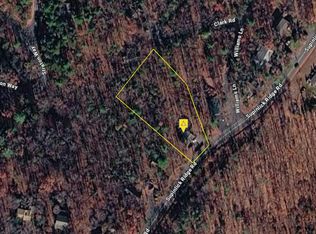
See Video! A LITTLE PIECE OF HISTORY WITH MOUNTAIN VIEWS THAT WILL STEAL YOUR HEART! Welcome to Jerome Road in Edinburg, VA, where country charm, peaceful surroundings, and breathtaking Shenandoah Valley mountain views come together! Built in 1896 and beautifully refreshed in 2026, this charming 2-bedroom, 1-bath farmhouse-style home is anything but cookie-cutter! Full of character and history, it offers the perfect blend of yesterday's charm and today's comforts. Recent improvements include updated kitchen and bath, new flooring, mini-split heating and cooling systems, and a freshly painted metal roof, new/newer windows. Move right in and start enjoying the simple pleasures of country living! Imagine starting your mornings on the covered front porch, sipping coffee as you take in the beautiful mountain views, or unwinding in the evening surrounded by the peaceful countryside. Situated on nearly an acre of mostly level land, there's plenty of room to garden, entertain, enjoy outdoor activities, or create your own backyard retreat. Located in the heart of the Shenandoah Valley near Edinburg, VA, you'll enjoy a rural setting while remaining convenient to local shops, dining, and outdoor adventures. Why settle for ordinary when you can own a piece of history? Schedule your showing today and experience the charm, views, and possibilities this special farmhouse has to offer! What makes Edinburg, VA, a special place to live? Edinburg is a charming small town in Shenandoah County, nestled in the beautiful Shenandoah Valley. Known for its historic character, scenic farmland, and mountain views, the area offers a wonderful blend of rural beauty and small-town convenience. Are shopping and restaurants nearby? Yes! Downtown Edinburg offers local businesses and dining options. Nearby Woodstock and Mount Jackson provide additional grocery stores, restaurants, shopping, and everyday services. What outdoor activities are available near Edinburg? Enjoy hiking, fishing, scenic drives, and exploring the George Washington National Forest. The Shenandoah River, Shenandoah Caverns, and beautiful mountain trails offer plenty of opportunities for adventure. What makes this farmhouse different from newer homes? Built in 1896, this home offers historic farmhouse character rather than a typical modern floor plan. With its 2026 improvements, covered front porch, mountain views, and nearly one-acre setting, it combines classic charm with updated comforts. Is the property suitable for gardening and outdoor activities? Absolutely! With nearly an acre of mostly level land, the property offers room for vegetable gardens, flower beds, outdoor entertaining, and creating your own peaceful retreat. Is Edinburg convenient for travel throughout the Shenandoah Valley? Yes! Edinburg is near Interstate 81, providing access to Woodstock, Mount Jackson, Strasburg, and other Shenandoah Valley communities. A home with history, a setting with beauty, and room to make new memories—come discover what makes this Edinburg farmhouse so special!
For sale
$234,900
4052 Jerome Rd, Edinburg, VA 22824
2beds
1,032sqft
Single Family Residence
Built in 1896
0.98 Acres Lot
$228,200 Zestimate®
$228/sqft
$-- HOA
What's special
New flooringCovered front porchFreshly painted metal roofUpdated kitchen
- 19 hours
- 109
- 14
Zillow last checked:
Listing updated:
Listed by:
Tana Hoffman 540-671-1994,
Sager Real Estate 540-465-3771
Source: Bright MLS,MLS#: VASH2015940
Facts & features
Interior
Bedrooms & bathrooms
- Bedrooms: 2
- Bathrooms: 1
- Full bathrooms: 1
- Main level bathrooms: 1
Rooms
- Room types: Living Room, Primary Bedroom, Kitchen, Den, Bedroom 1, Bathroom 1
Primary bedroom
- Level: Upper
- Area: 180 Square Feet
- Dimensions: 12 X 15
Bedroom 1
- Level: Upper
- Area: 135 Square Feet
- Dimensions: 9 X 15
Bathroom 1
- Level: Main
- Area: 66 Square Feet
- Dimensions: 6 X 11
Den
- Level: Main
- Area: 72 Square Feet
- Dimensions: 6 X 12
Kitchen
- Level: Main
- Area: 180 Square Feet
- Dimensions: 15 X 12
Living room
- Level: Main
- Area: 180 Square Feet
- Dimensions: 15 X 12
Heating
- Wall Unit, Electric
Cooling
- Ductless, Electric
Appliances
- Included: Microwave, Dishwasher, Oven/Range - Electric, Refrigerator, Electric Water Heater
- Laundry: Hookup, Main Level
Features
- Bathroom - Tub Shower, Combination Kitchen/Dining, Floor Plan - Traditional, Kitchen - Country, Eat-in Kitchen
- Flooring: Carpet, Tile/Brick, Luxury Vinyl
- Has basement: No
- Has fireplace: No
Interior area
- Total structure area: 1,032
- Total interior livable area: 1,032 sqft
- Finished area above ground: 1,032
- Finished area below ground: 0
Video & virtual tour
Property
Parking
- Total spaces: 6
- Parking features: Crushed Stone, Driveway, Off Street
- Uncovered spaces: 6
Accessibility
- Accessibility features: None
Features
- Levels: Two
- Stories: 2
- Patio & porch: Porch
- Pool features: None
- Has view: Yes
- View description: Mountain(s)
Lot
- Size: 0.98 Acres
- Features: Cleared, Front Yard, Rear Yard, Private, SideYard(s), Rural
Details
- Additional structures: Above Grade, Below Grade
- Parcel number: 053 A 116
- Zoning: C-1
- Special conditions: Standard
Construction
Type & style
- Home type: SingleFamily
- Architectural style: Farmhouse/National Folk
- Property subtype: Single Family Residence
Materials
- Vinyl Siding
- Foundation: Stone, Crawl Space
- Roof: Metal
Condition
- New construction: No
- Year built: 1896
- Major remodel year: 2026
Utilities & green energy
- Sewer: On Site Septic
- Water: Well
- Utilities for property: Electricity Available
Community & HOA
Community
- Subdivision: None Available
HOA
- Has HOA: No
Location
- Region: Edinburg
Financial & listing details
- Price per square foot: $228/sqft
- Tax assessed value: $142,867
- Annual tax amount: $914
- Date on market: 10/28/2026
- Listing agreement: Exclusive Right To Sell
- Listing terms: Conventional,Cash
- Ownership: Fee Simple
- Road surface type: Black Top
Estimated market value
$228,200
$217,000 - $240,000
$1,262/mo
Price history
| Date | Event | Price |
|---|---|---|
| 10/28/2026 | Listed for sale | $234,900+97.4%$228/sqft |
Source:  Bright MLS #VASH2015940 Report a problem | ||
| 11/20/2023 | Sold | $119,000-32%$115/sqft |
Source: Bright MLS #VASH2005956 Report a problem | ||
| 9/12/2023 | Contingent | $174,999$170/sqft |
Source: Bright MLS #VASH2005956 Report a problem | ||
| 7/21/2023 | Price change | $174,999-1.4%$170/sqft |
Source: Bright MLS #VASH2005956 Report a problem | ||
| 6/16/2023 | Price change | $177,500-1.3%$172/sqft |
Source: Bright MLS #VASH2005956 Report a problem | ||
| 5/21/2023 | Listed for sale | $179,900+361.3%$174/sqft |
Source: Bright MLS #VASH2005956 Report a problem | ||
| 6/10/2019 | Sold | $39,000-13.1%$38/sqft |
Source: Public Record Report a problem | ||
| 5/16/2019 | Price change | $44,900-10%$44/sqft |
Source: ANR Realty, LLC #VASH115860 Report a problem | ||
| 5/10/2019 | Listed for sale | $49,900$48/sqft |
Source: ANR Realty, LLC #VASH115860 Report a problem | ||
Public tax history
| Year | Property taxes | Tax assessment |
|---|---|---|
| 2025 | $630 | $98,500 |
| 2024 | $630 | $98,500 |
| 2023 | -- | $98,500 |
| 2022 | -- | $98,500 +25.3% |
| 2021 | -- | $78,600 |
| 2020 | -- | $78,600 |
| 2018 | $503 | $78,600 |
| 2017 | -- | $78,600 |
| 2016 | -- | $78,600 -5.4% |
| 2015 | -- | $83,100 |
| 2014 | -- | $83,100 |
| 2013 | -- | $83,100 |
| 2012 | -- | $83,100 |
| 2011 | -- | $83,100 |
| 2010 | -- | $83,100 +61.7% |
| 2009 | -- | $51,400 |
| 2007 | $262 +35.3% | $51,400 +80.4% |
| 2005 | $194 | $28,500 |
| 2004 | -- | $28,500 |
| 2003 | $97 -46.9% | -- |
| 2002 | $182 | -- |
| 2001 | -- | $26,000 |
Find assessor info on the county website
Monthly payment
Est. payment
Payment breakdown
Explore the cost of this home by adjusting the details. Changes won't be saved.Climate risks
Neighborhood: 22824
Nearby schools
Schools provided by the listing agent
- District: Shenandoah County Public Schools
Source: Bright MLS. This data may not be complete. We recommend contacting the local school district to confirm school assignments for this home.
Similar homes
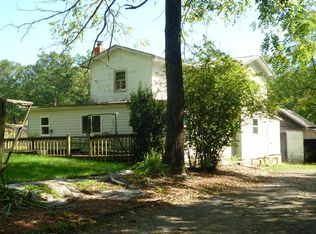
- $--1 bd1 ba864 sqft7481 Supinlick Ridge Rd, Mount Jackson, VA 22842Auction
 Auction.com 2
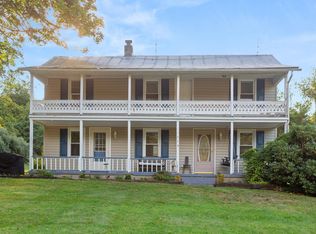
- $170,0003 bd1 ba1.3k sqft4344 Alum Springs Rd, Edinburg, VA 22824For Sale
 MLS ID #VASH2015760, Richard Armell, Creekside Realty. Bright MLS
- $239,9002 bd1 ba905 sqft431 Holly Ridge Rd, Mount Jackson, VA 22842For Sale
 MLS ID #VASH2014304, Pam Wiggins, RE/MAX Executives. Bright MLS
- $225,0002 bd2 ba1k sqft17514 Route 259, Mathias, WV 26812For Sale
 MLS ID #680405, Kathie See, Kline May Realty: Broadway. CAAR
- $225,0002 bd2 ba1k sqft17514 State Road 259, Mathias, WV 26812For SaleMLS ID #WVHD2003690, Kathie See, May Kline Realty, Inc. Bright MLS
- $314,0003 bd2 ba1.2k sqft2756 Ridge Hollow Rd, Edinburg, VA 22824For SaleMLS ID #VASH2015216, Amanda Downs, Samson Properties. Bright MLS
- $285,0003 bd2 ba1.2k sqft17853 Sundance Forest Rd, Broadway, VA 22815For SaleMLS ID #683472, Anna Bergey, Nest Realty Harrisonburg. CAAR
- $225,0003 bd1 ba836 sqft61 Grouse Cir, Lost City, WV 26810For SaleMLS ID #WVHD2003450, Cheyanne Smith, Lost River Trading Post Realty. Bright MLS
- $206,0002 bd1 ba640 sqft816 Hilltop Ln, Mount Jackson, VA 22842For SaleMLS ID #VASH2015684, Verria Hairston, Open Door Brokerage, LLC. Bright MLS
- $249,0002 bd1 ba640 sqft236 Judd Ln, Mount Jackson, VA 22842For SaleMLS ID #VASH2015636, Tony Cappaert, Blue Valley Real Estate. Bright MLS
- $309,0003 bd2 ba1.2k sqft567 Basswood Ln, Mount Jackson, VA 22842For SaleMLS ID #VASH2014884, Anita Rhodes, Johnston and Rhodes Real Estate. Bright MLS
- $219,0002 bd1 ba640 sqft743 N Maple Rd, Mount Jackson, VA 22842For SaleMLS ID #VASH2014996, Anjolene Whaley, Express Brokers Realty LLC. Bright MLS
- $259,9003 bd1 ba975 sqft15502 Forestville Rd, Timberville, VA 22853For SaleMLS ID #683032, Nick Whitelock, Massanutten Realty. CAAR
- $229,0002 bd1 ba974 sqft8760 Brocks Gap Rd, Broadway, VA 22815For SaleMLS ID #679464, Dan Simmers, Weichert Realtors Nancy Beahm Real Estate. CAAR
- $315,0003 bd1 ba1.5k sqft51 Church Rd, Edinburg, VA 22824For SaleMLS ID #VASH2015066, Cherrie Wine, Skyline Team Real Estate. Bright MLS
- $199,9002 bd1 ba680 sqft217 Meadow View Dr, Lost River, WV 26810For SaleMLS ID #WVHD2003418, Larry DeMarco, Century 21 Modern Realty Results. Bright MLS
- $260,0003 bd1 ba1.3k sqft126 Kings Acre Ln, Fort Valley, VA 22652For SaleMLS ID #VASH2015698, Ashley Dudley, Homegrown Real Estate. Bright MLS
- $150,0003 bd1 ba1.3k sqft5111 Crooked Run Rd, Mount Jackson, VA 22842For SaleMLS ID #VASH2015044, Bryant Gochenour, Skyline Team Real Estate. Bright MLS
- $349,9003 bd2 ba1.3k sqft513 Straton Way, Basye, VA 22810For SaleMLS ID #VASH2014078, Benedict Ferri, Keller Williams Realty. Bright MLS
- $220,0002 bd3 ba1.2k sqft139 Jackson St, Broadway, VA 22815For SaleMLS ID #683464, Kelly Breeden, Nest Realty Harrisonburg. CAAR
