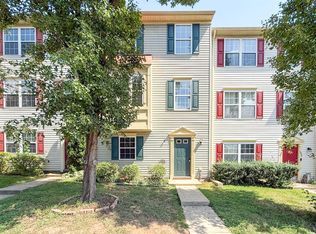
$5,000 in Seller-paid closing costs + Appraised at $415,000—this Stafford townhome delivers value from Day 1! This newly reimagined home features 3 bedrooms, 2.5 bathrooms, luxury upgrades and finishes throughout. All-new flooring, paint, electrical and plumbing upgrades, newer roof (HOA), and more. The first floor features an entry-level bedroom, renovated full bathroom, family room, laundry, storage, and backyard access. The main level features a second living room, renovated kitchen with quartz countertops, new appliances, dining area, recreation space, and access to the newly redone deck. The upper level features two immensely spacious bedrooms and a full bathroom. This townhome has also had preventative maintenance completed throughout. The HOA is just $78 per month and covers limited exterior maintenance. This unit conveys two designated parking spaces. Located in Charleston Commons in South Stafford with all the perks of Fredericksburg! Located within minutes of area shopping corridors, everyday essentials, and Downtown Fredericksburg—location is prime! Quick access to I-95, Route 1, commuter lots, and the VRE. Walk into Equity from Day 1—this opportunity is waiting for you!
For sale
$389,900
104 Charles St #104, Fredericksburg, VA 22405
3beds
2,296sqft
Townhouse
Built in 2002
1,799 Square Feet Lot
$-- Zestimate®
$170/sqft
$78/mo HOA
What's special
Family roomBackyard accessAll-new flooringImmensely spacious bedroomsDining areaNew appliancesNewly redone deck
- 4 hours
- 81
- 5
Zillow last checked:
Listing updated:
Listed by:
Chris Symeonides 804-874-5074,
Fathom Realty Virginia 888-455-6040
Source: CVRMLS,MLS#: 2624625 Originating MLS: Central Virginia Regional MLS
Originating MLS: Central Virginia Regional MLSFacts & features
Interior
Bedrooms & bathrooms
- Bedrooms: 3
- Bathrooms: 2
- Full bathrooms: 2
Other
- Description: Shower
- Level: First
Other
- Description: Tub & Shower
- Level: Third
Heating
- Forced Air, Natural Gas, Zoned
Cooling
- Electric, Zoned
Appliances
- Included: Dryer, Dishwasher, Electric Water Heater, Disposal, Gas Water Heater, Microwave, Refrigerator, ENERGY STAR Qualified Appliances
Features
- Flooring: Ceramic Tile, Partially Carpeted, Vinyl
- Basement: Full
- Attic: Access Only
- Number of fireplaces: 1
- Fireplace features: Gas, Wood Burning
Interior area
- Total interior livable area: 2,296 sqft
- Finished area above ground: 2,296
- Finished area below ground: 0
Property
Parking
- Parking features: Assigned, No Garage
Accessibility
- Accessibility features: Accessible Full Bath, Accessible Bedroom, Accessible Entrance
Features
- Levels: Three Or More
- Stories: 3
- Patio & porch: Rear Porch, Deck
- Exterior features: Deck, Lighting
- Pool features: None
- Fencing: Back Yard,Fenced,Partial
Lot
- Size: 1,799 Square Feet
- Features: Level
Details
- Parcel number: 54FF7156
- Zoning description: R2
- Special conditions: Corporate Listing
Construction
Type & style
- Home type: Townhouse
- Architectural style: Contemporary,Colonial
- Property subtype: Townhouse
- Attached to another structure: Yes
Materials
- Brick, Drywall, Vinyl Siding, Wood Siding
- Roof: Composition
Condition
- Resale
- New construction: No
- Year built: 2002
Utilities & green energy
- Sewer: Public Sewer
- Water: Public
Green energy
- Energy efficient items: Appliances
Community & HOA
Community
- Features: Basketball Court, Home Owners Association, Playground
- Subdivision: None
HOA
- Has HOA: Yes
- Amenities included: Management
- Services included: Common Areas, Maintenance Structure, Snow Removal, Trash, Water
- HOA fee: $78 monthly
Location
- Region: Fredericksburg
Financial & listing details
- Price per square foot: $170/sqft
- Tax assessed value: $345,400
- Annual tax amount: $3,390
- Date on market: 9/9/2026
- Ownership: Corporate
- Ownership type: Corporation
Estimated market value
Not available
Estimated sales range
Not available
Not available
Price history
| Date | Event | Price |
|---|---|---|
| 9/9/2026 | Listed for sale | $389,900$170/sqft |
Source:  CVRMLS #2624625 Report a problem CVRMLS #2624625 Report a problem | ||
Public tax history
Tax history is unavailable.
Monthly payment
Est. payment
Payment breakdown
Explore the cost of this home by adjusting the details. Changes won't be saved.Climate risks
Neighborhood: 22405
Nearby schools
Schools provided by the listing agent
- Middle: Dixon-Smith
- High: Stafford
Source: CVRMLS. This data may not be complete. We recommend contacting the local school district to confirm school assignments for this home.

Similar homes
- $389,9003 bd3 ba2.2k sqft104 Charles St, Fredericksburg, VA 22405For Sale
 MLS ID #VAST2053658, Chris Symeonides, Fathom Realty. Bright MLS
 - $375,0003 bd3 ba1.8k sqft506 Kensington Dr, Fredericksburg, VA 22405For Sale
 MLS ID #VAST2053548, Dawn Josemans, Coldwell Banker Elite. Bright MLS
 - $375,0004 bd3 ba1.4k sqft106 Charles St, Fredericksburg, VA 22405For Sale
 MLS ID #VAST2051920, Dannette Perkins, Paragon Realty, LLC. Bright MLS
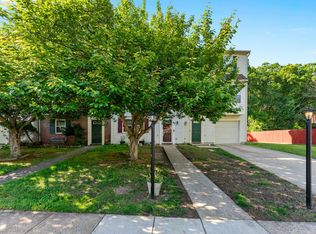
 - $324,9983 bd2 ba1.8k sqft209 Clint Ln, Fredericksburg, VA 22405For Sale
 MLS ID #VAST2049262, Tiffany Blackshear, NextHome Capital City Realty. Bright MLS
 - $415,0003 bd4 ba1.9k sqft905 Shaw Ct, Fredericksburg, VA 22405For SaleMLS ID #VAST2051646, Michael Gillies, EXP Realty, LLC. Bright MLS
- $398,0003 bd2 ba1.2k sqft714 Scott Dr, Fredericksburg, VA 22405For SaleMLS ID #VAST2053328, Dagmar Maticic, Belcher Real Estate, LLC.. Bright MLS
- $410,0003 bd4 ba1.9k sqft108 Shaw Ct, Fredericksburg, VA 22405For SaleMLS ID #VAST2051350, Linda Partyke, Century 21 Redwood Realty. Bright MLS
- $335,0003 bd3 ba1.3k sqft1017 Thomas Jefferson Pl, Fredericksburg, VA 22405For SaleMLS ID #VAST2053284, Marylou Blue, RE/MAX Allegiance. Bright MLS
- $399,0003 bd3 ba1.6k sqft505 River Crest Way, Fredericksburg, VA 22405For SaleMLS ID #VAST2053250, Ed Leyton, Samson Properties. Bright MLS
- $405,0003 bd3 ba2.1k sqft313 Brenton Rd #40, Fredericksburg, VA 22405For SaleMLS ID #VAST2051742, Aron Brown, EXP Realty, LLC. Bright MLS
- $419,9002 bd3 ba1.6k sqft211 Shaw Ct, Fredericksburg, VA 22405For SaleMLS ID #VAST2052584, Lillian Vavrick, Samson Properties. Bright MLS
- $325,0002 bd3 ba1.1k sqftHeritage Commons, Fredericksburg, VA 22405For SaleMLS ID #VAST2053540, John Myers, RE/MAX Supercenter. Bright MLS
- $399,5004 bd3 ba2.1k sqft205 Brenton Rd #29, Fredericksburg, VA 22405For SaleMLS ID #VAST2052824, Jenni Gombo, United Real Estate Premier. Bright MLS
- $399,9994 bd1 ba1.3k sqft714 Culpeper St, Fredericksburg, VA 22405For SaleMLS ID #VAST2052688, Jen Heflin, EXP Realty, LLC. Bright MLS
- $390,0003 bd3 ba1.7k sqft533 View Point Way, Fredericksburg, VA 22405For SaleMLS ID #VAST2052224, Sheila Lanier, Samson Properties. Bright MLS
- $385,0003 bd3 ba1.2k sqft523 View Point Way, Fredericksburg, VA 22405For SaleMLS ID #VAST2052894, Roberto Roncales, Keller Williams Realty. Bright MLS
- $454,0005 bd3 ba2.1k sqft15 Winston Pl, Fredericksburg, VA 22405For SaleMLS ID #VAST2053494, Zafaryab Saeed, Union Realty of Virginia, Inc.. Bright MLS
- $395,0003 bd1 ba1.4k sqft603 Perry Dr, Fredericksburg, VA 22405For SaleMLS ID #VAST2050352, Stephanie Jarrell, Innovation Properties, LLC. Bright MLS
- $524,9003 bd2 ba1.8k sqft534 Cumberland Rd, Fredericksburg, VA 22405For SaleMLS ID #VAST2053552, Sarah Stelmok, Nest Realty Fredericksburg. Bright MLS
- $399,9993 bd3 ba1.4k sqft110 Bancroft Dr #87, Fredericksburg, VA 22405For SaleMLS ID #VAST2051720, Candice Tinner, Samson Properties. Bright MLS
