Skip main navigation
Sold for $390,000
  • $390,000

    102 Charles St, Fredericksburg, VA 22405

    4beds
    2,280sqft
    Townhouse
    Built in 2002
    1,799 Square Feet Lot
    $390,100 Zestimate®
    $171/sqft
    $2,658 Estimated rent

    Home value

    $390,100

    $363,000 - $421,000

    $2,658/mo

    Zestimate® history
    Loading
    Loading...

    Owner options

    List your home for rent

    $2,658/mo

    Rent Zestimate®

    Find your next renter with Zillow Rental Manager. Plus, with online applications, you can quickly screen prospective tenants – for free.

    Learn more

    $2,658/mo

    Rent Zestimate®

    Refinance and save

    $2,408/mo

    Est. payment

    Refinancing to a lower rate could help reduce your monthly payments and save thousands over the life of the loan.

    See today's rates

    $2,408/mo

    Est. payment

    Explore your selling options

    Work with a Zillow partner agent

    Leverage their expertise and Zillow's premium Showcase listings to get your home seen by more buyers.

    Get started

    List with your own agent

    Get your home in front of millions of buyers by listing it on Zillow.

    Learn how to do it

    Sell it yourself

    Take full control of how buyers see your home on Zillow by listing For Sale by Owner (FSBO).

    List your home

    What's special

    Sleek built-in electric fireplaceStylish half bathThoughtful finishesUpdated cabinetsSpacious rec roomBreakfast barUpgraded lighting
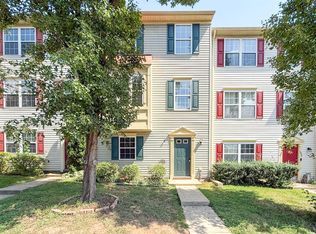
    Welcome to Charlestown Commons, where comfort, convenience, and thoughtful updates come together in this beautifully finished three-level townhome in sought-after South Stafford. From the moment you step inside, the home unfolds like a story—one chapter at a time. On the entry level, versatility shines. A private bedroom and full bath make the perfect space for guests, in-laws, or a quiet home office. A spacious rec room offers room to relax or entertain, while an additional flex room provides endless possibilities—home gym, craft room, gaming space, you decide. This level also includes the laundry area and a convenient storage closet tucked under the stairs, along with direct walkout access to the fenced rear yard. Upstairs on the main level, natural light and modern style take center stage. The inviting living room features a sleek built-in electric fireplace, creating the perfect backdrop for cozy evenings. The kitchen opens beautifully to the living space with granite counters, stainless steel appliances, an island, breakfast bar, and updated cabinets. Luxury vinyl plank flooring, upgraded lighting, and thoughtful finishes make this level truly shine. The adjoining morning room, complete with a charming skylight, is the ideal spot for coffee or casual meals and walks right out to the deck—great for grilling, relaxing, or entertaining. A stylish half bath completes this level. On the upper level, you’ll find three comfortable bedrooms, including a serene primary suite with a vaulted ceiling and its own attached full bath. This home has been lovingly maintained with meaningful upgrades, including a smart thermostat, HVAC replaced in 2020, a new attic fan, and numerous updated lighting fixtures throughout. Location truly seals the deal—just minutes to the VRE, commuter lots, I-95, Route 1, shopping, the hospital, and charming downtown Fredericksburg. An ideal choice for commuters headed to Quantico, Fort Belvoir, or the Pentagon. A wonderful blend of space, updates, and unbeatable convenience—this Charlestown Commons home is ready for its next chapter. Will it be yours?

    Zillow last checked:

    Listing updated:

    Listed by:

    Jennifer Caison 703-795-2041,

    Coldwell Banker Elite

    Bought with:

    Marjan Moridzadeh, 0225083452

    United Real Estate Premier

    Source: Bright MLS,MLS#: VAST2044444MLS Logo

    Facts & features

    Interior

    Bedrooms & bathrooms
    • Bedrooms: 4
    • Bathrooms: 3
    • Full bathrooms: 2
    • 1/2 bathrooms: 1
    • Main level bathrooms: 1
    Rooms
    • Room types: Primary Bedroom, Bedroom 2, Bedroom 3, Bedroom 4, Kitchen, Family Room, Sun/Florida Room, Laundry, Recreation Room, Bathroom 1, Bathroom 2
    Primary bedroom
    • Features: Ceiling Fan(s), Cathedral/Vaulted Ceiling, Flooring - Carpet, Attached Bathroom
    • Level: Upper
    Bedroom 2
    • Features: Flooring - Carpet, Ceiling Fan(s)
    • Level: Upper
    Bedroom 3
    • Features: Ceiling Fan(s), Flooring - Carpet
    • Level: Upper
    Bedroom 4
    • Features: Flooring - Carpet
    • Level: Lower
    Bathroom 1
    • Features: Bathroom - Tub Shower
    • Level: Upper
    Bathroom 2
    • Features: Bathroom - Stall Shower
    • Level: Lower
    Family room
    • Features: Flooring - Carpet, Fireplace - Electric
    • Level: Main
    Kitchen
    • Features: Flooring - Luxury Vinyl Plank, Granite Counters, Breakfast Bar, Kitchen Island, Pantry
    • Level: Main
    Laundry
    • Level: Lower
    Recreation room
    • Features: Flooring - Carpet
    • Level: Lower
    Other
    • Features: Cathedral/Vaulted Ceiling, Skylight(s)
    • Level: Main
    Heating
    • Forced Air, Natural Gas
    Cooling
    • Central Air, Electric
    Appliances
    • Included: Microwave, Dishwasher, Disposal, Dryer, Exhaust Fan, Ice Maker, Oven/Range - Gas, Refrigerator, Washer, Water Heater, Gas Water Heater
    • Laundry: Lower Level, Laundry Room
    Features
    • Attic, Attic/House Fan, Bathroom - Stall Shower, Bathroom - Tub Shower, Breakfast Area, Ceiling Fan(s), Combination Kitchen/Dining, Entry Level Bedroom, Family Room Off Kitchen, Open Floorplan, Eat-in Kitchen, Kitchen Island, Kitchen - Table Space, Pantry, Upgraded Countertops, Vaulted Ceiling(s)
    • Flooring: Carpet, Luxury Vinyl
    • Windows: Skylight(s)
    • Basement: Full
    • Number of fireplaces: 1
    • Fireplace features: Electric
    Interior area
    • Total structure area: 2,280
    • Total interior livable area: 2,280 sqft
    • Finished area above ground: 1,440
    • Finished area below ground: 840

    Property

    Parking
    • Parking features: Assigned, On Street
    • Has uncovered spaces: Yes
    • Details: Assigned Parking
    Accessibility
    • Accessibility features: None
    Features
    • Levels: Three
    • Stories: 3
    • Patio & porch: Deck
    • Exterior features: Street Lights
    • Pool features: None
    • Fencing: Back Yard
    Lot
    • Size: 1,799 Square Feet
    Details
    • Additional structures: Above Grade, Below Grade
    • Parcel number: 54FF 7 155
    • Zoning: R2
    • Special conditions: Standard

    Construction

    Type & style
    • Home type: Townhouse
    • Architectural style: Colonial
    • Property subtype: Townhouse
    Materials
    • Vinyl Siding
    • Foundation: Concrete Perimeter
    Condition
    • Excellent
    • New construction: No
    • Year built: 2002

    Utilities & green energy

    • Sewer: Public Sewer
    • Water: Public

    Community & HOA

    Community
    • Subdivision: Charlestown Commons
    HOA
    • Has HOA: Yes
    • Amenities included: Tot Lots/Playground
    • Services included: Trash, Snow Removal
    • HOA fee: $78 monthly
    • HOA name: CHARLESTOWN COMMONS
    Location
    • Region: Fredericksburg

    Financial & listing details

    • Price per square foot: $171/sqft
    • Tax assessed value: $214,800
    • Annual tax amount: $2,973
    • Date on market: 11/27/2025
    • Listing agreement: Exclusive Right To Sell
    • Listing terms: Cash,Conventional,FHA,VA Loan
    • Ownership: Fee Simple

    Price history

    DateEventPrice
    12/30/2025Sold$390,000-1.3%$171/sqft
    Source: Bright MLS #VAST2044444 Report a problem
    12/2/2025Contingent$395,000$173/sqft
    Source: Bright MLS #VAST2044444 Report a problem
    11/27/2025Listed for sale$395,000+61.2%$173/sqft
    Source: Bright MLS #VAST2044444 Report a problem
    6/9/2020Sold$245,000+0.4%$107/sqft
    Source: Public Record Report a problem
    4/22/2020Pending sale$244,000$107/sqft
    Source: Move4Free Realty, LLC #VAST219272 Report a problem
    4/9/2020Listed for sale$244,000+30.8%$107/sqft
    Source: Move4Free Realty, LLC #VAST219272 Report a problem
    3/6/2020Sold$186,500-23.6%$82/sqft
    Source: Public Record Report a problem
    2/28/2020Price change$244,000+17.7%$107/sqft
    Source: Move4Free Realty, LLC #VAST219272 Report a problem
    1/29/2020Listed for sale--
    Source: Auction.com Report a problem
    6/21/2019Listing removed$1,800$1/sqft
    Source: Samson Properties #1008343506 Report a problem
    10/12/2018Price change$1,800+7.7%$1/sqft
    Source: Samson Properties #1008343506 Report a problem
    10/4/2018Listed for rent$1,671$1/sqft
    Source: Samson Properties #1008343506 Report a problem
    8/12/2003Sold$207,220$91/sqft
    Source: Public Record Report a problem

    Public tax history

    YearProperty taxesTax assessment
    2025$2,932 +3.4%$317,400
    2024$2,836 +7.7%$317,400 +8.2%
    2023$2,633 +5.6%$293,400
    2022$2,494 +19.7%$293,400 +36.6%
    2021$2,084 $214,800
    2020$2,084 +5.3%$214,800 +9.6%
    2019$1,980 +2%$196,000
    2018$1,940 $196,000 -4.3%
    2017$1,940 -4.3%$204,800
    2016$2,028 $204,800 +10.9%
    2015-- $184,700
    2014-- $184,700 +12.6%
    2013-- $164,100
    2012-- $164,100 +4.2%
    2011-- $157,500
    2010-- $157,500 -34.5%
    2009-- $240,300
    2008-- $240,300 -26.3%
    2006-- $326,100
    2005-- $326,100 +65.7%
    2004-- $196,800 +32.3%
    2003-- $148,700 +801.2%
    2002-- $16,500
    Find assessor info on the county website

    Neighborhood: 22405

    Nearby schools

    GreatSchools rating
    Schools provided by the listing agent
    • District: Stafford County Public Schools

    Source: Bright MLS. This data may not be complete. We recommend contacting the local school district to confirm school assignments for this home.

    Get a cash offer in 3 minutes
    Find out how much your home could sell for in as little as 3 minutes with a no-obligation cash offer.
    Estimated market value
    $390,100
    Get a cash offer in 3 minutes
    Find out how much your home could sell for in as little as 3 minutes with a no-obligation cash offer.
    Estimated market value
    $390,100