Welcome to easy, low-maintenance living in the highly sought-after 55+ community of Celebrate Virginia! This beautifully maintained end-unit offers 1-level living, an inviting open floor plan, and a wonderful location just steps from a tunnel which safely and quickly takes you to the community clubhouse. The spacious kitchen features newer appliances, abundant cabinetry, a large walk-in pantry, and opens seamlessly to the family room. Brand new LVP flooring has just been installed, and the interior is freshly painted, ceiling fans, and plantation shutters add warmth and elegance throughout. The generous primary suite features brand new carpet, a tray ceiling, abundant natural light, walk-in wardrobe, and private bath with dual vanities. A flexible second bedroom and separate office provide options for guests, hobbies, or a home workspace. The home offers exceptional storage with multiple closets, a utility room off the garage, and a large attic. Enjoy relaxing or entertaining on the beautifully finished rear patio with a built-in seating wall. As an end unit, this home offers the added benefit of no neighboring home on one side, with a peaceful green-space setting that provides privacy and an open feel. The attached garage provides convenient parking and additional storage. Residents of Celebrate Virginia enjoy an impressive array of amenities, activities, classes, and social opportunities, with the clubhouse conveniently accessible by a covered underground walkway. If you're looking for a beautifully maintained home that combines comfort, convenience, privacy, and an active community lifestyle, this one deserves a closer look!
Coming soon 09/01
$399,000
195 Castle Hill Dr, Fredericksburg, VA 22406
2beds
1,505sqft
Single Family Residence
Built in 2012
9,064 Square Feet Lot
$400,000 Zestimate®
$265/sqft
$316/mo HOA
What's special
- 4 days |
- 94 |
- 2 |
Zillow last checked:
Listing updated:
Listed by:
Tonya Szakelyhidi 540-287-5231,
Lorac Realty & Property Management 5408986988
Source: Bright MLS,MLS#: VAST2052808
Facts & features
Interior
Bedrooms & bathrooms
- Bedrooms: 2
- Bathrooms: 2
- Full bathrooms: 2
- Main level bathrooms: 2
- Main level bedrooms: 2
Rooms
- Room types: Primary Bedroom, Bedroom 2, Kitchen, Family Room, Den, Primary Bathroom
Primary bedroom
- Level: Main
Bedroom 2
- Level: Main
Primary bathroom
- Level: Main
Den
- Level: Main
Family room
- Level: Main
Kitchen
- Level: Main
Heating
- Forced Air, Natural Gas
Cooling
- Central Air, Ceiling Fan(s), Electric
Appliances
- Included: Microwave, Disposal, Dishwasher, Exhaust Fan, Ice Maker, Oven/Range - Gas, Refrigerator, Electric Water Heater
- Laundry: Dryer In Unit, Washer In Unit
Features
- Flooring: Carpet, Laminate
- Has basement: No
- Number of fireplaces: 1
- Fireplace features: Heatilator, Mantel(s), Gas/Propane
Interior area
- Total structure area: 1,505
- Total interior livable area: 1,505 sqft
- Finished area above ground: 1,505
- Finished area below ground: 0
Property
Parking
- Total spaces: 1
- Parking features: Garage Faces Front, Inside Entrance, Garage Door Opener, Attached, Driveway, Parking Lot
- Attached garage spaces: 1
- Has uncovered spaces: Yes
- Details: Garage Sqft: 300
Accessibility
- Accessibility features: None
Features
- Levels: One
- Stories: 1
- Patio & porch: Patio
- Exterior features: Awning(s), Sidewalks, Street Lights, Underground Lawn Sprinkler
- Pool features: Community
Lot
- Size: 9,064 Square Feet
Details
- Additional structures: Above Grade, Below Grade
- Parcel number: 44CC 6 783
- Zoning: RBC
- Special conditions: Standard
Construction
Type & style
- Home type: SingleFamily
- Architectural style: Ranch/Rambler
- Property subtype: Single Family Residence
- Attached to another structure: Yes
Materials
- Vinyl Siding
- Foundation: Permanent
Condition
- New construction: No
- Year built: 2012
Utilities & green energy
- Sewer: Public Sewer
- Water: Public
Community & HOA
Community
- Features: Pool
- Senior community: Yes
- Subdivision: Celebrate Virginia North
HOA
- Has HOA: Yes
- Amenities included: Billiard Room, Clubhouse, Common Grounds, Fitness Center, Spa/Hot Tub, Jogging Path, Party Room, Picnic Area, Indoor Pool, Pool, Recreation Facilities, Retirement Community, Shuffleboard Court, Tennis Court(s)
- Services included: Common Area Maintenance, Health Club, Maintenance Grounds, Management, Pool(s), Recreation Facility, Road Maintenance
- HOA fee: $316 monthly
- HOA name: CELEBRATE
Location
- Region: Fredericksburg
Financial & listing details
- Price per square foot: $265/sqft
- Tax assessed value: $347,800
- Annual tax amount: $3,414
- Date on market: 9/1/2026
- Listing agreement: Exclusive Right To Sell
- Listing terms: FHA,Conventional,Cash,VA Loan
- Ownership: Fee Simple
Estimated market value
$400,000
$376,000 - $424,000
$2,436/mo
Price history
| Date | Event | Price |
|---|---|---|
| 8/21/2026 | Listed for rent | $2,495$2/sqft |
Source: Zillow Rentals Report a problem | ||
| 7/8/2026 | Sold | $399,995$266/sqft |
Source:  Bright MLS #VAST2046316 Report a problem Bright MLS #VAST2046316 Report a problem | ||
| 6/10/2026 | Contingent | $399,995$266/sqft |
Source: Bright MLS #VAST2046316 Report a problem | ||
| 5/26/2026 | Price change | $399,995-1.2%$266/sqft |
Source: Bright MLS #VAST2046316 Report a problem | ||
| 5/1/2026 | Price change | $404,999-2.4%$269/sqft |
Source: Bright MLS #VAST2046316 Report a problem | ||
| 4/17/2026 | Listed for sale | $415,000+79.6%$276/sqft |
Source: Bright MLS #VAST2046316 Report a problem | ||
| 4/27/2012 | Sold | $231,031$154/sqft |
Source: Public Record Report a problem | ||
Public tax history
| Year | Property taxes | Tax assessment |
|---|---|---|
| 2025 | $2,953 +3.4% | $319,700 |
| 2024 | $2,857 +4% | $319,700 +4.4% |
| 2023 | $2,748 +5.6% | $306,200 |
| 2022 | $2,603 +3.6% | $306,200 +18.2% |
| 2021 | $2,513 | $259,100 |
| 2020 | $2,513 +14% | $259,100 +18.7% |
| 2019 | $2,205 +2% | $218,300 |
| 2018 | $2,161 | $218,300 -1.4% |
| 2017 | $2,161 -1.4% | $221,400 |
| 2016 | $2,192 | $221,400 +7.4% |
| 2015 | -- | $206,100 |
| 2014 | -- | $206,100 +3.4% |
| 2013 | -- | $199,400 |
| 2012 | -- | $199,400 +206.8% |
| 2011 | -- | $65,000 |
| 2010 | -- | $65,000 -7.1% |
| 2009 | -- | $70,000 |
| 2008 | -- | $70,000 |
| 2006 | -- | -- |
Find assessor info on the county website
Monthly payment
Est. payment
Payment breakdown
Explore the cost of this home by adjusting the details. Changes won't be saved.Climate risks
Neighborhood: 22406
Nearby schools
GreatSchools rating
- 4/10Rocky Run Elementary SchoolGrades: K-5Distance: 1.8 mi
- 6/10T. Benton Gayle Middle SchoolGrades: 6-8Distance: 2.4 mi
- 4/10Stafford Sr. High SchoolGrades: 9-12Distance: 3.5 mi
Schools provided by the listing agent
- District: Stafford County Public Schools
Source: Bright MLS. This data may not be complete. We recommend contacting the local school district to confirm school assignments for this home.
- $393,6002 bd2 ba1.5k sqft193 Castle Hill Dr, Fredericksburg, VA 22406Off Market
- $---- sqft203 Castle Hill Dr, Fredericksburg, VA 22406Off Market
- $392,6002 bd2 ba1.5k sqft191 Castle Hill Dr, Fredericksburg, VA 22406Off Market
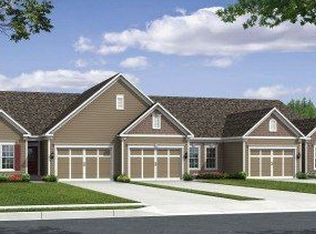
- $---- sqft201 Castle Hill Dr, Fredericksburg, VA 22406Off Market
- $518,3002 bd2 ba1.8k sqft205 Castle Hill Dr, Fredericksburg, VA 22406Off Market
- $369,9002 bd2 ba1.3k sqft189 Castle Hill Dr, Fredericksburg, VA 22406Off Market
- $449,6003 bd3 ba2.4k sqft196 Castle Hill Dr, Fredericksburg, VA 22406Off Market
- $116,3000.73 acres206 Castle Hill Dr, Fredericksburg, VA 22406Off Market
A local agent can set up tours, give advice and negotiate with sellers.
Similar homes
- $409,0003 bd2 ba1.5k sqft153 Smithfield Way, Fredericksburg, VA 22406For Sale

 MLS ID #VAST2053180, Deb Pederson, Belcher Real Estate, LLC.. Bright MLS
 - $439,0002 bd2 ba1.4k sqft9 Ludington Ln, Fredericksburg, VA 22406For Sale
 MLS ID #VAST2052176, Dan DeMarchis, EXP Realty, LLC. Bright MLS
 - $447,0002 bd2 ba1.5k sqft12 Pensacola St, Fredericksburg, VA 22406For Sale
 MLS ID #VAST2052168, Andrea Staples, Keller Williams Capital Properties. Bright MLS
 - $390,0002 bd2 ba1.3k sqft133 Long Point Dr, Fredericksburg, VA 22406For Sale
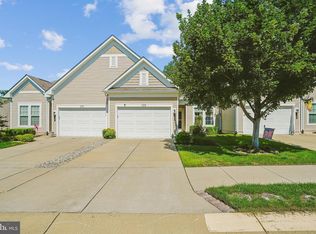 MLS ID #VAST2052736, Brad Gibson, Coldwell Banker Realty. Bright MLS
 - $390,0002 bd2 ba1.3k sqft173 Hyannis Pl, Fredericksburg, VA 22406For SaleMLS ID #VAST2052096, Michael Gillies, EXP Realty, LLC. Bright MLS
- $439,9002 bd2 ba1.4k sqft76 Denison St, Fredericksburg, VA 22406For SaleMLS ID #VAST2051660, Kimberly Bice, Blueline Realty, LLC.. Bright MLS
- $375,0002 bd2 ba1.3k sqft163 Castle Hill Dr, Fredericksburg, VA 22406For SaleMLS ID #VAST2049772, Janet Lopez, Long & Foster Real Estate, Inc.. Bright MLS
- $549,9003 bd3 ba2.2k sqft143 Denison St, Fredericksburg, VA 22406For SaleMLS ID #VAST2052784, Melissa Weaver, Berkshire Hathaway HomeServices PenFed Realty. Bright MLS
- $362,8002 bd2 ba1.5k sqft6294 Autumn Leaf Dr, Fredericksburg, VA 22407For SaleMLS ID #VASP2045034, Peggi Howell, Long & Foster Real Estate, Inc.. Bright MLS
- $399,0002 bd2 ba1.5k sqft6606 Twin Cedars Ct, Fredericksburg, VA 22407For SaleMLS ID #VASP2043020, Bernadette Talty, Coldwell Banker Elite. Bright MLS
- $534,9003 bd3 ba2k sqft138 Denison St, Fredericksburg, VA 22406For SaleMLS ID #VAST2052504, Scott Cleveland, RE/MAX Supercenter. Bright MLS
- $395,0002 bd3 ba2.2k sqft506 Club House Rd, Fredericksburg, VA 22406For SaleMLS ID #VAST2051924, Ken Wright, Fairfax Realty Select. Bright MLS
- $399,5004 bd3 ba2.1k sqft205 Brenton Rd #29, Fredericksburg, VA 22405For SaleMLS ID #VAST2052824, Jenni Gombo, United Real Estate Premier. Bright MLS
- $347,7772 bd2 ba1.4k sqftThe Villas At Falls Run, Fredericksburg, VA 22406For SaleMLS ID #VAST2052778, Mary Beth Rich, CENTURY 21 New Millennium. Bright MLS
- $430,0004 bd3 ba1.9k sqft281 Truslow Rd, Fredericksburg, VA 22405For SaleMLS ID #VAST2051790, Sarah Stelmok, Nest Realty Fredericksburg. Bright MLS
- $434,9003 bd3 ba1.7k sqft3517 Lancaster Ring Rd, Fredericksburg, VA 22408For SaleMLS ID #VASP2045320, Dagmar Maticic, Belcher Real Estate, LLC.. Bright MLS
- $365,0003 bd3 ba1.2k sqft103 Barrows Ct, Fredericksburg, VA 22406For SaleMLS ID #VAST2052526, AJ Lall, Berkshire Hathaway HomeServices PenFed Realty. Bright MLS
- $425,0003 bd3 ba1.6k sqft5408 S Branch Rd, Fredericksburg, VA 22407For SaleMLS ID #VASP2044368, Stephanie Hiner, Berkshire Hathaway HomeServices PenFed Realty. Bright MLS
- $367,5002 bd2 ba1.5k sqftSummerlake, Fredericksburg, VA 22407For SaleMLS ID #VASP2044908, Mark Worrilow, Fathom Realty. Bright MLS
- $424,9003 bd3 ba2.1k sqft573 Melchers Dr, Fredericksburg, VA 22405For SaleMLS ID #VAST2050698, Tracey Farmer, Century 21 Redwood Realty. Bright MLS
