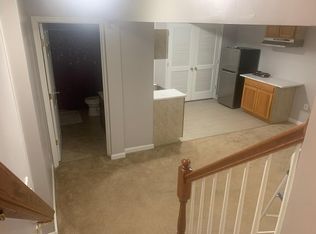
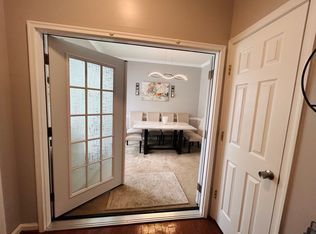
Welcome to this beautifully maintained 5-bedroom, 3.5-bath home in the highly sought-after England Run North community! Offering over 3,200 square feet across three finished levels, this home provides the perfect combination of space, comfort, and flexibility for today’s lifestyle. Major updates add even more value, including a NEW ROOF, NEW HVAC, and a beautifully updated primary bathroom with a NEW SHOWER! The main level features bright, inviting living spaces, a spacious kitchen that flows into the family room, and a cozy masonry fireplace perfect for gathering with family and friends. Upstairs, you’ll find generously sized bedrooms, including a spacious primary suite designed for relaxation. The finished lower level expands your living space with a large recreation room, fifth bedroom, and endless possibilities for a home office, gym, media room, or guest retreat. Step outside to enjoy the deck, ideal for entertaining, grilling, or simply unwinding after a long day. Conveniently located just minutes from I-95, commuter lots, shopping, dining, parks, and more, this England Run North home offers space, updates, and convenience all in one!
For sale
Price cut: $5K (10/12)
$545,000
5 Azalea St, Fredericksburg, VA 22406
5beds
2,136sqft
Single Family Residence
Built in 2004
5,227 Square Feet Lot
$543,600 Zestimate®
$255/sqft
$83/mo HOA
What's special
Cozy masonry fireplaceBright inviting living spacesGenerously sized bedroomsLarge recreation room
- 55 days
- 273
- 10
Zillow last checked:
Listing updated:
Listed by:
Joy Pearson 571-723-1562,
CTI Real Estate 5407857800
Source: Bright MLS,MLS#: VAST2053138
Facts & features
Interior
Bedrooms & bathrooms
- Bedrooms: 5
- Bathrooms: 4
- Full bathrooms: 3
- 1/2 bathrooms: 1
- Main level bathrooms: 1
Rooms
- Room types: Living Room, Dining Room, Primary Bedroom, Bedroom 2, Bedroom 3, Bedroom 4, Bedroom 5, Kitchen, Family Room, Breakfast Room, Exercise Room, Recreation Room, Utility Room
Primary bedroom
- Features: Attached Bathroom, Ceiling Fan(s)
- Level: Upper
- Area: 289 Square Feet
- Dimensions: 17 X 17
Bedroom 2
- Level: Upper
- Area: 187 Square Feet
- Dimensions: 11 X 17
Bedroom 3
- Level: Upper
- Area: 120 Square Feet
- Dimensions: 10 X 12
Bedroom 4
- Level: Upper
- Area: 100 Square Feet
- Dimensions: 10 X 10
Bedroom 5
- Level: Lower
- Area: 247 Square Feet
- Dimensions: 13 X 19
Breakfast room
- Level: Main
- Area: 90 Square Feet
- Dimensions: 15 X 6
Dining room
- Level: Main
- Area: 120 Square Feet
- Dimensions: 12 X 10
Exercise room
- Level: Lower
- Area: 63 Square Feet
- Dimensions: 9 X 7
Family room
- Level: Main
- Area: 255 Square Feet
- Dimensions: 15 X 17
Kitchen
- Level: Main
- Area: 120 Square Feet
- Dimensions: 12 X 10
Living room
- Level: Main
- Area: 187 Square Feet
- Dimensions: 11 X 17
Recreation room
- Level: Lower
- Area: 260 Square Feet
- Dimensions: 20 X 13
Utility room
- Level: Lower
- Area: 209 Square Feet
- Dimensions: 11 X 19
Heating
- Forced Air, Natural Gas
Cooling
- Ceiling Fan(s), Central Air, Electric
Appliances
- Included: Water Heater
Features
- Flooring: Carpet, Hardwood
- Basement: Full
- Number of fireplaces: 1
Interior area
- Total structure area: 2,136
- Total interior livable area: 2,136 sqft
- Finished area above ground: 2,136
Property
Parking
- Total spaces: 4
- Parking features: Built In, Garage Faces Front, Attached, Parking Lot
- Attached garage spaces: 2
Accessibility
- Accessibility features: None
Features
- Levels: Three
- Stories: 3
- Pool features: None
- Fencing: Wood
Lot
- Size: 5,227 Square Feet
Details
- Additional structures: Above Grade
- Parcel number: 45N 17 230
- Zoning: R2
- Special conditions: Standard
Construction
Type & style
- Home type: SingleFamily
- Architectural style: Colonial
- Property subtype: Single Family Residence
Materials
- Aluminum Siding
- Foundation: Concrete Perimeter
- Roof: Architectural Shingle
Condition
- Good
- New construction: No
- Year built: 2004
Utilities & green energy
- Electric: 110 Volts
- Sewer: Public Septic
- Water: Public
- Utilities for property: Cable Available, Electricity Available, Natural Gas Available, Broadband, Fixed Wireless, Cable, Other Internet Service
Community & HOA
Community
- Subdivision: England Run
HOA
- Has HOA: Yes
- HOA fee: $250 quarterly
Location
- Region: Fredericksburg
Financial & listing details
- Price per square foot: $255/sqft
- Tax assessed value: $444,700
- Annual tax amount: $4,365
- Date on market: 8/19/2026
- Listing agreement: Exclusive Right To Sell
- Listing terms: Cash,Contract,Conventional,FHA,VA Loan,Seller Financing,Other
- Ownership: Fee Simple
Estimated market value
$543,600
$516,000 - $571,000
$2,971/mo
Price history
| Date | Event | Price |
|---|---|---|
| 10/12/2026 | Price change | $545,000-0.9%$255/sqft |
Source:  Bright MLS #VAST2053138 Report a problem Bright MLS #VAST2053138 Report a problem | ||
| 9/13/2026 | Price change | $550,000-1.8%$257/sqft |
Source: Bright MLS #VAST2053138 Report a problem | ||
| 8/20/2026 | Listed for sale | $560,000+86.7%$262/sqft |
Source: Bright MLS #VAST2053138 Report a problem | ||
| 5/23/2014 | Sold | $300,000-2.6%$140/sqft |
Source: Public Record Report a problem | ||
| 4/24/2014 | Price change | $308,000+3%$144/sqft |
Source: Jobin Realty #ST8245632 Report a problem | ||
| 4/15/2014 | Price change | $299,000-2%$140/sqft |
Source: Jobin Realty #ST8245632 Report a problem | ||
| 4/7/2014 | Price change | $305,000-0.3%$143/sqft |
Source: Jobin Realty #ST8245632 Report a problem | ||
| 3/18/2014 | Price change | $305,999-2.9%$143/sqft |
Source: Jobin Realty #ST8245632 Report a problem | ||
| 1/2/2014 | Listed for sale | $315,000+28.2%$147/sqft |
Source: Jobin Realty #ST8245632 Report a problem | ||
| 5/19/2003 | Sold | $245,801$115/sqft |
Source: Public Record Report a problem | ||
Public tax history
| Year | Property taxes | Tax assessment |
|---|---|---|
| 2025 | $3,983 +3.4% | $431,300 |
| 2024 | $3,854 +14.2% | $431,300 +14.7% |
| 2023 | $3,376 +5.6% | $376,100 |
| 2022 | $3,197 +6.9% | $376,100 +22% |
| 2021 | $2,991 | $308,400 |
| 2020 | $2,991 +8.7% | $308,400 +13.2% |
| 2019 | $2,752 +2% | $272,500 |
| 2018 | $2,698 +4.7% | $272,500 +4.7% |
| 2017 | $2,577 | $260,300 |
| 2016 | $2,577 | $260,300 +3.7% |
| 2015 | -- | $251,100 |
| 2014 | -- | $251,100 +10.3% |
| 2013 | -- | $227,700 |
| 2012 | -- | $227,700 +4.5% |
| 2011 | -- | $217,800 |
| 2010 | -- | $217,800 -26% |
| 2009 | -- | $294,300 |
| 2008 | -- | $294,300 -13.9% |
| 2006 | -- | $341,700 |
| 2005 | -- | $341,700 +45.7% |
| 2004 | -- | $234,600 +20.1% |
| 2003 | -- | $195,400 +478.1% |
| 2002 | -- | $33,800 |
Find assessor info on the county website
Monthly payment
Est. payment
Payment breakdown
Explore the cost of this home by adjusting the details. Changes won't be saved.Climate risks
Neighborhood: 22406
Nearby schools
Schools provided by the listing agent
- District: Stafford County Public Schools
Source: Bright MLS. This data may not be complete. We recommend contacting the local school district to confirm school assignments for this home.
Similar homes
- $475,0003 bd2 ba2.2k sqft836 Truslow Rd, Fredericksburg, VA 22406For Sale
 MLS ID #VAST2054572, C. Lynn Lenahan, 1st Choice Better Homes & Land, LC. Bright MLS
 - $469,9993 bd3 ba1.6k sqft15 Castlewood Dr, Fredericksburg, VA 22406For Sale
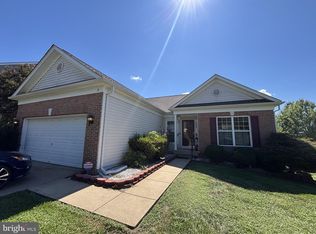 MLS ID #VAST2053872, Dawn Burgess, Samson Properties. Bright MLS
 - $649,9995 bd4 ba2.8k sqft38 Lynchester Dr, Fredericksburg, VA 22406For Sale
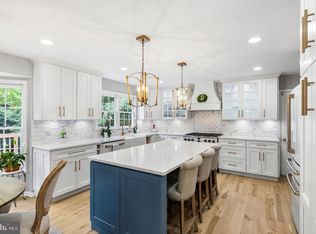 MLS ID #VAST2054258, Dilara Wentz, KW Metro Center. Bright MLS
 - $615,0005 bd4 ba3.1k sqft41 Baldwin Dr, Fredericksburg, VA 22406For Sale
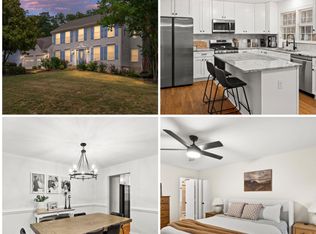 MLS ID #VAST2053920, Marc Harbour, Samson Properties. Bright MLS
 - $550,0004 bd2 ba2.3k sqft11 Worsham Ln, Fredericksburg, VA 22405For SaleMLS ID #VAST2054488, Summer Ambaye, Summer Realtors Inc. Bright MLS
- $635,0004 bd3 ba2.7k sqft10 Pine View Ct, Fredericksburg, VA 22406For SaleMLS ID #VAST2052384, Andrea Lovelace, Realty One Group Key Properties. Bright MLS
- $650,0004 bd3 ba2.2k sqft50 Beagle Rd, Fredericksburg, VA 22405For SaleMLS ID #VAST2054366, Lisa Nelson, Century 21 Redwood Realty. Bright MLS
- $459,9003 bd3 ba2.6k sqft14 Norwood Ln, Fredericksburg, VA 22406For SaleMLS ID #VAST2052868, Vickie Clark-Jennings, Berkshire Hathaway HomeServices PenFed Realty. Bright MLS
- $399,9003 bd2 ba1.5k sqft7 Dayton Cir, Fredericksburg, VA 22406For SaleMLS ID #VAST2052826, Katie Mudd, Samson Properties. Bright MLS
- $409,0003 bd2 ba1.5k sqft153 Smithfield Way, Fredericksburg, VA 22406For SaleMLS ID #VAST2053180, Deb Pederson, Belcher Real Estate, LLC.. Bright MLS
- $389,9004 bd4 ba2k sqft205 Club House Rd, Fredericksburg, VA 22406For SaleMLS ID #VAST2053718, Lisa Nelson, Century 21 Redwood Realty. Bright MLS
- $779,9902 bd2 ba2k sqftLiberty Hall Drive Decker, Fredericksburg, VA 22406New ConstructionMLS ID #VAST2052280, Jay Day, LPT Realty, LLC. Bright MLS
